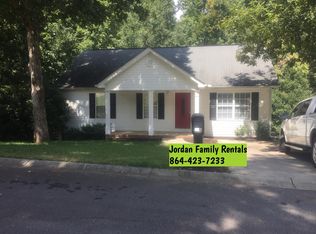
I turned into this sweet Easley, South Carolina neighborhood tucked right here in Pickens County and immediately felt that familiar sense of calm that only a well-loved home can give. The stone accents along the front entry set the tone. It has that soft Southern charm that makes you slow down a bit and imagine quiet evenings and easy mornings in a place that just feels right. The moment I stepped through the door, I noticed something that is getting harder and harder to find. This is one of the cleanest homes I have ever been in. It feels fresh, bright, and gently lived in, like every corner has been cared for with intention. Everything sits on one level, making daily living simple and comfortable, and the three bedroom, two bath layout flows with ease from one space to the next. The open floor plan welcomes you in and makes you feel at home right away. The family room is spacious and inviting, perfect for quiet evenings, game day gatherings, or curling up with a good book. It opens beautifully into the kitchen and dining area, where there is plenty of room for a big farmhouse table. I can just imagine holiday meals, birthday cakes, and everyday dinners turning into the best kind of memories. The kitchen is truly the heart of the home. Vaulted ceilings lift the space and let the light dance across the granite countertops. Stainless appliances shine, and the big work island feels like the natural gathering spot for morning coffee or evening conversations. Newly installed subway tile adds a fresh, timeless touch that gives the whole kitchen a warm, polished feel. It is the kind of space where breakfast is served with laughter and dinner stretches into long, happy conversations. Just off the kitchen, the deck invites you outside, and this might be my favorite spot of all. Because the home backs up to the woods, the view feels peaceful and private, almost like a quiet mountain retreat. The trees wrap around the backyard and create a setting that feels calm and tucked away from the world. It is easy to imagine slow mornings with coffee, cool fall evenings under a blanket, or summer dinners with friends as the sun filters through the trees. Back inside, the split bedroom floor plan gives the primary suite the privacy everyone loves. The primary bedroom is comfortable and restful, with a walk-in closet that gives you plenty of space. The private bath features double sinks, granite countertops, and a layout that makes mornings feel easy and organized. The guest bedrooms are nicely sized with good closet space, and the guest bath is spacious and well finished. Throughout the home, the colors are cool, soft, and comfortable, creating a calm backdrop that makes every room feel welcoming. One feature I always appreciate is the tall crawlspace. This home sits on a high crawl, which gives you excellent access for maintenance and repairs, better air circulation under the home, and valuable storage space for seasonal items, tools, or outdoor equipment. Living here also means being right in the heart of Easley, South Carolina, one of the most convenient and charming spots in the Upstate. You are close to Publix, everyday shopping, and local restaurants, with new dining options continuing to come to town. Enjoy dinner at a favorite local spot, spend a Saturday exploring downtown Easley, or catch a community event or festival. You are also just a short drive to Greenville, Clemson, and the mountains, making weekend adventures easy. If you have been searching for a one level home in Easley SC with an open floor plan, granite countertops, stainless appliances, subway tile, a private wooded backyard, a tall crawlspace, and a location close to shopping and restaurants, this home tells a story you will want to be part of. It feels warm, peaceful, and ready for its next chapter.
Sold for $272,000
Zillow last checked:
Listing updated:
Bought with:
AGENT NONMEMBER
NONMEMBER OFFICE
Source: WUMLS,MLS#: 20297063 Originating MLS: Western Upstate Association of Realtors
Originating MLS: Western Upstate Association of RealtorsPrice history
| Date | Event | Price |
|---|---|---|
| 3/16/2026 | Sold | $272,000-1.1%$202/sqft |
Source:  WUMLS #20297063 Report a problem WUMLS #20297063 Report a problem | ||
| 2/18/2026 | Contingent | $274,900$204/sqft |
Source:  Greater Greenville AOR #1580927 Report a problem Greater Greenville AOR #1580927 Report a problem | ||
| 2/5/2026 | Listed for sale | $274,900+20.1%$204/sqft |
Source: Greater Greenville AOR #1580927 Report a problem | ||
| 6/16/2021 | Sold | $228,900$170/sqft |
Source: Greater Greenville AOR #1439559 Report a problem | ||
| 4/22/2021 | Pending sale | $228,900$170/sqft |
Source: Greater Greenville AOR #1439559 Report a problem | ||
| 3/15/2021 | Listed for sale | $228,900$170/sqft |
Source: Greater Greenville AOR #1439559 Report a problem | ||
Get a cash offer in 3 minutes
Find out how much your home could sell for in as little as 3 minutes with a no-obligation cash offer.
Estimated market value
$276,000
