WELCOME HOME! This beautiful ranch home in desirable Woodcroft has been immaculately maintained and is MOVE-IN ready! Welcoming foyer with coat closet leads to large family room with fireplace. Kitchen is open to living room- perfect for entertaining and family time. Additional flex space off kitchen makes perfect home office! Lovely dining area with plenty of natural light. Spacious master suite has newer carpet; master bathroom has dual vanity, dual WALK-IN CLOSETS, jetted tub, and separate shower. Many features make this home stand out- including solar panels (fully paid for), wired workshop/shed with window unit AC, newer roof/HVAC, updated laminate flooring, and concrete parking pad. Covered back patio is perfect for grilling out and enjoying the fenced-in backyard. Woodcroft subdivision offers quick access less than 15 min to SJAFB and less than 10 min to Wayne UNC Hospital/Wayne Memorial Drive amenities.
Pending
Price cut: $8.1K (8/14)
$259,900
208 Johnson Branch Road, Goldsboro, NC 27534
3beds
1,588sqft
Single Family Residence
Built in 2001
0.37 Acres Lot
$257,200 Zestimate®
$164/sqft
$-- HOA
What's special
Separate showerSpacious master suiteFenced-in backyardNewer roofDual walk-in closetsJetted tubUpdated laminate flooring
- 70 days
- 363
- 32
Likely to sell faster than
Zillow last checked:
Listing updated:
Listed by:
Laura Guelfi 919-273-5409,
Seymour Homes Realty
Source: Hive MLS,MLS#: 100590480 Originating MLS: MLS of Goldsboro
Originating MLS: MLS of GoldsboroFacts & features
Interior
Bedrooms & bathrooms
- Bedrooms: 3
- Bathrooms: 2
- Full bathrooms: 2
Rooms
- Room types: Master Bedroom, Bedroom 2, Bedroom 3, Bathroom 1, Bathroom 2, Living Room
Primary bedroom
- Level: First
Bedroom 2
- Level: First
Bedroom 3
- Level: First
Bathroom 1
- Level: First
Bathroom 2
- Level: First
Kitchen
- Level: First
Living room
- Level: First
Heating
- Electric, Heat Pump
Cooling
- Central Air, Ceiling Fan(s)
Appliances
- Included: Built-In Microwave, Refrigerator, Dishwasher, Electric Range
- Laundry: Dryer Hookup, Washer Hookup
Features
- Walk-in Closet(s), High Ceilings, Bookcases, Ceiling Fan(s), Blinds/Shades, Walk-In Closet(s), See Remarks
- Flooring: Carpet, Laminate
- Attic: Pull Down Stairs
- Number of fireplaces: 1
Interior area
- Total structure area: 1,588
- Total interior livable area: 1,588 sqft
Property
Parking
- Total spaces: 2
- Parking features: Attached, Garage, Parking Pad
- Attached garage spaces: 2
Features
- Levels: One
- Patio & porch: Covered, Patio
- Fencing: Chain Link,Back Yard
- Has view: Yes
- View description: See Remarks
- Frontage type: See Remarks
Lot
- Size: 0.37 Acres
- Dimensions: 87.33 x 114.43 x 128.91 x 150
Details
- Additional structures: Shed(s), See Remarks
- Parcel number: 3632420038
- Zoning: residential
- Special conditions: Standard
Construction
Type & style
- Home type: SingleFamily
- Property subtype: Single Family Residence
Materials
- Vinyl Siding, Wood Frame
- Foundation: Crawl Space
- Roof: Shingle,See Remarks
Condition
- New construction: No
- Year built: 2001
Utilities & green energy
- Sewer: Septic Tank
- Utilities for property: Water Connected
Community & HOA
Community
- Subdivision: Woodcroft
HOA
- Has HOA: No
Location
- Region: Goldsboro
Financial & listing details
- Price per square foot: $164/sqft
- Tax assessed value: $244,950
- Annual tax amount: $1,342
- Date on market: 7/21/2026
- Cumulative days on market: 70 days
- Listing agreement: Exclusive Right To Sell
- Listing terms: Cash,Conventional,FHA,VA Loan
- Road surface type: Paved
Estimated market value
$257,200
$244,000 - $270,000
$1,747/mo
Price history
| Date | Event | Price |
|---|---|---|
| 9/12/2026 | Pending sale | $259,900$164/sqft |
Source:  Hive MLS #100590480 Report a problem Hive MLS #100590480 Report a problem | ||
| 8/14/2026 | Price change | $259,900-3%$164/sqft |
Source: Hive MLS #100590480 Report a problem | ||
| 7/21/2026 | Listed for sale | $268,000+30.1%$169/sqft |
Source: Hive MLS #100590480 Report a problem | ||
| 5/18/2021 | Sold | $206,000+4.6%$130/sqft |
Source: Hive MLS #77019 Report a problem | ||
| 5/4/2021 | Contingent | $197,000$124/sqft |
Source: Goldsboro Wayne County Association of Realtors #77019 Report a problem | ||
| 4/30/2021 | Listed for sale | $197,000$124/sqft |
Source: Goldsboro Wayne County Association of Realtors #77019 Report a problem | ||
Public tax history
| Year | Property taxes | Tax assessment |
|---|---|---|
| 2025 | $1,755 +26.9% | $244,950 +54.3% |
| 2024 | $1,382 +3% | $158,750 |
| 2023 | $1,343 | $158,750 |
| 2022 | $1,343 +4.3% | $158,750 |
| 2021 | $1,287 +5.7% | $158,750 |
| 2020 | $1,217 | $158,750 |
| 2019 | $1,217 | $158,750 -1.3% |
| 2018 | $1,217 +0.8% | $160,780 |
| 2017 | $1,208 | $160,780 |
| 2016 | -- | $160,780 |
| 2015 | $1,202 -0.2% | $160,780 |
| 2014 | $1,205 | $160,780 |
| 2013 | -- | $160,780 |
| 2011 | -- | $160,780 |
| 2007 | -- | -- |
| 2005 | -- | -- |
| 2004 | -- | -- |
| 2003 | -- | -- |
| 2002 | -- | -- |
Find assessor info on the county website
Monthly payment
Est. payment
Payment breakdown
Explore the cost of this home by adjusting the details. Changes won't be saved.Climate risks
Neighborhood: 27534
Nearby schools
Schools provided by the listing agent
- Elementary: Northeast
- Middle: Norwayne
- High: Charles Aycock
Source: Hive MLS. This data may not be complete. We recommend contacting the local school district to confirm school assignments for this home.
Similar homes
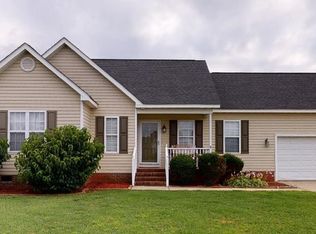
- $284,0003 bd2 ba1.6k sqft102 Egret Place, Goldsboro, NC 27534For Sale
 MLS ID #100605765, Riley Wilkins, Wilkins & Lancaster Realty, LLC. Hive MLS
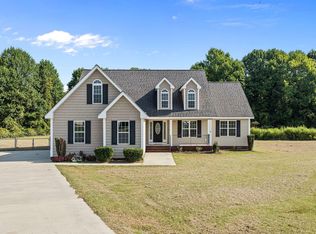
 - $293,0003 bd2 ba1.8k sqft109 Remount Road, Goldsboro, NC 27534For Sale
 MLS ID #100597891, Josh B Croom, SECU*RE INC. Hive MLS
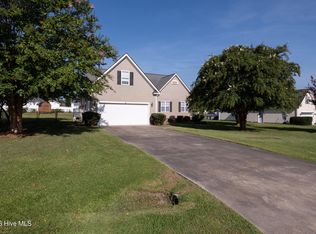
 - $239,9003 bd2 ba1.1k sqft211 Twilight Drive, Goldsboro, NC 27534For Sale
 MLS ID #100603107, Duke Cox, REAL Broker LLC. Hive MLS
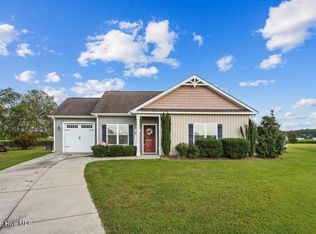
 - $259,9003 bd3 ba1.2k sqft222 Timberline Oak Drive, Goldsboro, NC 27534For Sale
 MLS ID #100586670, Kimberly Dewey, Legacy Builder, LLC. Hive MLS
 - $260,0002 bd2 ba1.5k sqft4961 Wayne Memorial Dr, Goldsboro, NC 27534For Sale
 MLS ID #10188606, Sandra Verastegui Castillo. Doorify MLS
 - $274,9003 bd2 ba1.6k sqft201 Wyatt Drive, Goldsboro, NC 27534For SaleMLS ID #100568426, Riley Wilkins, Wilkins & Lancaster Realty, LLC. Hive MLS
- $309,9003 bd2 ba1.9k sqft505 Johnson Branch Road, Goldsboro, NC 27534For SaleMLS ID #100570683, Robert Phillips, The Firm NC. Hive MLS
- $283,9003 bd2 ba1.6k sqft308 Hunters Creek Drive, Goldsboro, NC 27534For SaleMLS ID #100595019, Tiffany M Claiborne, Down Home Realty And Property Management, LLC. Hive MLS
- $259,9003 bd2 ba1.8k sqft307 Kay Dee Street, Goldsboro, NC 27534For SaleMLS ID #100594888, Catherine Eagles, REMAX Complete. Hive MLS
- $234,9003 bd2 ba1.4k sqft410 Waters Circle, Goldsboro, NC 27534For SaleMLS ID #100602733, David Kornegay, Kornegay Realty. Hive MLS
- $234,9003 bd2 ba1.5k sqft1704 N Berkeley Boulevard, Goldsboro, NC 27534For SaleMLS ID #100605514, Carmela Alonzo, PADP Realty Corp. Hive MLS
- $235,0003 bd1 ba1.6k sqft583 Church Of God Road, Goldsboro, NC 27534For SaleMLS ID #100585862, Taylor Forrest, East Pointe Real Estate Group, Inc.. Hive MLS
- $242,9003 bd2 ba1.4k sqft5419 Wayne Memorial Drive NE, Pikeville, NC 27863For SaleMLS ID #100592790, Karen Burnette, Porter Group Real Estate. Hive MLS
- $275,0003 bd2 ba1.8k sqft303 Mimosa Park Drive, Goldsboro, NC 27534For SaleMLS ID #100603163, Nichole Lund, Down Home Realty And Property Management, LLC. Hive MLS
- $309,0003 bd2 ba2.3k sqft1925 Pinemont Circle, Goldsboro, NC 27534For SaleMLS ID #100606109, April Parrish, REMAX Complete. Hive MLS
- $259,0003 bd3 ba2k sqft1511 Scotty Drive, Goldsboro, NC 27534For SaleMLS ID #100585022, Jemima Faugues, EXP Realty LLC - C. Hive MLS
- $220,0003 bd3 ba1.6k sqft1676 Tommys Road, Goldsboro, NC 27534For SaleMLS ID #100601689, Rachel Velez, Keller Williams Legacy. Hive MLS
- $220,0003 bd2 ba1.3k sqft213 Vinwood Avenue, Goldsboro, NC 27534For SaleMLS ID #100599872, Lauren Maurer, Down Home Realty And Property Management, LLC. Hive MLS
