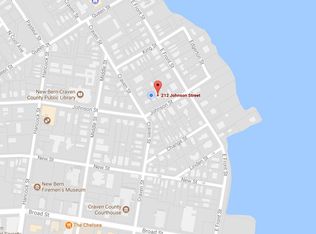
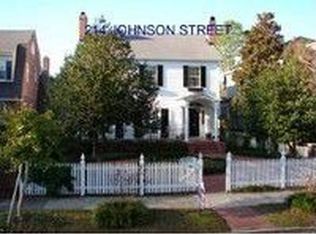
Take a step back in time and own a remarkable piece of history in the heart of New Bern's sought-after Historic District. Built in 1820 and known as the Harker-Sparrow House, this timeless residence offers approximately 3,382 square feet, plus an additional 397 square feet on the third floor, providing even more space and flexibility, all while blending historic character with everyday functionality.
A charming front porch welcomes you into a gracious main level featuring a formal living room, inviting family room, den, and a dedicated dining room--each space rich with warmth and character. The kitchen includes a cozy nook, while a main-level bathroom adds convenience. Upstairs, the second floor offers three bedrooms, a full bath, and a laundry area, providing a practical layout for daily living.
Throughout the home, you'll find heart pine floors, plaster walls, and an abundance of preserved original features that reflect its early 19th-century craftsmanship. Six fireplaces add to the home's historic appeal, with one currently operational. This notable property is also recognized in The Historic Architecture of New Bern and Craven County, North Carolina, written by Peter B. Sandbeck, further highlighting its architectural significance.
Outside, the spacious backyard--an uncommon find in the Historic District--offers room to enjoy outdoor living. Ideally located just moments from downtown, you'll enjoy easy access to waterfront activities, locally owned shops, dining, and nearby medical facilities. This is a rare opportunity to own a truly special property in one of Eastern North Carolina's most cherished coastal communities.
For sale
$740,000
208 Johnson Street, New Bern, NC 28560
3beds
3,382sqft
Single Family Residence
Built in 1820
8,276 Square Feet Lot
$711,400 Zestimate®
$219/sqft
$-- HOA
What's special
- 98 days
- 446
- 28
Zillow last checked:
Listing updated:
Listed by:
The Donna and Team New Bern 252-636-6595,
Keller Williams Realty,
MARY SILVER 252-675-5050,
Keller Williams Realty
Source: Hive MLS,MLS#: 100569485
Originating MLS: Neuse River Region Association of Realtors
Facts & features
Interior
Bedrooms & bathrooms
- Bedrooms: 3
- Bathrooms: 3
- Full bathrooms: 2
- 1/2 bathrooms: 1
Rooms
- Room types: Living Room, Dining Room, Family Room, Den, Other, Bedroom 1, Bedroom 2, Bedroom 3
Bedroom 1
- Level: Second
- Dimensions: 16 x 18
Bedroom 2
- Level: Second
- Dimensions: 14 x 17
Bedroom 3
- Level: Second
- Dimensions: 14 x 17
Den
- Level: First
- Dimensions: 16 x 18
Dining room
- Level: First
- Dimensions: 15 x 16
Family room
- Level: First
- Dimensions: 17 x 17
Kitchen
- Level: First
- Dimensions: 11 x 14
Living room
- Level: First
- Dimensions: 15 x 17
Other
- Description: 397SF (unheated)
- Level: Third
Other
- Description: Nook
- Dimensions: 7 x 12
Heating
- Heat Pump, Fireplace Insert, Forced Air, Natural Gas
Cooling
- Central Air, Zoned, Heat Pump
Appliances
- Included: Washer, Refrigerator, Dryer, Disposal, Dishwasher, Gas Range
- Laundry: Laundry Room
Features
- Ceiling Fan(s), Blinds/Shades, Gas Log
- Flooring: Tile, Wood
- Number of fireplaces: 1
- Fireplace features: Gas Log
Interior area
- Total structure area: 3,382
- Total interior livable area: 3,382 sqft
Property
Parking
- Parking features: On Street, On Site
- Has uncovered spaces: Yes
Accessibility
- Accessibility features: None
Features
- Levels: Two
- Patio & porch: Patio, Porch
- Fencing: None
- Has view: Yes
- View description: None
- Frontage type: See Remarks
Lot
- Size: 8,276 Square Feet
Details
- Parcel number: 8003 207
- Zoning: RESIDENTIAL
- Special conditions: Standard
Construction
Type & style
- Home type: SingleFamily
- Property subtype: Single Family Residence
Materials
- Wood Siding, Wood Frame
- Foundation: Crawl Space
- Roof: Metal
Condition
- New construction: No
- Year built: 1820
Utilities & green energy
- Sewer: Public Sewer
- Water: Public
- Utilities for property: Natural Gas Connected
Community & HOA
Community
- Subdivision: New Bern Downtown Historic
HOA
- Has HOA: No
- Amenities included: None
Location
- Region: New Bern
Financial & listing details
- Price per square foot: $219/sqft
- Tax assessed value: $580,210
- Annual tax amount: $4,916
- Date on market: 5/22/2026
- Cumulative days on market: 99 days
- Listing agreement: Exclusive Right To Sell
- Listing terms: Cash,Conventional,FHA,VA Loan
Estimated market value
$711,400
$676,000 - $747,000
$2,225/mo
Price history
| Date | Event | Price |
|---|---|---|
| 5/22/2026 | Listed for sale | $740,000+362.5%$219/sqft |
Source: | ||
| 5/25/1993 | Sold | $160,000$47/sqft |
Source: Agent Provided Report a problem | ||
Public tax history
| Year | Property taxes | Tax assessment |
|---|---|---|
| 2025 | $4,916 | $580,210 |
| 2024 | $4,916 +1.4% | $580,210 |
| 2023 | $4,846 | $580,210 +48.9% |
| 2022 | -- | $389,570 |
| 2021 | $4,120 | $389,570 |
| 2020 | -- | $389,570 +26.2% |
| 2019 | $4,079 +25.8% | $308,600 -15.6% |
| 2018 | $3,244 -12.1% | $365,750 |
| 2017 | $3,691 +47.9% | $365,750 +50.7% |
| 2016 | $2,495 +15.2% | $242,650 |
| 2015 | $2,165 | $242,650 |
| 2014 | $2,165 | $242,650 |
| 2013 | -- | $242,650 |
| 2012 | -- | $242,650 |
| 2011 | -- | $242,650 |
| 2010 | -- | $242,650 +46.7% |
| 2009 | -- | $165,430 |
| 2008 | -- | $165,430 |
| 2007 | -- | $165,430 |
| 2006 | -- | $165,430 |
| 2005 | -- | $165,430 |
| 2004 | -- | $165,430 |
| 2002 | -- | $165,430 |
Find assessor info on the county website
Monthly payment
Est. payment
Payment breakdown
Explore the cost of this home by adjusting the details. Changes won't be saved.Climate risks
Neighborhood: 28560
Nearby schools
Schools provided by the listing agent
- Elementary: Brinson
- Middle: Grover C.Fields
- High: New Bern
Source: Hive MLS. This data may not be complete. We recommend contacting the local school district to confirm school assignments for this home.