Skip main navigation
For sale
  • $750,000

    208 Jones Avenue, Tybee Island, GA 31328

    4beds
    2,312sqft
    : 
    Loading
    Get pre-qualified
    Single Family Residence
    Built in 2006
    4,356 Square Feet Lot
    $-- Zestimate®
    $324/sqft
    $-- HOA

    What's special

    Storage shedPlenty of natural lightRooftop deckWalk-in pantryWalk-in closetHardwood flooring throughoutGranite countertops
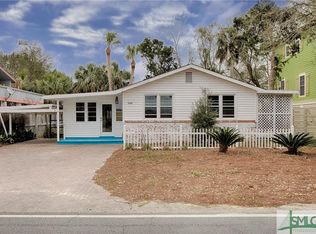
    Coastal 4BR/3BA 2312sqft Beach Home w/Elevator & Rooftop Deck on Tybee Island! Open-Concept Main Level features Hardwood Flooring throughout, Updated Kitchen w/Stainless Steel Appliances, Granite Countertops, Island w/Prep Sink, Walk-In Pantry, Dining Area w/Fireplace + Door leading to Porch w/Backyard Access. Spacious Living Room w/French Doors to Front Porch & Plenty of Natural Light! Guest Bedroom & Bathroom on Main Level. Primary Bedroom on Upper Level w/En-Suite Bathroom w/Double Vanities, Jetted Tub & Separate Shower, Walk-In Closet + Access to Balcony w/Spiral Staircase to Rooftop Deck! 2 Additional Bedrooms w/Guest Bathroom on Upper Level. 2 Car Garage w/Golf Cart Parking + 4 Parking Spaces in Driveway! Elevator from Garage for easy access to All Floors! Outdoor Shower, Storage Shed & 3 Porches! Walking Distance to Beach, Shopping & Local Restaurants: Sundae Cafe, Agave, Salt Island Fish & Beer, Sugar Shack & More! Mid Term 30+ Day Rentals Allowed! Half Block to Memorial Park!!
    171 days
    |
    729
    |
    47
    |

    Zillow last checked:

    Listing updated:

    Listed by:

    Jennifer L. Rutherford 912-414-7155,

    Jenny Rutherford Real Estate,

    Source: Hive MLS,MLS#: SA347403MLS LogoOriginating MLS: Savannah Multi-List Corporation

      Facts & features

      Interior

      Bedrooms & bathrooms
      • Bedrooms: 4
      • Bathrooms: 3
      • Full bathrooms: 3
      • Main level bathrooms: 1
      • Main level bedrooms: 1
      Primary bedroom
      • Level: Upper
      • Dimensions: 0 x 0
      Bedroom 2
      • Level: Main
      • Dimensions: 0 x 0
      Bedroom 3
      • Level: Upper
      • Dimensions: 0 x 0
      Bedroom 4
      • Level: Upper
      • Dimensions: 0 x 0
      Primary bathroom
      • Level: Upper
      • Dimensions: 0 x 0
      Bathroom 2
      • Level: Main
      • Dimensions: 0 x 0
      Bathroom 3
      • Level: Upper
      • Dimensions: 0 x 0
      Kitchen
      • Level: Main
      • Dimensions: 0 x 0
      Living room
      • Features: Fireplace
      • Level: Main
      • Dimensions: 0 x 0
      Heating
      • Central, Electric
      Cooling
      • Central Air, Electric
      Appliances
      • Included: Some Electric Appliances, Dishwasher, Electric Water Heater, Disposal, Ice Maker, Microwave, Oven, Range, Refrigerator, Range Hood, Some Commercial Grade, Self Cleaning Oven
      • Laundry: Washer Hookup, Dryer Hookup, Laundry Room, Upper Level
      Features
      • Attic, Breakfast Bar, Breakfast Area, Double Vanity, Elevator, Gourmet Kitchen, Garden Tub/Roman Tub, High Ceilings, Jetted Tub, Kitchen Island, Primary Suite, Other, Pull Down Attic Stairs, Permanent Attic Stairs, Recessed Lighting, Separate Shower, Upper Level Primary
      • Basement: Exterior Entry,Unfinished,Walk-Out Access
      • Attic: Pull Down Stairs
      • Number of fireplaces: 1
      • Fireplace features: Gas, Great Room, Kitchen
      • Common walls with other units/homes: No Common Walls
      Interior area
      • Total interior livable area: 2,312 sqft
      • Finished area above ground: 2,312
      • Finished area below ground: 0

      Property

      Parking
      • Total spaces: 2
      • Parking features: Attached, Underground, Golf Cart Garage, Garage Door Opener
      • Garage spaces: 2
      Accessibility
      • Accessibility features: Accessible Full Bath, Accessible Hallway(s)
      Features
      • Patio & porch: Porch, Balcony, Deck, Front Porch, Screened
      • Exterior features: Balcony, Deck
      • Fencing: Wood
      • Has view: Yes
      • View description: Panoramic
      • Waterfront features: Beach Access
      Lot
      • Size: 4,356 Square Feet
      • Dimensions: 60 x 79
      • Features: City Lot, Garden, Sprinkler System
      Details
      • Additional structures: Storage
      • Parcel number: 4000410004A
      • Zoning description: Single Family
      • Special conditions: Standard

      Construction

      Type & style
      • Home type: SingleFamily
      • Architectural style: Cape Cod
      • Property subtype: Single Family Residence
      Materials
      • Frame, Masonite, Concrete
      • Foundation: Block, Concrete Perimeter, Pillar/Post/Pier
      • Roof: Asphalt
      Condition
      • New construction: No
      • Year built: 2006

      Utilities & green energy

      • Sewer: Public Sewer
      • Water: Public
      • Utilities for property: Underground Utilities

      Community & HOA

      Community
      • Features: Beach, Boat Facilities, Playground, Park, Shopping, Street Lights, Tennis Court(s), Trails/Paths, Walk to School
      • Security: Security Lights
      • Subdivision: Tybee Island
      HOA
      • Has HOA: No
      Location
      • Region: Tybee Island

      Financial & listing details

      • Price per square foot: $324/sqft
      • Tax assessed value: $1,024,200
      • Annual tax amount: $9,546
      • Date on market: 1/23/2026
      • Cumulative days on market: 449 days
      • Listing agreement: Exclusive Right To Sell
      • Listing terms: Cash,Conventional
      • Ownership type: Builder,Homeowner/Owner
      • Road surface type: Asphalt, Paved

        Estimated market value

        Not available

        Estimated sales range

        Not available

        $5,244/mo

        Price history

        DateEventPrice
        5/11/2026Listed for sale$750,000$324/sqft
        Source: Hive MLS #SA347403 Report a problem
        3/24/2026Contingent$750,000$324/sqft
        Source: Hive MLS #SA347403 Report a problem
        8/26/2025Price change$750,000-3.2%$324/sqft
        Source: Hive MLS #327344 Report a problem
        3/14/2025Listed for sale$775,000+63.2%$335/sqft
        Source: Hive MLS #327344 Report a problem
        11/21/2017Sold$475,000-13.2%$205/sqft
        Source: Hive MLS #SA179023 Report a problem
        10/24/2017Pending sale$547,500$237/sqft
        Source: Savannah #179023 Report a problem
        10/13/2017Price change$547,500-8.4%$237/sqft
        Source: Savannah #179023 Report a problem
        9/6/2017Listed for sale$597,500+17.1%$258/sqft
        Source: Keller Williams Coastal Area Partners #179023 Report a problem
        8/2/2016Sold$510,448-41.9%$221/sqft
        Source: Public Record Report a problem
        3/24/2011Listing removed$879,000$380/sqft
        Source: Owner Report a problem
        9/4/2009Price change$879,000-12%$380/sqft
        Source: Owner Report a problem
        5/16/2009Price change$999,000-18.7%$432/sqft
        Source: Owner Report a problem
        4/16/2009Price change$1,229,000-8.2%$532/sqft
        Source: Owner Report a problem
        4/2/2009Price change$1,339,000-1.3%$579/sqft
        Source: Owner Report a problem
        3/19/2009Listed for sale$1,357,000+64.5%$587/sqft
        Source: Owner Report a problem
        10/1/2008Listing removed$825,000$357/sqft
        Source: EpropertySites #208jonesave Report a problem
        9/25/2008Listed for sale$825,000+25%$357/sqft
        Source: EpropertySites #208jonesave Report a problem
        1/31/2007Sold$660,000$285/sqft
        Source: Hive MLS #SA15816 Report a problem

        Public tax history

        YearProperty taxesTax assessment
        2025$9,546 +1.4%$409,680 +0.5%
        2024$9,418 +8.3%$407,480 +6.2%
        2023$8,694 +0.9%$383,680 +28.4%
        2022$8,616 -4.7%$298,800
        2021$9,044 -21.8%$298,800 -24.5%
        2020$11,564 -15%$396,000
        2019$13,605 $396,000 +28.7%
        2018$13,605 -3%$307,680 +43.5%
        2017$14,025 +152.4%$214,440 +14.2%
        2016$5,556 -0.3%$187,800 -0.8%
        2015$5,571 -33.1%$189,320 -0.8%
        2014$8,322 $190,880 +1%
        2013-- $188,920 +5.6%
        2012-- $178,960
        2011-- $178,960 -33.2%
        2010-- $267,800
        2009-- $267,800
        2008-- $267,800 +1.8%
        2007-- $263,000 +133.2%
        2006-- $112,800 +88%
        2005-- $60,000 +111.3%
        2003-- $28,400
        2002-- $28,400 -4.7%
        2001-- $29,800
        Find assessor info on the county website

        Monthly payment

        Est. payment

        Payment breakdown

        Explore the cost of this home by adjusting the details. Changes won't be saved.
        All calculations are estimates and provided by Zillow, Inc. for informational purposes only. Actual amounts may vary.
        HOA fees may include property taxes on listings classified as Co-Ops. Contact the listing agent and/or owner for fee details.
        Mortgage interest rates are dependent on a number of factors, including credit score, down payment, and repayment length. Interest rate data provided by Zillow Group Marketplace, Inc. as of 1/1/1970 from various mortgage lenders with which we have lead or other similar arrangements; the Estimated Payment is an average of those rates.
        See how much you could borrow to make a competitive offer.

        Climate risks

        Neighborhood: 31328

        Getting around

        60 / 100
        Somewhat Walkable
        67 / 100
        Bikeable

        Nearby schools

        GreatSchools rating
        Schools provided by the listing agent
        • Elementary: May Howard
        • Middle: Coastal
        • High: Islands

        Source: Hive MLS. This data may not be complete. We recommend contacting the local school district to confirm school assignments for this home.

        Similar homes