Wow!! This amazing home checks all the boxes! It still has that New feeling throughout! You will absolutely love the layout and comfort of this home! Extras include having attached 3 car garages, 4 nice bedrooms Plus an office or study, 2-1/2 beautiful baths complete with safety grab bars, a wonderful custom tile walk-in shower and a free-standing walk-in jetted tub. These are just a few of the wonderful amenities to love with this home! There is a fantastic Bonus room waiting to be finished for even more wonderful space for you to enjoy! There is a nice built in staircase just beyond a closed door from the hallway. It leads to a huge space in the attic waiting to be finished! The kitchen is absolutely gorgeous with like-new white cabinets by Signature Cabinets with gorgeous granite and lighting! There is a large eat-in kitchen area adjacent to the kitchen, or it large enough that it can be utilized as a family den. There is a large formal dining room with specialty ceilings and a beautiful and comfortable family room with a lovely fireplace off the foyer. The sunroom is a wonderful space to enjoy your morning coffee as you overlook the beautiful, manicured lawn in the backyard. The HOA will have your lawn cut in the front and back of this home. Old Hickory Subdivision is popular for many reasons! It is conveniently located just minutes from Cox Creek Pkwy., the main thorough fair in Florence, AL.
For sale
Price cut: $10K (9/17)
$489,000
208 Julie Ct, Florence, AL 35630
4beds
2,879sqft
Single Family Residence
Built in 2016
0.49 Acres Lot
$479,300 Zestimate®
$170/sqft
$63/mo HOA
What's special
Free-standing walk-in jetted tubKitchen is absolutely gorgeousCustom tile walk-in showerOffice or studyGorgeous granite and lightingLarge eat-in kitchen area
- 46 days
- 440
- 8
Zillow last checked:
Listing updated:
Listed by:
Stephanie Davis 256-335-9917,
Advantage Realty & Estate Sales, Inc.
Source: My State MLS,MLS#: 11948122
Facts & features
Interior
Bedrooms & bathrooms
- Bedrooms: 4
- Bathrooms: 3
- Full bathrooms: 2
- 1/2 bathrooms: 1
Rooms
- Room types: Bonus Room, Breakfast Room, Den, Dining Room, En Suite, Family Room, First Floor Bathroom, First Floor Master Bedroom, Kitchen, Laundry Room, Master Bedroom, Private Guest Room, Walk-in Closet
Basement
- Area: 0
Heating
- Electric, Natural Gas, Forced Air, Zoned, Heat Pump
Cooling
- Central, Zoned
Appliances
- Included: Dishwasher, Refrigerator, Oven, Water Heater, Stainless Steel Appliances
Features
- Flooring: Hardwood, Tile
- Has basement: No
- Number of fireplaces: 1
Interior area
- Total structure area: 2,879
- Total interior livable area: 2,879 sqft
- Finished area above ground: 2,879
Property
Parking
- Total spaces: 3
- Parking features: Attached
- Garage spaces: 3
Accessibility
- Accessibility features: Handicap
Features
- Stories: 1
Lot
- Size: 0.49 Acres
Details
- Parcel number: 1604190001041.036
- Lease amount: $0
Construction
Type & style
- Home type: SingleFamily
- Property subtype: Single Family Residence
Materials
- Masonry - Brick, Vinyl Siding
- Roof: Asphalt
Condition
- New construction: No
- Year built: 2016
Utilities & green energy
- Electric: Amps(0)
- Water: Municipal
- Utilities for property: Naturl Gas Available
Community & HOA
Community
- Security: Alarm
- Subdivision: Old Hickory
HOA
- Has HOA: No
- HOA fee: $63 monthly
- HOA name: Old Hickory
Location
- Region: Florence
Financial & listing details
- Price per square foot: $170/sqft
- Tax assessed value: $539,540
- Annual tax amount: $2,262
- Date on market: 8/23/2026
- Date available: 08/23/2026
- Listing agreement: Exclusive
Estimated market value
$479,300
$455,000 - $503,000
$2,699/mo
Price history
| Date | Event | Price |
|---|---|---|
| 9/17/2026 | Price change | $489,000-2%$170/sqft |
Source: My State MLS #11948122 Report a problem | ||
| 8/23/2026 | Listed for sale | $499,000$173/sqft |
Source: My State MLS #11948122 Report a problem | ||
Public tax history
| Year | Property taxes | Tax assessment |
|---|---|---|
| 2025 | $2,262 +2.4% | $53,960 +2.4% |
| 2024 | $2,209 +7.2% | $52,720 +7.1% |
| 2023 | $2,060 +17.9% | $49,220 +17.6% |
| 2022 | $1,748 +15% | $41,860 +14.7% |
| 2021 | $1,520 +10.3% | $36,500 +10.1% |
| 2019 | $1,378 | $33,160 +10.8% |
| 2018 | $1,378 +1024.7% | $29,920 +498.4% |
| 2017 | $123 | $5,000 +100% |
| 2016 | $123 | $2,500 |
| 2015 | $123 | $2,500 |
| 2014 | $123 | $2,500 |
| 2013 | -- | $2,500 |
| 2012 | -- | $2,500 -6% |
| 2011 | -- | $2,660 +6.4% |
| 2010 | -- | $2,500 |
| 2009 | -- | $2,500 |
| 2008 | -- | $2,500 |
| 2007 | -- | $2,500 |
Find assessor info on the county website
Monthly payment
Est. payment
Payment breakdown
Explore the cost of this home by adjusting the details. Changes won't be saved.Climate risks
Neighborhood: 35630
Nearby schools
Schools provided by the listing agent
- District: Florence City
Source: My State MLS. This data may not be complete. We recommend contacting the local school district to confirm school assignments for this home.

Similar homes
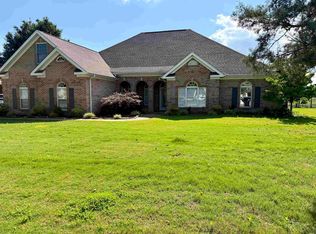
- $495,0003 bd3 ba2.9k sqft102 Old Hickory Dr, Florence, AL 35630For Sale
 MLS ID #530916, Spillers Rogers Team. Strategic MLS Alliance
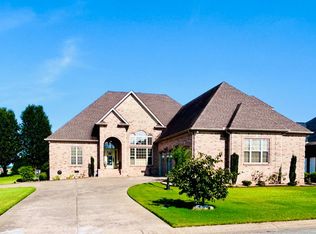
 - $499,9004 bd4 ba2.9k sqft217 Cottonwood Run, Florence, AL 35630For Sale
 MLS ID #529397, Anne Olive. Strategic MLS Alliance
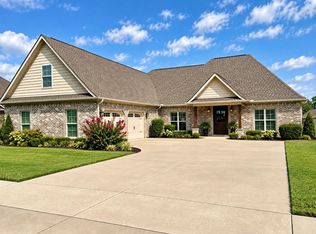
 - $539,0004 bd4 ba3.3k sqftBlackberry Trsil Golf Course, Florence, AL 35630For Sale
 MLS ID #11945126, Stephanie Davis, Advantage Realty & Estate Sales, Inc.. My State MLS
 - $515,0003 bd4 ba2.7k sqft1209 Woodridge Ct, Florence, AL 35630For Sale
 MLS ID #531148, Sheila R Martin. Strategic MLS Alliance
