Welcome home to this impeccably maintained bi-level offering a perfect blend of comfort, style and modern convenience. Nestled in a sought-after neighborhood, this property presents an ideal opportunity for those seeking a move-in ready home with plenty of space to grow and entertain. Enter into a bright and airy living space where the seamless flow between the living room, dining area, and kitchen creates an ideal setting for both relaxation and entertainment. The heart of the home features a beautifully updated kitchen with granite countertops and stainless-steel appliances, providing both style and functionality for culinary enthusiasts. Ample cabinet space and a convenient island make meal preparation a breeze. This home offers three cozy bedrooms, providing ample space for rest and rejuvenation. A full bathroom with contemporary fixtures completes the upper level. The lower level of the home has been thoughtfully finished to maximize living space and functionality. A cozy bar area provides the perfect setting for entertaining guests while a half bathroom and laundry area add to the overall convenience. Step outside to your own private oasis, complete with a rear deck overlooking the lush backyard and a charming paver patio ideal for outdoor dining and relaxation. A shed provides additional storage space for outdoor equipment and tools. Parking is a breeze with the attached two-car garage, offering ample space for vehicles and storage. Enjoy peace of mind with a newer metal roof providing added durability and protection for years to come. This stunning bi-level home offers the perfect combination of modern updates and charm. Don't miss your chance to make it yours! Schedule a showing today and experience all that this exceptional property has to offer.
Sold for $330,000
$330,000
208 Katie Ln, Quarryville, PA 17566
3beds
1,636sqft
Single Family Residence
Built in 2001
10,454 Square Feet Lot
$372,600 Zestimate®
$202/sqft
$2,118 Estimated rent
Home value
$372,600
$354,000 - $391,000
$2,118/mo
Zestimate® history
Owner options
List your home for rent
$2,118/mo
Rent Zestimate®
Find your next renter with Zillow Rental Manager. Plus, with online applications, you can quickly screen prospective tenants – for free.
$2,118/mo
Rent Zestimate®
Refinance and save
$2,151/mo
Est. payment
Refinancing to a lower rate could help reduce your monthly payments and save thousands over the life of the loan.
$2,151/mo
Est. payment
Explore your selling options
Work with a Zillow partner agent
Leverage their expertise and Zillow's premium Showcase listings to get your home seen by more buyers.
Get startedList with your own agent
Get your home in front of millions of buyers by listing it on Zillow.
Learn how to do itSell it yourself
Take full control of how buyers see your home on Zillow by listing For Sale by Owner (FSBO).
List your homeWhat's special
Stainless-steel appliancesGranite countertopsAmple cabinet spaceCozy bar areaHalf bathroomLush backyardRear deck
Zillow last checked:
Listing updated:
Listed by:
Monica Watson 610-772-3013,
Coldwell Banker Realty
Bought with:
Justin Gall, RS301422
PGM Real Estate Associates, LLC
Source: Bright MLS,MLS#: PALA2047672
Facts & features
Interior
Bedrooms & bathrooms
- Bedrooms: 3
- Bathrooms: 2
- Full bathrooms: 1
- 1/2 bathrooms: 1
- Main level bathrooms: 1
- Main level bedrooms: 3
Basement
- Area: 500
Heating
- Heat Pump, Electric
Cooling
- Central Air, Electric
Appliances
- Included: Microwave, Double Oven, Oven/Range - Electric, Refrigerator, Stainless Steel Appliance(s), Washer, Dryer, Electric Water Heater
- Laundry: Has Laundry, In Basement
Features
- Open Floorplan, Upgraded Countertops, Kitchen Island
- Flooring: Carpet, Engineered Wood
- Doors: Storm Door(s)
- Basement: Finished,Garage Access,Exterior Entry
- Has fireplace: No
Interior area
- Total structure area: 1,636
- Total interior livable area: 1,636 sqft
- Finished area above ground: 1,136
- Finished area below ground: 500
Property
Parking
- Total spaces: 2
- Parking features: Garage Faces Front, Attached, Driveway, Off Street
- Attached garage spaces: 2
- Has uncovered spaces: Yes
Accessibility
- Accessibility features: None
Features
- Levels: Bi-Level,Two
- Stories: 2
- Patio & porch: Deck, Patio
- Pool features: None
Lot
- Size: 10,454 Square Feet
Details
- Additional structures: Above Grade, Below Grade
- Parcel number: 5306303700000
- Zoning: RESIDENTIAL
- Special conditions: Standard
Construction
Type & style
- Home type: SingleFamily
- Property subtype: Single Family Residence
Materials
- Frame, Vinyl Siding
- Foundation: Block
- Roof: Metal
Condition
- New construction: No
- Year built: 2001
Utilities & green energy
- Sewer: Public Sewer
- Water: Public
Community & HOA
Community
- Subdivision: None Available
HOA
- Has HOA: No
Location
- Region: Quarryville
- Municipality: QUARRYVILLE BORO
Financial & listing details
- Price per square foot: $202/sqft
- Tax assessed value: $203,000
- Annual tax amount: $4,072
- Date on market: 3/7/2024
- Listing agreement: Exclusive Right To Sell
- Inclusions: Washer, Dryer, Refrigerator - All In "as-is" Condition
- Exclusions: Ring Doorbell And Cameras, Garage Cabinets, Floating Tv Console In Living Room, Tvs
- Ownership: Fee Simple
Price history
| Date | Event | Price |
|---|---|---|
| 4/9/2024 | Sold | $330,000+0%$202/sqft |
Source:  Bright MLS #PALA2047672 Report a problem Bright MLS #PALA2047672 Report a problem | ||
| 3/11/2024 | Pending sale | $329,900$202/sqft |
Source: Bright MLS #PALA2047672 Report a problem | ||
| 3/7/2024 | Listed for sale | $329,900+60.9%$202/sqft |
Source: Bright MLS #PALA2047672 Report a problem | ||
| 7/28/2017 | Sold | $205,000$125/sqft |
Source: Public Record Report a problem | ||
| 6/2/2017 | Listed for sale | $205,000+30.2%$125/sqft |
Source: Coldwell Banker Residential Brokerage #265767 Report a problem | ||
| 8/4/2011 | Sold | $157,500-9.9%$96/sqft |
Source: Public Record Report a problem | ||
| 4/16/2011 | Price change | $174,900-2.8%$107/sqft |
Source: Beiler-Campbell Realtors #5871153 Report a problem | ||
| 3/2/2011 | Price change | $179,900+100402.8%$110/sqft |
Source: Realty Professionals #162556 Report a problem | ||
| 2/25/2011 | Price change | $179-99.9% |
Source: Realty Professionals #162556 Report a problem | ||
| 11/23/2010 | Price change | $179,900-5.3%$110/sqft |
Source: Realty Professionals #162556 Report a problem | ||
| 9/11/2010 | Price change | $189,900-2.6%$116/sqft |
Source: Realty Professionals #162556 Report a problem | ||
| 7/4/2010 | Price change | $194,900-2.5%$119/sqft |
Source: Realty Professionals #162556 Report a problem | ||
| 5/30/2010 | Price change | $199,900-2.4%$122/sqft |
Source: Realty Professionals #162556 Report a problem | ||
| 4/30/2010 | Price change | $204,900-2.4%$125/sqft |
Source: Realty Professional Group #162556 Report a problem | ||
| 4/9/2010 | Listed for sale | $210,000$128/sqft |
Source: Realty Professionals #162556 Report a problem | ||
Public tax history
| Year | Property taxes | Tax assessment |
|---|---|---|
| 2025 | $4,172 +2.4% | $203,000 |
| 2024 | $4,072 +2.4% | $203,000 |
| 2023 | $3,977 +2.4% | $203,000 |
| 2022 | $3,884 +1.3% | $203,000 |
| 2021 | $3,834 +150.4% | $203,000 |
| 2020 | $1,531 -58.1% | $203,000 |
| 2019 | $3,654 +138.7% | $203,000 |
| 2018 | $1,531 -45.6% | $203,000 +60% |
| 2017 | $2,815 +0% | $126,900 |
| 2016 | $2,815 +97.5% | $126,900 |
| 2015 | $1,426 | $126,900 |
| 2014 | $1,426 | $126,900 |
| 2013 | -- | $126,900 |
| 2012 | -- | $126,900 |
| 2011 | -- | $126,900 |
| 2010 | -- | $126,900 |
| 2009 | -- | $126,900 |
| 2007 | -- | $126,900 |
| 2006 | -- | $126,900 |
| 2005 | -- | $126,900 +0.2% |
| 2004 | -- | $126,600 |
| 2003 | -- | $126,600 |
| 2002 | -- | $126,600 +298.1% |
| 2000 | -- | $31,800 |
Find assessor info on the county website
Neighborhood: 17566
Nearby homes
- $341,7003 bd1 ba1.1k sqft118 Larkspur Dr, Quarryville, PA 17566Off Market
- $332,0003 bd1 ba1.1k sqft206 Katie Ln, Quarryville, PA 17566Off Market
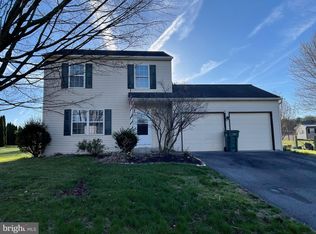
- $355,0003 bd2 ba1 sqft120 Larkspur Dr, Quarryville, PA 17566Off Market
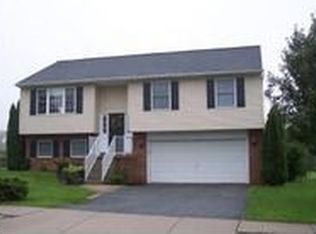
- $318,6003 bd1 ba1k sqft204 Katie Ln, Quarryville, PA 17566Off Market
- $350,9004 bd2 ba1.7k sqft207 Katie Ln, Quarryville, PA 17566Off Market
- $301,9002 bd1 ba940 sqft122 Larkspur Dr, Quarryville, PA 17566Off Market
- $385,1003 bd2 ba1.1k sqft205 Katie Ln, Quarryville, PA 17566Off Market
- $404,7003 bd2 ba1.2k sqft112 Larkspur Dr, Quarryville, PA 17566Off Market
Nearby schools
GreatSchools rating
- 5/10Quarryville El SchoolGrades: K-5Distance: 0.4 mi
- 4/10Smith Middle SchoolGrades: 6-8Distance: 0.3 mi
- 4/10Solanco High SchoolGrades: 9-12Distance: 2.1 mi
Schools provided by the listing agent
- District: Solanco
Source: Bright MLS. This data may not be complete. We recommend contacting the local school district to confirm school assignments for this home.


Get pre-qualified for a loan
At Zillow Home Loans, we can pre-qualify you in as little as 5 minutes with no impact to your credit score.An equal housing lender. NMLS #10287.
Sell for more on Zillow
Get a Zillow Showcase℠ listing at no additional cost and you could sell for .
$372,600
2% more
+$7,452
With Zillow Showcase(estimated)
$380,052
- Pennsylvania
- Lancaster County
- Quarryville
- 17566
- 208 Katie Ln
Nearby cities
Nearby zip codes
Other Quarryville Topics
