DOWNTOWN GENEVA'S BEST KEPT SECRET ... KENSTON COURT! Here is the PRIME LOCATION and Mid Century Modern WOW FACTOR you've been waiting for! From the moment you step inside, you will fall in love with the feel of the open lay-out, crisp white paint, hardwood floors and exposed brick wall! Don't miss the sunny, white kitchen, with original "Geneva Kitchen" metal cabinets! The kitchen has a large pantry closet plus room for a small table. Both bedrooms are a generously sized! The primary bedroom sports a huge closet and a vanity with a sink. The living room has a gas log fireplace and a sliding glass door, which leads to your PRIVATE patio! Set amidst natural beauty, the windows offer knock-out views of Geneva Golf Club Course! This home comes with a sizable private storage room and shared laundry in the basement, plus 1 garage stall. CLOSE TO EVERTHING ~ One block from the state-of-the-art Geneva Library and a few quick blocks to the Metra train, 3rd Street Shopping, Dining, Festivals and the Fox River Running/Biking Trail! All this, plus award winning Geneva Schools!
Closed
$340,000
208 Kenston Ct Unit 208, Geneva, IL 60134
2beds
982sqft
Condominium, Single Family Residence
Built in 1967
-- sqft lot
$353,100 Zestimate®
$346/sqft
$1,885 Estimated rent
Home value
$353,100
$318,000 - $392,000
$1,885/mo
Zestimate® history
Owner options
List your home for rent
$1,885/mo
Rent Zestimate®
Find your next renter with Zillow Rental Manager. Plus, with online applications, you can quickly screen prospective tenants – for free.
$1,885/mo
Rent Zestimate®
Refinance and save
$2,816/mo
Est. payment
Refinancing to a lower rate could help reduce your monthly payments and save thousands over the life of the loan.
$2,816/mo
Est. payment
Explore your selling options
Work with a Zillow partner agent
Leverage their expertise and Zillow's premium Showcase listings to get your home seen by more buyers.
Get startedList with your own agent
Get your home in front of millions of buyers by listing it on Zillow.
Learn how to do itSell it yourself
Take full control of how buyers see your home on Zillow by listing For Sale by Owner (FSBO).
List your homeWhat's special
Gas log fireplaceExposed brick wallPrivate patioOpen lay-outSliding glass doorSunny white kitchenHardwood floors
Zillow last checked:
Listing updated:
Listed by:
Donald Hampton 630-310-2219,
Fathom Realty IL LLC
Bought with:
Joyce Courtney, ABR,CRS,GRI,SRES
The HomeCourt Real Estate
Source: MRED as distributed by MLS GRID,MLS#: 12408966
Facts & features
Interior
Bedrooms & bathrooms
- Bedrooms: 2
- Bathrooms: 1
- Full bathrooms: 1
Rooms
- Room types: Storage
Primary bedroom
- Features: Flooring (Carpet), Window Treatments (Curtains/Drapes)
- Level: Main
- Area: 168 Square Feet
- Dimensions: 12X14
Bedroom 2
- Features: Flooring (Hardwood), Window Treatments (Blinds)
- Level: Main
- Area: 143 Square Feet
- Dimensions: 11X13
Kitchen
- Features: Kitchen (Eating Area-Table Space, Pantry), Flooring (Ceramic Tile), Window Treatments (Blinds)
- Level: Main
- Area: 99 Square Feet
- Dimensions: 9X11
Living room
- Features: Flooring (Hardwood), Window Treatments (Curtains/Drapes)
- Level: Main
- Area: 345 Square Feet
- Dimensions: 15X23
Storage
- Level: Basement
- Area: 120 Square Feet
- Dimensions: 10X12
Heating
- Natural Gas, Forced Air
Cooling
- Central Air
Appliances
- Included: Range, Microwave, Dishwasher, Refrigerator
- Laundry: Common Area
Features
- 1st Floor Full Bath, Storage, Walk-In Closet(s), Pantry
- Flooring: Hardwood
- Basement: None
- Number of fireplaces: 1
- Fireplace features: Gas Log, Gas Starter, Living Room
Interior area
- Total structure area: 0
- Total interior livable area: 982 sqft
Property
Parking
- Total spaces: 1
- Parking features: Asphalt, Garage Door Opener, Yes, Detached, Garage
- Garage spaces: 1
- Has uncovered spaces: Yes
Accessibility
- Accessibility features: No Disability Access
Features
- Patio & porch: Patio
Details
- Parcel number: 1203378027
- Special conditions: None
Construction
Type & style
- Home type: Condo
- Property subtype: Condominium, Single Family Residence
Materials
- Brick, Cedar
- Roof: Rubber,Shake
Condition
- New construction: No
- Year built: 1967
Details
- Builder model: 1ST FLOOR CONDO
Utilities & green energy
- Electric: Circuit Breakers
- Sewer: Public Sewer
- Water: Public
Community & HOA
HOA
- Has HOA: Yes
- Amenities included: Storage, Patio
- Services included: Water, Insurance, Exterior Maintenance, Lawn Care, Scavenger, Snow Removal
- HOA fee: $330 monthly
Location
- Region: Geneva
Financial & listing details
- Price per square foot: $346/sqft
- Annual tax amount: $5,877
- Date on market: 7/3/2025
- Listing terms: Conventional
- Ownership: Condo
Price history
| Date | Event | Price |
|---|---|---|
| 8/11/2025 | Sold | $340,000-9.3%$346/sqft |
Source:  MRED as distributed by MLS GRID #12408966 Report a problem MRED as distributed by MLS GRID #12408966 Report a problem | ||
| 7/13/2025 | Contingent | $375,000$382/sqft |
Source: MRED as distributed by MLS GRID #12408966 Report a problem | ||
| 7/3/2025 | Listed for sale | $375,000$382/sqft |
Source: MRED as distributed by MLS GRID #12408966 Report a problem | ||
Public tax history
Tax history is unavailable.
Neighborhood: 60134
Nearby homes
- $340,0001 bd1 ba982 sqft208 Kenston Ct, Geneva, IL 60134Sold
- $382,1003 bd2 ba1.2k sqft206 Kenston Ct, Geneva, IL 60134Off Market
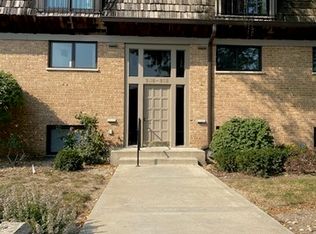
- $370,8003 bd2 ba1.2k sqft206 Kenston Ct #206, Geneva, IL 60134Off Market
- $330,4002 bd2 ba1.1k sqft210 Kenston Ct, Geneva, IL 60134Off Market

- $411,0002 bd2 ba1.1k sqft210 Kenston Ct #210, Geneva, IL 60134Off Market
- $359,0002 bd2 ba1.1k sqft204 Kenston Ct, Geneva, IL 60134Off Market
- $385,4003 bd2 ba1.1k sqft202 Kenston Ct, Geneva, IL 60134Off Market
- $334,9002 bd1 ba992 sqft212 Kenston Ct, Geneva, IL 60134Off Market
- $391,7003 bd2 ba1.1k sqft214 Kenston Ct, Geneva, IL 60134Off Market
Nearby schools
GreatSchools rating
- 9/10Williamsburg Elementary SchoolGrades: K-5Distance: 0.7 mi
- 9/10Geneva Middle School NorthGrades: 6-8Distance: 2.1 mi
- 7/10Geneva Community High SchoolGrades: 9-12Distance: 0.6 mi
Schools provided by the listing agent
- Elementary: Williamsburg Elementary School
- Middle: Geneva Middle School
- High: Geneva Community High School
- District: 304
Source: MRED as distributed by MLS GRID. This data may not be complete. We recommend contacting the local school district to confirm school assignments for this home.
Get a cash offer in 3 minutes
Find out how much your home could sell for in as little as 3 minutes with a no-obligation cash offer.
Estimated market value
$353,100
Get a cash offer in 3 minutes
Find out how much your home could sell for in as little as 3 minutes with a no-obligation cash offer.
Estimated market value
$353,100
- Illinois
- Kane County
- Geneva
- 60134
- 208 Kenston Ct Unit 208
Nearby cities
Nearby zip codes
Other Geneva Topics
