Skip main navigation
Closed
  • Listed by: Worth Clark Realty • Shannon Rivers • 314-609-7572
    Bought with: Berkshire Hathaway HomeServices Select Properties
    Price Unknown

    208 Kipling Way, Weldon Spring, MO 63304

    1beds
    853sqft
    Condominium
    Built in 1983
    -- sqft lot
    $181,500 Zestimate®
    $--/sqft
    $1,373 Estimated rent

    Home value

    $181,500

    $171,000 - $192,000

    $1,373/mo

    Zestimate® history
    Loading
    Loading...

    Owner options

    List your home for rent

    $1,373/mo

    Rent Zestimate®

    Find your next renter with Zillow Rental Manager. Plus, with online applications, you can quickly screen prospective tenants – for free.

    Learn more

    $1,373/mo

    Rent Zestimate®

    Refinance and save

    $500/mo

    Est. payment

    Refinancing to a lower rate could help reduce your monthly payments and save thousands over the life of the loan.

    See today's rates

    $500/mo

    Est. payment

    Explore your selling options

    Work with a Zillow partner agent

    Leverage their expertise and Zillow's premium Showcase listings to get your home seen by more buyers.

    Get started

    List with your own agent

    Get your home in front of millions of buyers by listing it on Zillow.

    Learn how to do it

    Sell it yourself

    Take full control of how buyers see your home on Zillow by listing For Sale by Owner (FSBO).

    List your home

    What's special

    Oversized garagePrivate loftAdditional storageSpacious primary suiteLarge walk-in closetGround-level end-unit condoBreakfast bar
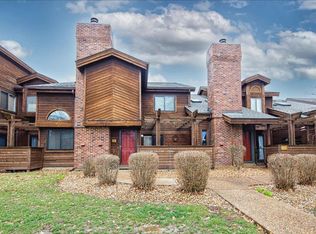
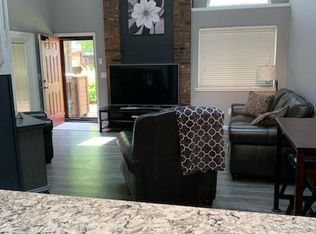
    1 bedroom AND a private loft!! Rarely available and impossible to pass up in one of the area’s most sought-after communities, this beautifully maintained ground-level, end-unit condo offers resort-style living with unmatched convenience! Surrounded by mature trees and lush green lawns, this home features an open floor plan that is filled with natural light and tons of updates. Inside, you’ll find charming details throughout - a cozy wood-burning fireplace with a floor-to-ceiling brick, an oversized garage, an open-concept kitchen that offers granite countertops, a breakfast bar, freshly painted cabinetry, and a lovely garden window, making it both functional and inviting. The spacious primary suite includes a large walk-in closet and access to your private courtyard patio— perfect for entertaining or relaxing. Upstairs, there is a private, roomy loft featuring vaulted ceilings, a skylight, a vanity w/a sink, a large walk-in closet, and additional storage. This provides flexible living space for an additional sleeping area, guests, an office, or even hobbies. Enjoy the exceptional community amenities, including a clubhouse, lake, pool, hot tub, tennis and pickleball courts, walking paths, a peaceful fountain, babbling brook, scenic pond, and benches where you can unwind, feed the ducks, and enjoy the resident swans. The association handles lawn care and snow removal, allowing for truly maintenance-free living all year round. Updates during seller's ownership: Full bath remodel. All flooring and 4" baseboards throughout the main floor were installed. Windows, microwave, oven/range, and dishwasher replaced. Overhead electricity and a ceiling fan were installed in the primary bedroom. Marble hearth added to the fireplace.

    Zillow last checked:

    Listing updated:

    Listed by:

    Shannon Rivers 314-609-7572,

    Worth Clark Realty

    Bought with:

    Angie M Ignatowski, 1999029591

    Berkshire Hathaway HomeServices Select Properties

    Source: MARIS,MLS#: 26031785MLS LogoOriginating MLS: St. Charles County Association of REALTORS

    Facts & features

    Interior

    Bedrooms & bathrooms
    • Bedrooms: 1
    • Bathrooms: 1
    • Full bathrooms: 1
    • Main level bathrooms: 1
    • Main level bedrooms: 1
    Primary bedroom
    • Features: Floor Covering: Luxury Vinyl Plank
    • Level: Main
    • Area: 165
    • Dimensions: 15x11
    Dining room
    • Features: Floor Covering: Luxury Vinyl Plank
    • Area: 117
    • Dimensions: 13x9
    Great room
    • Features: Floor Covering: Luxury Vinyl Plank
    • Level: Main
    • Area: 192
    • Dimensions: 16x12
    Kitchen
    • Features: Floor Covering: Luxury Vinyl Plank
    • Level: Main
    • Area: 130
    • Dimensions: 13x10
    Laundry
    • Level: Main
    • Area: 21
    • Dimensions: 7x3
    Loft
    • Features: Floor Covering: Carpeting
    • Level: Second
    • Area: 196
    • Dimensions: 14x14
    Heating
    • Electric
    Cooling
    • Central Air
    Appliances
    • Included: Stainless Steel Appliance(s), Electric Cooktop, Dishwasher, Exhaust Fan, Microwave, Electric Oven, Free-Standing Refrigerator, Electric Water Heater
    • Laundry: Laundry Room, Main Level
    Features
    • Flooring: Laminate, Luxury Vinyl
    • Doors: Sliding Doors, Storm Door(s)
    • Basement: None
    • Number of fireplaces: 1
    • Fireplace features: Wood Burning
    Interior area
    • Total structure area: 853
    • Total interior livable area: 853 sqft
    • Finished area above ground: 853
    • Finished area below ground: 0

    Property

    Parking
    • Total spaces: 1
    • Parking features: Additional Parking, On Street
    • Attached garage spaces: 1
    • Has uncovered spaces: Yes
    Features
    • Levels: One and One Half
    • Patio & porch: Patio
    • Exterior features: Courtyard, Private Entrance
    • Pool features: Community, Fenced, In Ground, Outdoor Pool, Pool/Spa Combo
    Lot
    • Size: 701 Square Feet
    • Features: Adjoins Common Ground, Front Yard, Landscaped, Level, Some Trees
    Details
    • Parcel number: 3157F557324000A.3000000
    • Special conditions: Standard

    Construction

    Type & style
    • Home type: Condo
    • Architectural style: Traditional
    • Property subtype: Condominium
    Materials
    • Cedar
    • Roof: Architectural Shingle
    Condition
    • Updated/Remodeled
    • New construction: No
    • Year built: 1983

    Utilities & green energy

    • Electric: Ameren
    • Sewer: Public Sewer
    • Water: Public
    • Utilities for property: Cable Available, Electricity Connected, Natural Gas Not Available, Sewer Connected, Water Connected

    Community & HOA

    Community
    • Features: Clubhouse, Lake, Pool, Tennis Court(s), Trail(s)
    • Security: Smoke Detector(s)
    • Subdivision: Chapter One
    HOA
    • Has HOA: Yes
    • Amenities included: Association Management, Barbecue, Clubhouse, Common Ground, Lake, Party Room, Pickleball Court(s), Pool, Resident Management, Spa/Hot Tub, Tennis Court(s), Trail(s)
    • Services included: Clubhouse, Insurance, Maintenance Grounds, Maintenance Parking/Roads, Common Area Maintenance, Exterior Maintenance, Pool Maintenance, Management, Pool, Recreational Facilities, Snow Removal, Trash, Water
    • HOA fee: $500 monthly
    • HOA name: Chapter One
    Location
    • Region: Weldon Spring

    Financial & listing details

    • Tax assessed value: $177,952
    • Annual tax amount: $2,020
    • Date on market: 5/28/2026
    • Cumulative days on market: 85 days
    • Listing terms: Cash,Conventional,Other
    • Ownership: Private
    • Electric utility on property: Yes
    • Road surface type: Asphalt

    Price history

    DateEventPrice
    9/23/2026Sold--
    Source: MARIS #26031785 Report a problem
    8/22/2026Pending sale$185,000$217/sqft
    Source: MARIS #26031785 Report a problem
    7/14/2026Price change$185,000-2.1%$217/sqft
    Source: MARIS #26031785 Report a problem
    6/14/2026Price change$189,000-2.1%$222/sqft
    Source: MARIS #26031785 Report a problem
    5/28/2026Listed for sale$193,000+50.2%$226/sqft
    Source: MARIS #26031785 Report a problem
    8/29/2019Sold--
    Source: MARIS #19047549 Report a problem
    7/18/2019Pending sale$128,500$151/sqft
    Source: Susan Brewer Service First RE #19047549 Report a problem
    7/16/2019Listed for sale$128,500$151/sqft
    Source: Susan Brewer Service First RE #19047549 Report a problem
    9/15/2004Sold--
    Source: Public Record Report a problem

    Public tax history

    YearProperty taxesTax assessment
    2025$2,020 +19.8%$33,811 +20.9%
    2024$1,686 +0%$27,969
    2023$1,685 -1.5%$27,969 +5.9%
    2022$1,712 $26,403
    2021-- $26,403 +28.4%
    2020-- $20,564
    2019$1,135 $20,564 +27.5%
    2018$1,135 +0.8%$16,127
    2017$1,126 +9.7%$16,127 +14.1%
    2016$1,027 +3%$14,128
    2015$996 -6.4%$14,128 -3.5%
    2014$1,064 $14,638
    2013-- $14,638 -9.9%
    2012-- $16,250 -17.3%
    2011-- $19,650
    2010-- $19,650
    2009-- $19,650 -9.4%
    2008-- $21,680 -79.8%
    2007-- $107,390
    2006-- $107,390
    2005-- $107,390 +14.7%
    2004-- $93,640
    2003-- $93,640
    2002-- --
    2001-- --
    Find assessor info on the county website

    Neighborhood: 63304

    Nearby schools

    GreatSchools rating
    Schools provided by the listing agent
    • Elementary: Independence Elem.
    • Middle: Francis Howell Middle
    • High: Francis Howell High

    Source: MARIS. This data may not be complete. We recommend contacting the local school district to confirm school assignments for this home.

    Get a cash offer in 3 minutes
    Find out how much your home could sell for in as little as 3 minutes with a no-obligation cash offer.
    Estimated market value
    $181,500
    Get a cash offer in 3 minutes
    Find out how much your home could sell for in as little as 3 minutes with a no-obligation cash offer.
    Estimated market value
    $181,500