Own a piece of history with this unique, gorgeous, picturesque, one of a kind Victorian cottage in immaculate condition, with original gingerbread trim around front porch, roof cupola with working light on a scenic 1/3 of an acre private corner lot just 15 minutes from Jim Thorpe. Beautiful views from 3rd floor balcony. Ornate, custom mouldings throughout the entire house, including crown mouldings and a stunning living room ceiling design. First and second floor window seats. Classic wooden shutter blinds window treatments featuring adjustable louvers. Large second floor deck and carport. Beautiful antique wrought iron railings throughout exterior of house. Two driveways offering ample parking for many cars. Updated electric and plumbing. Plentiful electrical outlets in each room. Public sewer and water. Huge potential for additions and expansion with borough approval. Rest easy with ADT security system. House comes with brand new leather sofa. Seller flexible with closing date to accommodate buyer's particular situation.
For sale
$269,000
208 Kline St, Weatherly, PA 18255
3beds
1,103sqft
Single Family Residence
Built in 1890
0.38 Acres Lot
$259,000 Zestimate®
$244/sqft
$-- HOA
What's special
Large second floor deckCrown mouldingsBrand new leather sofa
- 33 days
- 3,221
- 318
Zillow last checked:
Listing updated:
Listed by:
Matthew S Dunbar 570-778-9467,
Bear Mountain Real Estate LLC 570-325-3300
Source: PMAR,MLS#: PM-144230
Facts & features
Interior
Bedrooms & bathrooms
- Bedrooms: 3
- Bathrooms: 2
- Full bathrooms: 1
- 1/2 bathrooms: 1
Primary bedroom
- Level: Second
- Area: 86.25
- Dimensions: 11.5 x 7.5
Bedroom 2
- Level: Second
- Area: 77
- Dimensions: 11 x 7
Bedroom 3
- Level: Third
- Area: 143.75
- Dimensions: 12.5 x 11.5
Primary bathroom
- Level: Second
- Area: 92.4
- Dimensions: 13.2 x 7
Bathroom 2
- Description: Powder Room
- Level: First
- Area: 16.5
- Dimensions: 3 x 5.5
Kitchen
- Description: Kitchen & Dining
- Level: First
- Area: 187.5
- Dimensions: 12.5 x 15
Living room
- Level: First
- Area: 186
- Dimensions: 12 x 15.5
Heating
- Forced Air, Oil
Appliances
- Included: Electric Oven, Electric Range, Refrigerator, Microwave, Washer, Dryer
Features
- Flooring: Carpet, Hardwood, Vinyl
- Windows: Bay Window(s)
- Basement: Concrete
- Has fireplace: No
- Common walls with other units/homes: No Common Walls
Interior area
- Total structure area: 1,544
- Total interior livable area: 1,103 sqft
- Finished area above ground: 1,103
- Finished area below ground: 0
Property
Parking
- Total spaces: 5
- Parking features: Carport, Open
- Carport spaces: 1
- Uncovered spaces: 4
Features
- Stories: 3
- Patio & porch: Patio, Front Porch, Deck
Lot
- Size: 0.38 Acres
- Features: Corner Lot, Sloped, Cleared
Details
- Additional structures: Outbuilding
- Parcel number: 111A61B10A
- Zoning description: Residential
- Special conditions: Standard
Construction
Type & style
- Home type: SingleFamily
- Architectural style: Traditional,Victorian
- Property subtype: Single Family Residence
Materials
- Cedar, Clapboard, Shake Siding, Vinyl Siding
- Roof: Asphalt,Fiberglass
Condition
- Year built: 1890
Utilities & green energy
- Sewer: Public Sewer
- Water: Public
Community & HOA
Community
- Subdivision: None
HOA
- Has HOA: No
Location
- Region: Weatherly
Financial & listing details
- Price per square foot: $244/sqft
- Tax assessed value: $52,900
- Annual tax amount: $2,160
- Date on market: 8/26/2026
- Listing terms: Cash,Conventional
- Inclusions: Leather sofa included.
- Exclusions: Sconces in living room excluded.
- Road surface type: Paved
Estimated market value
$259,000
$246,000 - $272,000
$1,676/mo
Price history
| Date | Event | Price |
|---|---|---|
| 8/26/2026 | Listed for sale | $269,000+284.8%$244/sqft |
Source: PMAR #PM-144230 Report a problem | ||
| 8/16/2004 | Sold | $69,900$63/sqft |
Source: Agent Provided Report a problem | ||
Public tax history
| Year | Property taxes | Tax assessment |
|---|---|---|
| 2026 | $2,126 +3.5% | $26,450 |
| 2025 | $2,054 +4% | $26,450 |
| 2024 | $1,974 +9.1% | $26,450 |
| 2023 | $1,809 | $26,450 |
| 2022 | $1,809 | $26,450 |
| 2021 | $1,809 +1.5% | $26,450 |
| 2020 | $1,782 +4.4% | $26,450 |
| 2019 | $1,708 +3.3% | $26,450 |
| 2018 | $1,653 +102594.4% | $26,450 |
| 2017 | $2 | $26,450 |
| 2016 | -- | $26,450 |
Find assessor info on the county website
Monthly payment
Est. payment
Payment breakdown
Explore the cost of this home by adjusting the details. Changes won't be saved.Climate risks
Neighborhood: 18255
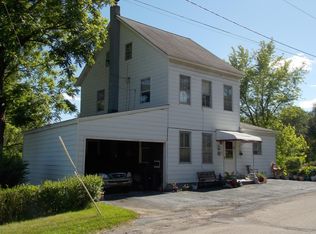
Similar homes
- $295,0003 bd2 ba1.4k sqft604 E 2nd St, Weatherly, PA 18255For Sale
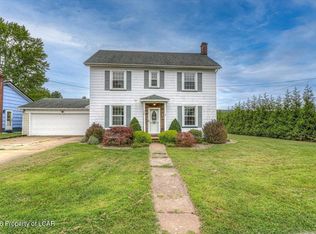 MLS ID #26-4495, Luke Medico, Real Broker LLC d/b/a Real of Pennsylvania. Luzerne County AOR
 - $269,0003 bd1 ba1.5k sqft368 Hudson Dr, Weatherly, PA 18255For Sale
 MLS ID #26-4493, Luke Medico, Real Broker LLC d/b/a Real of Pennsylvania. Luzerne County AOR
 - $275,0003 bd2 ba1k sqft147 Indian Trl, Jim Thorpe, PA 18229For Sale
 MLS ID #PM-144222, Bryan Sibbach, CENTURY 21 Select Group - Lake Harmony. PMAR
 - $275,0003 bd1 ba960 sqft101 Keats Ln, Albrightsville, PA 18210For Sale
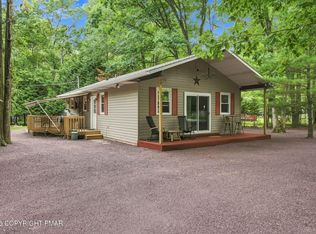 MLS ID #PM-144301, Matthew S Dunbar, Bear Mountain Real Estate LLC. PMAR
 - $239,9003 bd1 ba960 sqft137 Aspen Rd, Albrightsville, PA 18210For Sale
 MLS ID #PAMR2007460, Mitchell Ross, Leon R Ross Broker. Bright MLS
