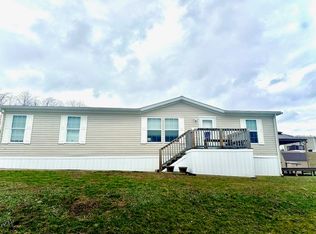
SPECTACULAR DOUBLE WIDE METICULOUSLY MAINTAINED IN THE ROSTRAVER VILLAGE OF PORT ROYAL AND THE BELLE VERNON AREA SCHOOL DISTRICT. WELCOME, AT FURST GLANCE YOU WILL NOTICE THE 2 SPOTS OF OFF-STREET PARKING AND UPON ENTERING A NEW COVERED AWNING COVERING THE FRONT DECK. THE ENTRY INVITES YOU TO A COMPLETLEY OPENED FLOOR PLAN WITH LIVING ROOM AND KITCHEN VIEWS. NEW PAINT AND NEWER FLOORING ARE A NICE TOUCH AND THE LARGE LIVINGROOM CAN ACCOMMODATE ANY SIZE FAMILY OR GUESTS. THE LARGE EAT-IN-KITCHEN IS A PERFECT SIZE WITH LARGE ISLAND AND AN EXPANDABLE DINING ROOM TABLE. PLENTY OF CABINETS AND LOTS OF COUNTER SPACE MAKE THIS ONE A GEM. THE 2 BEDROOMS ON THE RIGHT SIDE OF THE HOME SHARE A LARGE FULL BATH/SHOWER COMBO. THE MASTER IS ON LEFT SIDE OF THE HOME AND IT IS MASSIVE WITH A FULL WALK IN CLOSET, AND A LARGE FULL BATH WITH WALK IN SHOWER. THE LAUNDRY IS OFF THE MASTER. LARGE OUTSIDE SHED IS INCLUDED. LOCATED MINUTES FROM 51, 70 AND 201. PROPERTY IS LEASED AND IN A MOBILE HOME PARK WITH GREAT AMMENITIES.
For sale
$59,900
208 Knight Dr, Rostraver Township, PA 15012
3beds
1,152sqft
Manufactured Home, Single Family Residence
Built in 2004
-- sqft lot
$-- Zestimate®
$52/sqft
$-- HOA
What's special
New paintLarge islandLots of counter spaceSpectacular double wideNewer flooringPlenty of cabinetsExpandable dining room table
- 12 days
- 462
- 39
Zillow last checked:
Listing updated:
Listed by:
Dean Korber 724-929-9699,
HOWARD HANNA MID MON VALLEY OFFICE 724-929-9699
Source: WPMLS,MLS#: 1775486 Originating MLS: West Penn Multi-List
Originating MLS: West Penn Multi-ListFacts & features
Interior
Bedrooms & bathrooms
- Bedrooms: 3
- Bathrooms: 2
- Full bathrooms: 2
Primary bedroom
- Level: Main
- Dimensions: 12X12
Bedroom 2
- Level: Main
- Dimensions: 10X10
Bedroom 3
- Level: Main
- Dimensions: 10X10
Kitchen
- Level: Main
- Dimensions: 17X12
Living room
- Level: Main
- Dimensions: 18X12
Heating
- Forced Air, Propane
Cooling
- Central Air
Appliances
- Included: Some Gas Appliances, Cooktop, Dishwasher, Microwave, Refrigerator
Features
- Kitchen Island, Pantry, Window Treatments
- Flooring: Carpet
- Windows: Multi Pane, Window Treatments
- Has basement: No
Interior area
- Total structure area: 1,152
- Total interior livable area: 1,152 sqft
Video & virtual tour
Property
Parking
- Total spaces: 2
- Parking features: Off Street
Features
- Levels: One
- Stories: 1
- Pool features: None
Details
- Parcel number: 560900006699538
Construction
Type & style
- Home type: MobileManufactured
- Architectural style: Other,Ranch,Mobile Home
- Property subtype: Manufactured Home, Single Family Residence
Materials
- Vinyl Siding
- Roof: Asphalt
Condition
- Resale
- Year built: 2004
Utilities & green energy
- Sewer: Public Sewer
- Water: Public
Community & HOA
Location
- Region: Rostraver Township
Financial & listing details
- Price per square foot: $52/sqft
- Tax assessed value: $12,690
- Annual tax amount: $1,787
- Date on market: 9/22/2026
Estimated market value
Not available
Estimated sales range
Not available
Not available
Price history
| Date | Event | Price |
|---|---|---|
| 9/22/2026 | Listed for sale | $59,900$52/sqft |
Source:  WPMLS #1775486 Report a problem WPMLS #1775486 Report a problem | ||
Public tax history
| Year | Property taxes | Tax assessment |
|---|---|---|
| 2025 | $1,787 | $12,690 |
| 2024 | $1,787 +7.6% | $12,690 |
| 2023 | $1,660 | $12,690 |
Find assessor info on the county website
Monthly payment
Climate risks
Neighborhood: 15012
Nearby schools
Schools provided by the listing agent
- District: Belle Vernon Area
Source: WPMLS. This data may not be complete. We recommend contacting the local school district to confirm school assignments for this home.
Similar homes
- $85,0003 bd2 ba1.4k sqft203 Knight Dr, Belle Vernon, PA 15012For Sale
 MLS ID #1767042, Scott Manns. WPMLS
 - $60,0002 bd1 ba1.3k sqft571 Main St, Belle Vernon, PA 15012For Sale
 MLS ID #1762800, Derek Greene. WPMLS
 - $74,0003 bd1 ba1.4k sqft4022 Pittsburgh Rd, Belle Vernon, PA 15012For Sale
 MLS ID #1745349, Jeffrey Walker. WPMLS
 - $68,0003 bd1 ba1.3k sqft928 Duvall Rd, Charleroi, PA 15022For Sale
 MLS ID #1777200, Angela Dorsey. WPMLS
