Skip main navigation
For sale
  • Price cut: $500 (6/9)
    $999,500

    208 Knoxwood Ct, Anderson, SC 29621

    3beds
    3,800sqft
    : 
    Loading
    Get pre-qualified
    Single Family Residence
    Built in 1990
    5.9 Acres Lot
    $939,000 Zestimate®
    $263/sqft
    $-- HOA

    What's special

    Private poolLevel lotWell-maintained gardensHardwood floorsCircular drivewaySpacious master suitePrivate cul-de-sac location
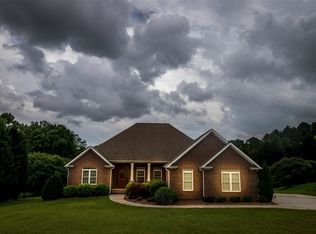
    Southern Charm at it's Finest....Relax and unwind in this beautiful 3,800 sq ft home featuring hardwood floors and a charming rocking chair front porch, perfectly situated on 5.9 acres of private land with mature trees and plenty of space to enjoy. The level lot includes a private pool and well-maintained gardens, creating a peaceful outdoor retreat. A circular driveway and private cul-de-sac location add both convenience and exclusivity. Inside, you’ll find a large family room with elegant tray ceilings, ideal for gathering and entertaining. The spacious master suite offers a true escape, complete with two bathrooms, a walk-in closet, and a luxurious tile bath featuring a walk-in shower and jetted tub. Granite countertops add a touch of sophistication to the home’s living spaces. Upstairs, the home features two large full suites, each with its own full bathroom (tub and shower) and walk-in closet—perfect for guests or extended family. A workshop basement with a two-car garage provides additional functionality and storage. Located just minutes from Lake Hartwell and the Brown Road boat ramp, this home is centrally positioned near everything Anderson has to offer, AnMed, Shopping, and Historic Downtown Anderson. (20 min from Clemson- 30 min to downtown Greenville) With no HOA, the property offers incredible flexibility—whether you envision buildable lots, space for horses, a playground, or even a private sports field. This is a rare opportunity to enjoy space, comfort, and convenience all in one exceptional property.
    82 days
    |
    452
    |
    12
    |

    Zillow last checked:

    Listing updated:

    Listed by:

    Brendan O'Leary 864-356-4741,

    EXP Realty LLC

    Source: WUMLS,MLS#: 20299898MLS LogoOriginating MLS: Western Upstate Association of Realtors

    Loading...

      Facts & features

      Interior

      Bedrooms & bathrooms
      • Bedrooms: 3
      • Bathrooms: 6
      • Full bathrooms: 4
      • 1/2 bathrooms: 2
      • Main level bathrooms: 2
      • Main level bedrooms: 1
      Rooms
      • Room types: Office, Sunroom, Workshop
      Heating
      • Heat Pump
      Cooling
      • Central Air, Electric
      Appliances
      • Included: Double Oven, Dryer, Dishwasher, Electric Oven, Electric Range, Microwave, Refrigerator, Washer
      • Laundry: Washer Hookup
      Features
      • Tray Ceiling(s), Ceiling Fan(s), Cathedral Ceiling(s), Dual Sinks, Fireplace, Granite Counters, High Ceilings, Jetted Tub, Laminate Countertop, Bath in Primary Bedroom, Main Level Primary, Multiple Primary Suites, Pull Down Attic Stairs, Smooth Ceilings, Separate Shower, Cable TV, Vaulted Ceiling(s), Walk-In Shower, Window Treatments, Workshop
      • Windows: Blinds, Insulated Windows
      • Basement: Full,Heated,Walk-Out Access,Crawl Space
      • Has fireplace: Yes
      Interior area
      • Total structure area: 3,800
      • Total interior livable area: 3,800 sqft

      Property

      Parking
      • Total spaces: 2
      • Parking features: Attached Carport, Attached, Garage, Circular Driveway, Garage Door Opener
      • Attached garage spaces: 2
      • Has carport: Yes
      Accessibility
      • Accessibility features: Low Threshold Shower
      Features
      • Levels: Three Or More
      • Stories: 3
      • Patio & porch: Deck, Patio
      • Exterior features: Deck, Pool, Patio
      • Pool features: In Ground
      Lot
      • Size: 5.9 Acres
      • Features: Outside City Limits, Subdivision
      Details
      • Additional structures: Gazebo
      • Parcel number: 1200803009
      • Horses can be raised: Yes

      Construction

      Type & style
      • Home type: SingleFamily
      • Architectural style: Traditional
      • Property subtype: Single Family Residence
      Materials
      • Masonite, Vinyl Siding
      • Foundation: Basement, Crawlspace
      Condition
      • Year built: 1990

      Utilities & green energy

      • Sewer: Septic Tank
      • Water: Private
      • Utilities for property: Septic Available, Underground Utilities, Water Available, Cable Available

      Community & HOA

      Community
      • Security: Smoke Detector(s)
      • Subdivision: Knoxwood Estate
      HOA
      • Has HOA: No
      Location
      • Region: Anderson

      Financial & listing details

      • Price per square foot: $263/sqft
      • Tax assessed value: $369,570
      • Annual tax amount: $4,237
      • Date on market: 4/13/2026
      • Cumulative days on market: 84 days
      • Listing agreement: Exclusive Right To Sell

        Estimated market value

        $939,000

        $892,000 - $986,000

        $3,372/mo

        Price history

        DateEventPrice
        6/9/2026Price change$999,500-0.1%$263/sqft
        Source: WUMLS #20299898 Report a problem
        4/14/2026Listed for sale$1,000,000$263/sqft
        Source: WUMLS #20299898 Report a problem

        Public tax history

        YearProperty taxesTax assessment
        2024$4,237 +0.1%$15,030
        2023$4,231 +2.4%$15,030
        2022$4,131 +10.2%$15,030 +18.9%
        2021$3,748 +220.7%$12,640
        2020$1,169 $12,640
        2019$1,169 $12,640
        2018$1,169 -1.5%$12,640
        2017$1,186 $12,640 +11%
        2016-- $11,390
        2015-- $11,390
        2014-- $11,390
        2013-- $11,390 +0.4%
        2012-- $11,340
        2011-- $11,340
        2010-- $11,340 +5.9%
        2009-- $10,710
        2008-- $10,710 -15.7%
        2007-- $12,700 +51.4%
        2006-- $8,390
        2005-- $8,390
        2004-- $8,390 -8.6%
        2003-- $9,180 +32.3%
        2002-- $6,940
        2001-- $6,940
        2000-- $6,940

        Find assessor info on the county website

        Monthly payment

        Est. payment

        Payment breakdown

        Explore the cost of this home by adjusting the details. Changes won't be saved.
        All calculations are estimates and provided by Zillow, Inc. for informational purposes only. Actual amounts may vary.
        HOA fees may include property taxes on listings classified as Co-Ops. Contact the listing agent and/or owner for fee details.
        Mortgage interest rates are dependent on a number of factors, including credit score, down payment, and repayment length. Interest rate data provided by Zillow Group Marketplace, Inc. as of 1/1/1970 from various mortgage lenders with which we have lead or other similar arrangements; the Estimated Payment is an average of those rates.
        See how much you could borrow to make a competitive offer.

        Climate risks

        Neighborhood: 29621

        Getting around

        0 / 100
        Car-Dependent
        14 / 100
        Somewhat Bikeable

        Nearby schools

        GreatSchools rating
        Schools provided by the listing agent
        • Elementary: Concord Elem
        • Middle: Mccants Middle
        • High: Tl Hanna High

        Source: WUMLS. This data may not be complete. We recommend contacting the local school district to confirm school assignments for this home.

        A local agent can set up tours, give advice and negotiate with sellers.

        A local lender can help you make sure your offer is ready when you are.

        Browse local experts

        Similar homes

        Skip to the end of the carouselSkip to the beginning of the carousel