One or more photo(s) has been virtually staged. Welcome to 208 Lake Region Blvd! Tucked away in the gated community of The Gates of Lake Region, this beautiful home offers the perfect blend of comfort, convenience and affordability (low HOA dues). From the moment you arrive, its charming brick accents and manicured landscaping create a warm and inviting first impression, hinting at the thoughtful design and care that continue inside. Step through the front door, and you'll immediately notice the seamless flow of the home along with a formal dining area that sits just beyond the entryway, perfect for hosting intimate dinners or festive gatherings. Adjacent to, the spacious great room welcomes you with high ceilings and a stunning double-sided gas fireplace, its black granite hearth lending a touch of sophistication. Whether you're unwinding on a quiet evening or entertaining guests, this space provides the perfect ambiance. The kitchen is both stylish and functional, offering an abundance of cabinet and counter space, solid surface countertops, and a closet pantry for effortless organization. A cozy breakfast nook bathed in natural light provides the ideal spot to start your day with a cup of coffee, while the open layout keeps you connected to the rest of the home. Designed for privacy, the split-bedroom layout ensures a peaceful retreat in the primary suite. Here, a spacious walk-in closet offers ample storage, while the en-suite bath feels like your personal spa, complete with dual sinks, a soaking tub, and a beautifully tiled walk-in shower. On the opposite side of the home, the guest bedroom is equally inviting, featuring its own walk-in closet and direct en-suite access to the guest bath—ideal for family or visiting friends. Venture outside, and you'll find a screened back porch that overlooks a private, brick-walled backyard—a secluded oasis where you can relax, read a book, or enjoy the Florida breeze in peace. The home also features an inside laundry room, a two-car garage, a natural gas water heater, and an irrigation system, all within a well-maintained community where scenic ponds and quiet streets invite morning or evening strolls. Beyond the gates, Winter Haven offers a lifestyle that blends relaxation with adventure. The renowned Chain of Lakes provides endless opportunities for boating, fishing, and waterfront dining, while golf enthusiasts will appreciate being just minutes from multiple courses, including the prestigious Country Club of Winter Haven. If you prefer a day of shopping or dining, local boutiques, farmers’ markets, and a variety of restaurants are close by. For family-friendly fun, LEGOLAND Resort is just a short drive away, and everyday conveniences—Publix, Walmart, Aldi, TJ Maxx, Kohl’s, pharmacies, and medical facilities—are all within easy reach. When the mood for a getaway strikes, the excitement of Orlando, the culture of Tampa, and the beauty of Florida’s coastlines are just a short drive away. More than just a house, this is a home where life unfolds at just the right pace. Whether you’re looking for comfort, privacy, or the perfect location, 208 Lake Region Blvd has it all. Schedule your private showing today and experience it for yourself.
Sold for $265,000
$265,000
208 LAKE REGION BOULEVARD S, WINTER HAVEN, FL 33881
2beds
1,560sqft
Single Family Residence
Built in 2003
7,349 Square Feet Lot
$256,300 Zestimate®
$170/sqft
$1,756 Estimated rent
Home value
$256,300
$231,000 - $284,000
$1,756/mo
Zestimate® history
Owner options
List your home for rent
$1,756/mo
Rent Zestimate®
Find your next renter with Zillow Rental Manager. Plus, with online applications, you can quickly screen prospective tenants – for free.
$1,756/mo
Rent Zestimate®
Refinance and save
$1,869/mo
Est. payment
Refinancing to a lower rate could help reduce your monthly payments and save thousands over the life of the loan.
$1,869/mo
Est. payment
Explore your selling options
Work with a Zillow partner agent
Leverage their expertise and Zillow's premium Showcase listings to get your home seen by more buyers.
Get startedList with your own agent
Get your home in front of millions of buyers by listing it on Zillow.
Learn how to do itSell it yourself
Take full control of how buyers see your home on Zillow by listing For Sale by Owner (FSBO).
List your homeWhat's special
Stunning double-sided gas fireplaceTwo-car garageSplit-bedroom layoutBlack granite hearthSolid surface countertopsCozy breakfast nookHigh ceilings
Zillow last checked:
Listing updated:
Listed by:
Michael Stone 863-412-9733,
THE STONES REAL ESTATE FIRM 863-412-2080,
Deanna Stone 863-412-2080,
THE STONES REAL ESTATE FIRM
Bought with:
Renee Butler, 316015
BROKERS REALTY OF CENTRAL FLOR
Source: Stellar MLS,MLS#: P4934007 Originating MLS: East Polk
Originating MLS: East Polk
Facts & features
Interior
Bedrooms & bathrooms
- Bedrooms: 2
- Bathrooms: 2
- Full bathrooms: 2
Rooms
- Room types: Dining Room, Utility Room
Primary bedroom
- Features: Ceiling Fan(s), En Suite Bathroom, Walk-In Closet(s)
- Level: First
- Area: 224 Square Feet
- Dimensions: 14x16
Bedroom 2
- Features: Ceiling Fan(s), En Suite Bathroom, Walk-In Closet(s)
- Level: First
- Area: 130 Square Feet
- Dimensions: 10x13
Primary bathroom
- Features: Dual Sinks, Tub with Separate Shower Stall
- Level: First
- Area: 100 Square Feet
- Dimensions: 10x10
Bathroom 2
- Features: Tub With Shower
- Level: First
- Area: 50 Square Feet
- Dimensions: 5x10
Dinette
- Level: First
- Area: 84 Square Feet
- Dimensions: 7x12
Dining room
- Level: First
- Area: 190 Square Feet
- Dimensions: 10x19
Great room
- Features: Ceiling Fan(s)
- Level: First
- Area: 182 Square Feet
- Dimensions: 13x14
Kitchen
- Features: Pantry
- Level: First
- Area: 154 Square Feet
- Dimensions: 11x14
Laundry
- Level: First
- Area: 36 Square Feet
- Dimensions: 6x6
Heating
- Central, Electric
Cooling
- Central Air
Appliances
- Included: Dishwasher, Gas Water Heater, Microwave, Range, Refrigerator
- Laundry: Inside, Laundry Room
Features
- Ceiling Fan(s), Eating Space In Kitchen, Living Room/Dining Room Combo, Primary Bedroom Main Floor, Solid Surface Counters, Split Bedroom, Walk-In Closet(s)
- Flooring: Tile
- Doors: Sliding Doors
- Windows: Double Pane Windows
- Has fireplace: Yes
- Fireplace features: Family Room, Gas
Interior area
- Total structure area: 2,120
- Total interior livable area: 1,560 sqft
Property
Parking
- Total spaces: 2
- Parking features: Driveway, Garage Door Opener
- Attached garage spaces: 2
- Has uncovered spaces: Yes
Features
- Levels: One
- Stories: 1
- Patio & porch: Covered, Rear Porch, Screened
- Exterior features: Irrigation System
Lot
- Size: 7,349 Square Feet
- Dimensions: 52 x 140
- Features: City Lot
- Residential vegetation: Trees/Landscaped
Details
- Parcel number: 262824588502000390
- Zoning: PD-H
- Special conditions: None
Construction
Type & style
- Home type: SingleFamily
- Architectural style: Florida
- Property subtype: Single Family Residence
Materials
- Block, Brick, Stucco
- Foundation: Slab
- Roof: Tile
Condition
- Completed
- New construction: No
- Year built: 2003
Utilities & green energy
- Sewer: Public Sewer
- Water: Public
- Utilities for property: Cable Connected, Electricity Connected, Natural Gas Connected, Sewer Connected, Water Connected
Community & HOA
Community
- Features: Deed Restrictions, Gated Community - No Guard, Irrigation-Reclaimed Water
- Security: Gated Community
- Pet fee: $0 monthly
- Subdivision: GATES OF LAKE REGION
HOA
- Has HOA: Yes
- Amenities included: Gated
- HOA fee: $112 monthly
- HOA name: Barbara Irwin
- HOA phone: 863-412-2562
- Second HOA name: Gates of Lake Region
Location
- Region: Winter Haven
Financial & listing details
- Price per square foot: $170/sqft
- Tax assessed value: $235,822
- Annual tax amount: $4,774
- Date on market: 3/6/2025
- Cumulative days on market: 22 days
- Listing terms: Cash,Conventional
- Ownership: Fee Simple
- Total actual rent: 0
- Electric utility on property: Yes
- Road surface type: Paved
Price history
| Date | Event | Price |
|---|---|---|
| 5/8/2025 | Sold | $265,000-11.6%$170/sqft |
Source:  Stellar MLS #P4934007 Report a problem Stellar MLS #P4934007 Report a problem | ||
| 3/28/2025 | Pending sale | $299,900$192/sqft |
Source: Stellar MLS #P4934007 Report a problem | ||
| 3/6/2025 | Listed for sale | $299,900+101.3%$192/sqft |
Source: Stellar MLS #P4934007 Report a problem | ||
| 1/14/2023 | Listing removed | -- |
Source: Zillow Rentals Report a problem | ||
| 11/26/2022 | Listed for rent | $1,700+23.6%$1/sqft |
Source: Zillow Rental Manager Report a problem | ||
| 3/24/2021 | Listing removed | -- |
Source: Owner Report a problem | ||
| 8/10/2018 | Listing removed | $1,375$1/sqft |
Source: Owner Report a problem | ||
| 8/1/2018 | Price change | $1,375-1.8%$1/sqft |
Source: Owner Report a problem | ||
| 6/4/2018 | Listed for rent | $1,400$1/sqft |
Source: Owner Report a problem | ||
| 2/4/2003 | Sold | $149,000$96/sqft |
Source: Public Record Report a problem | ||
Public tax history
| Year | Property taxes | Tax assessment |
|---|---|---|
| 2025 | $4,409 -7.6% | $235,822 -2.1% |
| 2024 | $4,774 +6.1% | $240,761 +10% |
| 2023 | $4,498 +8.3% | $218,874 +10% |
| 2022 | $4,154 +16.2% | $198,976 +10% |
| 2021 | $3,576 -6.1% | $180,887 -5.5% |
| 2020 | $3,809 +3.8% | $191,476 +6% |
| 2019 | $3,669 | $180,609 +2.8% |
| 2018 | $3,669 +1.9% | $175,749 +1.7% |
| 2017 | $3,602 +7.6% | $172,838 +1.8% |
| 2016 | $3,346 +0.5% | $169,835 +2.4% |
| 2015 | $3,330 +11.4% | $165,918 +7.8% |
| 2014 | $2,988 -1.6% | $153,876 +4.3% |
| 2013 | $3,038 +7.3% | $147,592 +7.1% |
| 2012 | $2,832 -5.1% | $137,871 -4.3% |
| 2011 | $2,984 +491.6% | $144,020 +500.1% |
| 2010 | $504 -17.8% | $24,000 -14.3% |
| 2009 | $614 -13.5% | $28,000 -17.6% |
| 2008 | $709 | $34,000 |
| 2007 | -- | -- |
| 2006 | $737 | -- |
| 2005 | -- | -- |
| 2004 | $662 +12% | -- |
| 2003 | $591 -17.2% | $25,000 -16.7% |
| 2002 | $714 | $30,000 |
| 2001 | $714 | $30,000 |
Find assessor info on the county website
Neighborhood: 33881
Nearby homes
- $299,5003 bd2 ba1.7k sqft206 Lake Region Blvd S, Winter Haven, FL 33881Off Market

- $332,9003 bd2 ba2.1k sqft210 Lake Region Blvd S, Winter Haven, FL 33881Off Market
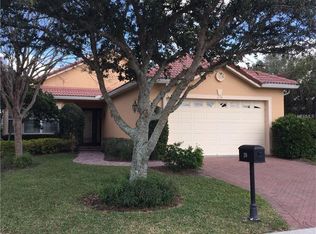
- $316,3003 bd2 ba2k sqft212 Lake Region Blvd S, Winter Haven, FL 33881Off Market
- $310,0003 bd2 ba1.9k sqft204 Lake Region Blvd S, Winter Haven, FL 33881Sold

- $298,7003 bd2 ba1.7k sqft214 Lake Region Blvd S, Winter Haven, FL 33881Off Market
- $355,6003 bd2 ba1.8k sqft202 Lake Region Blvd S, Winter Haven, FL 33881Off Market
- $284,7003 bd2 ba1.6k sqft209 Lake Region Blvd S, Winter Haven, FL 33881Off Market
- $375,0003 bd3 ba1.9k sqft207 Lake Region Blvd S, Winter Haven, FL 33881Off Market
Nearby schools
GreatSchools rating
- 2/10Elbert Elementary SchoolGrades: PK-5Distance: 2.5 mi
- 3/10Denison Middle SchoolGrades: 6-8Distance: 3.7 mi
- 3/10Winter Haven Senior High SchoolGrades: 9-12Distance: 3.5 mi
Schools provided by the listing agent
- Elementary: Elbert Elem
- Middle: Denison Middle
- High: Winter Haven Senior
Source: Stellar MLS. This data may not be complete. We recommend contacting the local school district to confirm school assignments for this home.
Get a cash offer in 3 minutes
Find out how much your home could sell for in as little as 3 minutes with a no-obligation cash offer.
Estimated market value
$256,300
Get a cash offer in 3 minutes
Find out how much your home could sell for in as little as 3 minutes with a no-obligation cash offer.
Estimated market value
$256,300
- Florida
- Polk County
- Winter Haven
- 33881
- 208 LAKE REGION BOULEVARD S
Nearby cities
Nearby neighborhoods
Nearby zip codes
Other Winter Haven Topics
