This beautifully recently renovated Argyle Heights home nestled on a spacious 2/3 acre, level corner lot, is a beautifully updated Colonial blending timeless charm with stunning improvements across more than 4000 square feet of finished living space. Set back from the street, the property boasts handsome curb appeal, mature trees, and Hardy Plank siding, making it extremely desirable in many ways. This peaceful, park-like setting, just minutes from downtown Fredericksburg, hospitals, shopping, dining, and I-95. Argyle Heights is cherished for its mature trees, spacious lots, established beauty, and enduring appeal—a neighborhood that has truly stood the test of time. The gourmet eat in kitchen, renovated in 2024, is the centerpiece of this home, featuring custom cabinets, quartz countertops, an 11-foot island with a waterfall edge and cherry floors. The kitchen was thoughtfully designed for both everyday living and entertaining, with lovely views overlooking the front and backyard, landscaped grounds, and stunning in-ground pool. This kitchen encourages social/family gatherings and hanging out while cooking a delicious meal. Inside this home there is rich hardwood flooring, elegant trim work, crown molding, built-ins, and abundant natural light which all create warmth and character throughout. Interior decorator touches abound, with carefully selected fixtures and colors. Just off the kitchen, a gracious sunroom currently serves as an elegant dining space, surrounded by arched windows on three sides and offering beautiful views of the pool and backyard retreat. An arched glass full heated breezeway w California style half doors opens seamlessly to an oversized family room addition completed in 2024. This family room features abundant windows, a bright and airy feel, a separate entrance, and another charming half-door—ideal for pets or added flexibility for everyday living. The first floor also boasts an additional living room and a first-floor Primary bedroom with ensuite bathroom. The possibilities of use are endless in this home. Multiple options for creating an in-law suite/guest suite and multiple options for a home office or home based business. The home offers exceptional versatility with five bedrooms and 3.5 baths, including a flexible main-level living ensuite. Upstairs, a primary bedroom with en-suite bath is bright and airy followed by 3 additional comfortable sized bedrooms and a full hall bath. Two of the upper bedrooms have built in bookshelves on one wall making both great office or studies. There is an attic with pull down stairs for easy access to extra storage. This home comes with a tankless hot water heater so can accommodate many bathers at once. Remodeled basement (2023) expands the living space with a recreation room anchored by a second cozy wood-burning fireplace, flanked by built in shelving, Additionally is a fitness space, updated flooring throughout, and a beautifully renovated large laundry room with a new GE washer/dryer ryer (2025) and an abundance of built in cabinets for any additional storage needs, installed in 2024. exterior door to the fully fenced backyard which has been thoughtfully transformed into a private retreat with extensive landscaping, turk, hydrangea, roses, cherry laurel, a custom built slate patio and a stunning in-ground swimming pool added in 2025—perfect for entertaining or quiet relaxation. Recent improvements, new additional gravel parking area (2024), whole-house generator (2024), updated electrical with new panel box (2024), energy-efficient Pella windows throughout (2024), remodeled half bath (2024), remodeled basement and laundry room (2023), fencing and backyard improvements (2023), new front door (2023), mini-split systems in the family room and detached garage (2024), reverse Osmosis water purifier (2025) This is an Exceptional home with all the right touches!
Sold for $895,000
$895,000
208 Lake Shore Dr, Fredericksburg, VA 22405
5beds
4,100sqft
Single Family Residence
Built in 1967
0.67 Acres Lot
$895,200 Zestimate®
$218/sqft
$3,518 Estimated rent
Home value
$895,200
$850,000 - $940,000
$3,518/mo
Zestimate® history
Owner options
List your home for rent
$3,518/mo
Rent Zestimate®
Find your next renter with Zillow Rental Manager. Plus, with online applications, you can quickly screen prospective tenants – for free.
$3,518/mo
Rent Zestimate®
Refinance and save
$5,308/mo
Est. payment
Refinancing to a lower rate could help reduce your monthly payments and save thousands over the life of the loan.
$5,308/mo
Est. payment
Explore your selling options
Work with a Zillow partner agent
Leverage their expertise and Zillow's premium Showcase listings to get your home seen by more buyers.
Get startedList with your own agent
Get your home in front of millions of buyers by listing it on Zillow.
Learn how to do itSell it yourself
Take full control of how buyers see your home on Zillow by listing For Sale by Owner (FSBO).
List your homeWhat's special
Second cozy wood-burning fireplaceGracious sunroomOversized family room additionSeparate entranceStunning in-ground poolLandscaped groundsHardy plank siding
Zillow last checked:
Listing updated:
Listed by:
Mari Kelly 703-862-8532,
Long & Foster Real Estate, Inc.
Bought with:
NON MEMBER, 0225194075
Non Subscribing Office
Source: Bright MLS,MLS#: VAST2048894
Facts & features
Interior
Bedrooms & bathrooms
- Bedrooms: 5
- Bathrooms: 4
- Full bathrooms: 3
- 1/2 bathrooms: 1
- Main level bathrooms: 2
- Main level bedrooms: 1
Rooms
- Room types: Living Room, Dining Room, Bedroom 2, Bedroom 4, Kitchen, Family Room, Foyer, Breakfast Room, Exercise Room, In-Law/auPair/Suite, Laundry, Recreation Room, Utility Room, Bathroom 1, Bathroom 2, Conservatory Room
Bedroom 2
- Features: Flooring - Solid Hardwood
- Level: Upper
- Area: 195 Square Feet
- Dimensions: 15 X 13
Bedroom 2
- Features: Flooring - Solid Hardwood
- Level: Upper
- Area: 130 Square Feet
- Dimensions: 10 X 13
Bedroom 4
- Features: Flooring - Solid Hardwood
- Level: Upper
- Area: 108 Square Feet
- Dimensions: 12 X 9
Bathroom 1
- Features: Attached Bathroom, Ceiling Fan(s), Flooring - HardWood
- Level: Upper
- Area: 84 Square Feet
- Dimensions: 14 X 6
Bathroom 2
- Level: Upper
- Area: 40 Square Feet
- Dimensions: 5 X 8
Breakfast room
- Features: Flooring - Solid Hardwood
- Level: Main
- Area: 60 Square Feet
- Dimensions: 6 X 10
Other
- Level: Main
- Area: 72 Square Feet
- Dimensions: 6 X 12
Dining room
- Level: Main
- Area: 160 Square Feet
- Dimensions: 10 X 16
Exercise room
- Level: Lower
- Area: 132 Square Feet
- Dimensions: 11 X 12
Family room
- Level: Main
- Area: 420 Square Feet
- Dimensions: 20 X 21
Foyer
- Features: Flooring - Solid Hardwood
- Level: Main
- Area: 126 Square Feet
- Dimensions: 14 X 9
Other
- Level: Main
- Area: 288 Square Feet
- Dimensions: 24 X 12
Kitchen
- Level: Main
- Area: 342 Square Feet
- Dimensions: 18 X 19
Laundry
- Features: Built-in Features
- Level: Lower
- Area: 120 Square Feet
- Dimensions: 10 X 12
Living room
- Features: Flooring - Solid Hardwood
- Level: Main
- Area: 288 Square Feet
- Dimensions: 24 X 12
Recreation room
- Features: Built-in Features, Ceiling Fan(s), Fireplace - Wood Burning
- Level: Lower
- Area: 483 Square Feet
- Dimensions: 23 X 21
Utility room
- Level: Lower
- Area: 40 Square Feet
- Dimensions: 5 X 8
Heating
- Central, Natural Gas
Cooling
- Ductless, Ceiling Fan(s), Central Air, Electric
Appliances
- Included: Stainless Steel Appliance(s), Microwave, Dishwasher, Dryer, Washer, Refrigerator, Built-In Range, Exhaust Fan, Instant Hot Water, Double Oven, Oven, Oven/Range - Gas, Six Burner Stove, Water Heater, Tankless Water Heater, Water Treat System, Gas Water Heater
- Laundry: In Basement, Laundry Room
Features
- Built-in Features, Ceiling Fan(s), Chair Railings, Combination Kitchen/Dining, Crown Molding, Entry Level Bedroom, Floor Plan - Traditional, Kitchen - Gourmet, Kitchen Island, Kitchen - Table Space, Recessed Lighting, Upgraded Countertops
- Flooring: Hardwood, Wood
- Windows: Bay/Bow, Double Hung, Double Pane Windows, Energy Efficient
- Basement: Finished
- Number of fireplaces: 2
- Fireplace features: Wood Burning, Brick
Interior area
- Total structure area: 4,100
- Total interior livable area: 4,100 sqft
- Finished area above ground: 3,164
- Finished area below ground: 936
Property
Parking
- Total spaces: 7
- Parking features: Garage Faces Side, Asphalt, Crushed Stone, Detached, Driveway
- Garage spaces: 2
- Uncovered spaces: 5
Accessibility
- Accessibility features: None
Features
- Levels: Three
- Stories: 3
- Patio & porch: Breezeway, Brick
- Exterior features: Lighting, Chimney Cap(s), Extensive Hardscape
- Has private pool: Yes
- Pool features: In Ground, Salt Water, Private
- Fencing: Wrought Iron,Wood
- Has view: Yes
- View description: Trees/Woods
Lot
- Size: 0.67 Acres
- Features: Backs to Trees, Corner Lot, Cul-De-Sac, Front Yard, Landscaped, Level, Premium, Private, Secluded
Details
- Additional structures: Above Grade, Below Grade
- Parcel number: 58A 5 221
- Zoning: R1
- Special conditions: Standard
Construction
Type & style
- Home type: SingleFamily
- Architectural style: Traditional
- Property subtype: Single Family Residence
Materials
- Composition
- Foundation: Slab
- Roof: Shingle
Condition
- Excellent
- New construction: No
- Year built: 1967
- Major remodel year: 2023
Utilities & green energy
- Sewer: Public Sewer
- Water: Public
Community & HOA
Community
- Security: Security System
- Subdivision: Argyle Heights
HOA
- Has HOA: No
Location
- Region: Fredericksburg
Financial & listing details
- Price per square foot: $218/sqft
- Tax assessed value: $619,600
- Annual tax amount: $5,804
- Date on market: 6/20/2026
- Listing agreement: Exclusive Right To Sell
- Listing terms: Cash,Conventional,FHA,VA Loan
- Ownership: Fee Simple
Price history
| Date | Event | Price |
|---|---|---|
| 7/24/2026 | Sold | $895,000$218/sqft |
Source:  Bright MLS #VAST2048894 Report a problem Bright MLS #VAST2048894 Report a problem | ||
| 6/25/2026 | Contingent | $895,000$218/sqft |
Source: Bright MLS #VAST2048894 Report a problem | ||
| 6/20/2026 | Listed for sale | $895,000+44.4%$218/sqft |
Source: Bright MLS #VAST2048894 Report a problem | ||
| 7/17/2022 | Sold | $620,000$151/sqft |
Source: Bright MLS #VAST2012258 Report a problem | ||
| 6/26/2022 | Contingent | $620,000$151/sqft |
Source: Bright MLS #VAST2012258 Report a problem | ||
| 6/21/2022 | Listed for sale | $620,000$151/sqft |
Source: Bright MLS #VAST2012258 Report a problem | ||
| 6/17/2022 | Contingent | $620,000$151/sqft |
Source: Bright MLS #VAST2012258 Report a problem | ||
| 6/14/2022 | Price change | $620,000-3%$151/sqft |
Source: Bright MLS #VAST2012258 Report a problem | ||
| 6/10/2022 | Price change | $639,000-1.5%$156/sqft |
Source: Bright MLS #VAST2012258 Report a problem | ||
| 6/4/2022 | Listed for sale | $649,000+44.2%$158/sqft |
Source: Bright MLS #VAST2012258 Report a problem | ||
| 7/20/2020 | Sold | $450,000$110/sqft |
Source: Public Record Report a problem | ||
| 5/25/2020 | Pending sale | $450,000$110/sqft |
Source: Coldwell Banker Elite #VAST221484 Report a problem | ||
| 5/2/2020 | Price change | $450,000-9.1%$110/sqft |
Source: Coldwell Banker Elite #VAST221484 Report a problem | ||
| 3/20/2020 | Listed for sale | $495,000+106.3%$121/sqft |
Source: Coldwell Banker Elite #VAST220100 Report a problem | ||
| 10/10/2014 | Sold | $240,000-33.8%$59/sqft |
Source: Agent Provided Report a problem | ||
| 11/15/2012 | Sold | $362,500-9.4%$88/sqft |
Source: Public Record Report a problem | ||
| 10/21/2012 | Listing removed | $2,500$1/sqft |
Source: RE/MAX BRAVO #ST7915920 Report a problem | ||
| 9/23/2012 | Listed for rent | $2,500$1/sqft |
Source: RE/MAX BRAVO #ST7915920 Report a problem | ||
| 6/28/2012 | Price change | $399,900-5.9%$98/sqft |
Source: Re/Max Bravo #ST7873185 Report a problem | ||
| 6/12/2012 | Price change | $424,900-5.6%$104/sqft |
Source: Re/Max Bravo #ST7873185 Report a problem | ||
| 4/21/2012 | Price change | $449,900-4.3%$110/sqft |
Source: Re/Max Bravo #ST7873185 Report a problem | ||
| 3/16/2012 | Price change | $469,900-6%$115/sqft |
Source: Re/Max Bravo #ST7873185 Report a problem | ||
| 2/8/2012 | Listed for sale | $499,900+177.7%$122/sqft |
Source: RE/MAX Bravo #ST7769076 Report a problem | ||
| 11/15/2011 | Sold | $180,000$44/sqft |
Source: Public Record Report a problem | ||
Public tax history
| Year | Property taxes | Tax assessment |
|---|---|---|
| 2025 | $5,723 +17.8% | $619,600 +13.9% |
| 2024 | $4,859 +10.1% | $543,800 +10.6% |
| 2023 | $4,414 +5.6% | $491,800 |
| 2022 | $4,180 +12.5% | $491,800 +28.4% |
| 2021 | $3,716 | $383,100 |
| 2020 | $3,716 +0.8% | $383,100 +4.9% |
| 2019 | $3,688 +2% | $365,100 |
| 2018 | $3,615 | $365,100 +3.9% |
| 2017 | $3,615 +3.9% | $351,400 |
| 2016 | $3,479 | $351,400 +7.6% |
| 2015 | -- | $326,600 |
| 2014 | -- | $326,600 +2.4% |
| 2013 | -- | $319,000 +6.4% |
| 2012 | -- | $299,900 +8.5% |
| 2011 | -- | $276,300 |
| 2010 | -- | $276,300 -28.1% |
| 2009 | -- | $384,400 |
| 2008 | -- | $384,400 -15.1% |
| 2006 | -- | $452,900 |
| 2005 | -- | $452,900 +32.9% |
| 2004 | -- | $340,900 +38.7% |
| 2003 | -- | $245,800 |
| 2002 | -- | $245,800 |
Find assessor info on the county website
Neighborhood: 22405
Nearby homes
- $459,0003 bd2 ba1.6k sqft112 Jay Rd, Fredericksburg, VA 22405Sold
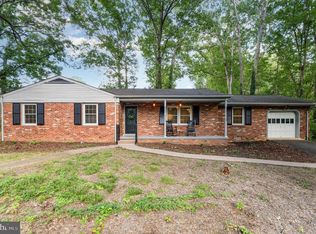
- $543,6004 bd2 ba1.5k sqft210 Lake Shore Dr, Fredericksburg, VA 22405Off Market
- $523,0001 bd1 ba1.7k sqft206 Lake Shore Dr, Fredericksburg, VA 22405Off Market
- $471,2003 bd1 ba1.3k sqft207 Lake Shore Dr, Fredericksburg, VA 22405Off Market
- $727,0003 bd3 ba2.6k sqft209 Lake Shore Dr, Fredericksburg, VA 22405Off Market
- $580,5003 bd2 ba2.1k sqft116 Jay Rd, Fredericksburg, VA 22405Off Market
- $585,9005 bd5 ba3k sqft205 Lake Shore Dr, Fredericksburg, VA 22405Off Market
- $474,0003 bd3 ba2.4k sqft211 Lake Shore Dr, Fredericksburg, VA 22405Sold
Nearby schools
GreatSchools rating
- 6/10Ferry Farm Elementary SchoolGrades: PK-5Distance: 0.5 mi
- 6/10Donald B. Dixon-Lyle R. Smith Middle SchoolGrades: 6-8Distance: 3.2 mi
- 4/10Stafford Sr. High SchoolGrades: 9-12Distance: 5.4 mi
Schools provided by the listing agent
- Elementary: Ferry Farm
- Middle: Dixon-smith
- High: Stafford
- District: Stafford County Public Schools
Source: Bright MLS. This data may not be complete. We recommend contacting the local school district to confirm school assignments for this home.
Get a cash offer in 3 minutes
Find out how much your home could sell for in as little as 3 minutes with a no-obligation cash offer.
Estimated market value
$895,200
Get a cash offer in 3 minutes
Find out how much your home could sell for in as little as 3 minutes with a no-obligation cash offer.
Estimated market value
$895,200
- Virginia
- Stafford County
- Fredericksburg
- 22405
- 208 Lake Shore Dr
Nearby cities
Nearby neighborhoods
Nearby zip codes
Other Fredericksburg Topics
