Skip main navigation
Closed
  • $500,000

    208 Lake View Ln, Oak Ridge, TN 37830

    4beds
    2,064sqft
    Single Family Residence, Residential
    Built in 1978
    0.92 Acres Lot
    $500,000 Zestimate®
    $242/sqft
    $2,249 Estimated rent

    Home value

    $500,000

    $475,000 - $525,000

    $2,249/mo

    Zestimate® history
    Loading
    Loading...

    Owner options

    List your home for rent

    $2,249/mo

    Rent Zestimate®

    Find your next renter with Zillow Rental Manager. Plus, with online applications, you can quickly screen prospective tenants – for free.

    Learn more

    $2,249/mo

    Rent Zestimate®

    Refinance and save

    $2,923/mo

    Est. payment

    Refinancing to a lower rate could help reduce your monthly payments and save thousands over the life of the loan.

    See today's rates

    $2,923/mo

    Est. payment

    Explore your selling options

    Work with a Zillow partner agent

    Leverage their expertise and Zillow's premium Showcase listings to get your home seen by more buyers.

    Get started

    List with your own agent

    Get your home in front of millions of buyers by listing it on Zillow.

    Learn how to do it

    Sell it yourself

    Take full control of how buyers see your home on Zillow by listing For Sale by Owner (FSBO).

    List your home

    What's special

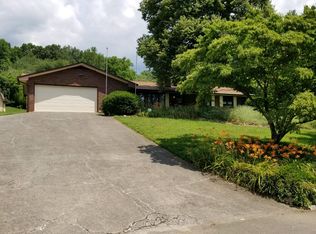
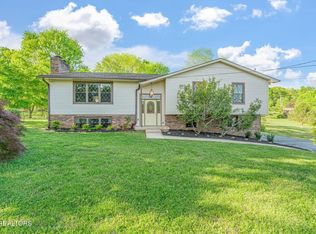
    Motivated seller says let's do this! In quiet established neighborhood on outskirts of Oak Ridge, this 4/2 provides flexibility, updated and well maintained features, fantastic space, and cleanliness. Move-in ready 2064 sf house PLUS 4-car garage w/tall doors, Amish shed, mower shed (all with power), and 2-car shelter on .92 rolling and level acres. Main entry has wide Trex porch with large cozy swing and new lighting. Open kitchen/dining/living area with full bath w/walk-in shower is flanked by 16x11 sunroom/den and a covered deck and patio great for entertaining. Working fireplace in living area (under tv bracket) has been closed off but can be easily reversed for wood-burning or gas logs fires for cold nights. Beautiful Brazilian cherry hardwoods and travertine tile flooring go well with the kitchen granite, SS appliances, and tile backsplash. The 2-car garage with laundry area complete the main floor. Upstairs you will find a large primary bedroom with walk-in closet and open deck and separate space for dressing, nursery, or conversion to ensuite bathroom. Three other bedrooms and one full bathroom and access to attic storage round out the upstairs. Roof 7 yo, HVAC 2025, refrigerator and dishwasher 1 yo, FES alarm system, wired smoke alarms, water heater 2017, commercial gutters, railing 4 yo, mower shed new roof, Amish shed 7 yo, 4-car garage has insulated ceiling and manual tall doors, fruitful pear tree, playground set, and fully fenced back yard. Oak Ridge address but no city restrictions or taxes.

    Zillow last checked:

    Listing updated:

    Listed by:

    Judy Wilson 865-482-3232,

    Realty Executives Associates on the Square

    Bought with:

    Ashley Brody, 344306

    MR10 Realty

    Source: RealTracs MLS as distributed by MLS GRID,MLS#: 3286195MLS Logo

    Facts & features

    Interior

    Bedrooms & bathrooms
    • Bedrooms: 4
    • Bathrooms: 2
    • Full bathrooms: 2
    Bedroom 1
    • Features: Walk-In Closet(s)
    • Level: Walk-In Closet(s)
    Dining room
    • Features: Formal
    • Level: Formal
    Kitchen
    • Features: Eat-in Kitchen
    • Level: Eat-in Kitchen
    Other
    • Features: Florida Room
    • Level: Florida Room
    Heating
    • Central, Electric, Natural Gas
    Cooling
    • Central Air, Ceiling Fan(s)
    Appliances
    • Included: Dishwasher, Disposal, Dryer, Microwave, Range, Refrigerator, Oven, Washer
    • Laundry: Washer Hookup, Electric Dryer Hookup
    Features
    • Walk-In Closet(s), Ceiling Fan(s)
    • Flooring: Carpet, Wood, Tile
    • Basement: None
    • Number of fireplaces: 1
    Interior area
    • Total structure area: 2,064
    • Total interior livable area: 2,064 sqft
    • Finished area above ground: 2,064

    Property

    Parking
    • Total spaces: 8
    • Parking features: Garage Door Opener, Attached
    • Attached garage spaces: 6
    • Carport spaces: 2
    • Covered spaces: 8
    Features
    • Levels: Two
    • Stories: 2
    • Patio & porch: Deck, Patio, Porch, Covered
    • Exterior features: Balcony
    Lot
    • Size: 0.92 Acres
    • Dimensions: 121 x 346 x 18 x 344
    • Features: Level, Rolling Slope
    • Topography: Level,Rolling Slope
    Details
    • Additional structures: Storage
    • Parcel number: 087L A 05100 000
    • Special conditions: Standard

    Construction

    Type & style
    • Home type: SingleFamily
    • Architectural style: Traditional
    • Property subtype: Single Family Residence, Residential
    Materials
    • Frame, Vinyl Siding, Other, Brick
    Condition
    • New construction: No
    • Year built: 1978

    Utilities & green energy

    • Sewer: Septic Tank
    • Water: Public
    • Utilities for property: Electricity Available, Natural Gas Available, Water Available
    Green energy
    • Energy efficient items: Windows, Doors

    Community & HOA

    Community
    • Security: Security System, Smoke Detector(s)
    • Subdivision: Lake Hills Unit 2
    Location
    • Region: Oak Ridge

    Financial & listing details

    • Price per square foot: $242/sqft
    • Tax assessed value: $355,500
    • Annual tax amount: $1,336
    • Date on market: 5/7/2026
    • Electric utility on property: Yes

    Price history

    DateEventPrice
    7/17/2026Sold$500,000-10.6%$242/sqft
    Source: RealTracs MLS as distributed by MLS GRID #3286195 Report a problem
    7/4/2026Pending sale$559,000$271/sqft
    Source: East Tennessee Realtors #1340001 Report a problem
    5/8/2026Listed for sale$559,000+86.4%$271/sqft
    Source: East Tennessee Realtors #1340001 Report a problem
    9/24/2018Listing removed$299,900$145/sqft
    Source: Linda Brown Realty #1048389 Report a problem
    7/7/2018Listed for sale$299,900+127.2%$145/sqft
    Source: Linda Brown Realty #1048389 Report a problem
    4/12/2013Sold$132,000-8.9%$64/sqft
    Source: East Tennessee Realtors #829608 Report a problem
    1/29/2013Listed for sale$144,900$70/sqft
    Source: Linda Brown Realty #829608 Report a problem

    Public tax history

    YearProperty taxesTax assessment
    2025$1,336 -2%$88,875 +71.2%
    2024$1,364 $51,900
    2023$1,364 $51,900
    2022$1,364 +32.9%$51,900 +32.9%
    2021$1,027 $39,050
    2020$1,027 +7.1%$39,050 +17.8%
    2019$958 +3.6%$33,150
    2018$925 0%$33,150 +10.5%
    2017$925 +10.5%$30,000
    2016$837 $30,000
    2015-- $30,000
    2014-- $30,000 -10.3%
    2013-- $33,450
    2011$847 +6.8%$33,450
    2010$793 $33,450
    2009-- $33,450 +14%
    2008$828 $29,350
    2007$828 $29,350
    2006$828 $29,350
    2005$828 -17.1%$29,350
    2004$998 +41.8%$29,350 +38.4%
    2003$704 $21,200 +0.1%
    2001-- $21,188 -75%
    2000-- $84,750
    Find assessor info on the county website

    Neighborhood: 37830

    Nearby schools

    GreatSchools rating
    Schools provided by the listing agent
    • Elementary: Grand Oaks Elementary
    • Middle: Clinton Middle School
    • High: Clinton High School

    Source: RealTracs MLS as distributed by MLS GRID. This data may not be complete. We recommend contacting the local school district to confirm school assignments for this home.

    Get a cash offer in 3 minutes
    Find out how much your home could sell for in as little as 3 minutes with a no-obligation cash offer.
    Estimated market value
    $500,000
    Get a cash offer in 3 minutes
    Find out how much your home could sell for in as little as 3 minutes with a no-obligation cash offer.
    Estimated market value
    $500,000