Come see this beautiful 3br/2ba home in Bluff City. This home offers an open concept with hardwood flooring and the laundry room conveniently located off of the kitchen. The kitchen has beautiful cabinets and custom hood over the stove with tiled flooring and stainless appliances. The living room boasts vaulted ceilings and french doors that lead to the wrap around, covered porch - perfect for entertaining!
The huge primary bedroom is 21x13 and offers trey ceilings, an ensuite with a walk-in shower, tiled flooring, double vanity sink, a 5x10 walk-in closet as well as a separate oversized linen closet. The other 2 bedrooms are located on the main level and have great closet space. The second bath is tiled and contains a linen closet, pedestal sink and full size shower. Hardwood steps lead to full unfinished basement. The full unfinished basement has a storage area under the steps, has been pre-plumbed, and two air vents have already ran to make finishing out the basement easy! The basement also contains parking for at least 2 cars and plenty of storage. All of this and the convenient location to Johnson City, Bristol and Kingsport...you should schedule your showing today!
Refrigerator, Microwave, Mounted Jewelry Box in Primary Suite, Washer and Dryer all convey at not charge. Buyer/Agent to verify all information.
Sold for $375,500
$375,500
208 Lakefront Ln, Bluff City, TN 37618
3beds
1,850sqft
Single Family Residence, Residential
Built in 2005
0.51 Acres Lot
$384,700 Zestimate®
$203/sqft
$2,354 Estimated rent
Home value
$384,700
$331,000 - $450,000
$2,354/mo
Zestimate® history
Owner options
List your home for rent
$2,354/mo
Rent Zestimate®
Find your next renter with Zillow Rental Manager. Plus, with online applications, you can quickly screen prospective tenants – for free.
$2,354/mo
Rent Zestimate®
Refinance and save
$1,747/mo
Est. payment
Refinancing to a lower rate could help reduce your monthly payments and save thousands over the life of the loan.
$1,747/mo
Est. payment
Explore your selling options
Work with a Zillow partner agent
Leverage their expertise and Zillow's premium Showcase listings to get your home seen by more buyers.
Get startedList with your own agent
Get your home in front of millions of buyers by listing it on Zillow.
Learn how to do itSell it yourself
Take full control of how buyers see your home on Zillow by listing For Sale by Owner (FSBO).
List your homeWhat's special
Walk-in closetFull unfinished basementWrap around covered porchOpen conceptStorage areaFull size showerGreat closet space
Zillow last checked:
Listing updated:
Listed by:
Karen Stigall 423-833-8304,
RE/MAX Preferred
Bought with:
Jessica Summers, 337817
Blue Ridge Properties
Lynn Fansler, 371484
Blue Ridge Properties
Source: TVRMLS,MLS#: 9979525
Facts & features
Interior
Bedrooms & bathrooms
- Bedrooms: 3
- Bathrooms: 2
- Full bathrooms: 2
Heating
- Central, Heat Pump
Cooling
- Ceiling Fan(s), Central Air
Appliances
- Included: Dishwasher, Dryer, Electric Range, Microwave, Refrigerator, Washer, See Remarks
- Laundry: Electric Dryer Hookup, Washer Hookup
Features
- Eat-in Kitchen, Laminate Counters, Open Floorplan, Solid Surface Counters
- Flooring: Carpet, Ceramic Tile, Hardwood, Luxury Vinyl, See Remarks
- Doors: French Doors
- Windows: Insulated Windows, Window Treatment-Some
- Basement: Block,Concrete,Exterior Entry,Full,Garage Door,Partial Cool,Partial Heat,Plumbed,Unfinished,Walk-Out Access,See Remarks
Interior area
- Total structure area: 3,700
- Total interior livable area: 1,850 sqft
Property
Parking
- Total spaces: 2
- Parking features: RV Access/Parking, Concrete, Garage Door Opener, See Remarks
- Garage spaces: 2
Features
- Levels: Two
- Stories: 2
- Patio & porch: Covered, Front Porch, Wrap Around, See Remarks
- Exterior features: See Remarks
- Has view: Yes
- View description: Mountain(s)
Lot
- Size: 0.51 Acres
- Dimensions: 70 x 229 x 127 x 233
- Topography: Level, Sloped
Details
- Parcel number: 096m A 014.00
- Zoning: res
Construction
Type & style
- Home type: SingleFamily
- Architectural style: Raised Ranch,Traditional,See Remarks
- Property subtype: Single Family Residence, Residential
Materials
- Stucco, Vinyl Siding
- Foundation: Block
- Roof: Shingle
Condition
- Above Average
- New construction: No
- Year built: 2005
Utilities & green energy
- Sewer: Private Sewer, Septic Tank
- Water: Public
- Utilities for property: Electricity Connected, Water Connected, Cable Connected
Community & HOA
Community
- Security: Smoke Detector(s)
- Subdivision: Not Listed
HOA
- Has HOA: No
- Amenities included: Landscaping
Location
- Region: Bluff City
Financial & listing details
- Price per square foot: $203/sqft
- Tax assessed value: $332,400
- Annual tax amount: $1,340
- Date on market: 4/30/2025
- Listing terms: Cash,Conventional
- Electric utility on property: Yes
Price history
| Date | Event | Price |
|---|---|---|
| 5/28/2025 | Sold | $375,500+0.2%$203/sqft |
Source: TVRMLS #9979525 Report a problem | ||
| 5/2/2025 | Pending sale | $374,800$203/sqft |
Source: TVRMLS #9979525 Report a problem | ||
| 4/30/2025 | Listed for sale | $374,800+87.2%$203/sqft |
Source: TVRMLS #9979525 Report a problem | ||
| 7/26/2007 | Sold | $200,200+810%$108/sqft |
Source: Public Record Report a problem | ||
| 2/10/2005 | Sold | $22,000$12/sqft |
Source: Public Record Report a problem | ||
Public tax history
| Year | Property taxes | Tax assessment |
|---|---|---|
| 2025 | $1,340 +4.1% | $83,100 +61% |
| 2024 | $1,288 +3.7% | $51,600 |
| 2023 | $1,242 | $51,600 |
| 2022 | $1,242 | $51,600 |
| 2021 | -- | $51,600 +17.7% |
| 2020 | $1,127 | $43,850 |
| 2019 | $1,127 +0.8% | $43,850 |
| 2018 | $1,118 +0% | $43,850 |
| 2017 | $1,118 | $43,850 -11.1% |
| 2016 | $1,118 -1.6% | $49,300 +0% |
| 2014 | $1,136 | $49,286 |
| 2013 | $1,136 -1.1% | $49,286 |
| 2012 | $1,148 +7.3% | $49,286 -1.9% |
| 2011 | $1,071 | $50,251 |
| 2010 | $1,071 | $50,251 |
| 2009 | $1,071 | $50,251 |
| 2008 | -- | $50,251 +18.4% |
| 2007 | $1,074 | $42,444 |
| 2006 | $1,074 +2118.7% | $42,444 +2118.7% |
| 2005 | $48 -5.2% | $1,913 |
| 2004 | $51 +13.6% | $1,913 |
| 2002 | $45 | $1,913 |
Find assessor info on the county website
Neighborhood: 37618
Nearby homes
- $150,0000.72 acres216 Lakefront Ln, Bluff City, TN 37618Off Market
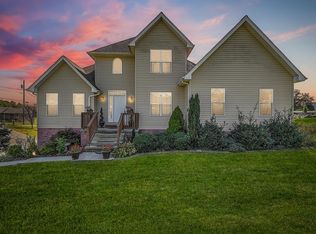
- $423,5004 bd3 ba2.7k sqft200 Lakefront Ln, Bluff City, TN 37618Off Market
- $149,000-- bd1 ba1k sqft777 Egypt Rd, Bluff City, TN 37618Off Market
- $--5.01 acresTbd Egypt Rd, Bluff City, TN 37618Off Market
- $24,8000.47 acres209 Lakefront Ln, Bluff City, TN 37618Off Market
- $729,6004 bd3 ba3.7k sqft215 Lakefront Ln, Bluff City, TN 37618Off Market
- $429,300-- bd2 ba2.2k sqft205 Lakefront Ln, Bluff City, TN 37618Off Market
- $--3 bd3 ba2.1k sqftLOT 1 Lakefront Ln, Bluff City, TN 37618Off Market
Nearby schools
GreatSchools rating
- 5/10Bluff City Elementary SchoolGrades: PK-5Distance: 1.5 mi
- 4/10Sullivan East Middle SchoolGrades: 6-8Distance: 4.9 mi
- 5/10Sullivan East High SchoolGrades: 9-12Distance: 5 mi
Schools provided by the listing agent
- Elementary: Bluff City
- Middle: Sullivan East
- High: Sullivan East
Source: TVRMLS. This data may not be complete. We recommend contacting the local school district to confirm school assignments for this home.


Get pre-qualified for a loan
At Zillow Home Loans, we can pre-qualify you in as little as 5 minutes with no impact to your credit score.An equal housing lender. NMLS #10287.
- Tennessee
- Sullivan County
- Bluff City
- 37618
- 208 Lakefront Ln
