Skip main navigation
Closed
  • Listed by: Blondin Group, Inc • Hope E Fick • Contact: 636-357-2900
    Bought with: Realty Executives of St. Louis
    $340,500

    208 Lakeview Dr, Eureka, MO 63025

    4beds
    2,650sqft
    Single Family Residence
    Built in 1974
    1.21 Acres Lot
    $340,500 Zestimate®
    $128/sqft
    $3,030 Estimated rent

    Home value

    $340,500

    $310,000 - $375,000

    $3,030/mo

    Zestimate® history
    Loading
    Loading...

    Owner options

    List your home for rent

    $3,030/mo

    Rent Zestimate®

    Find your next renter with Zillow Rental Manager. Plus, with online applications, you can quickly screen prospective tenants – for free.

    Learn more

    $3,030/mo

    Rent Zestimate®

    Refinance and save

    $2,071/mo

    Est. payment

    Refinancing to a lower rate could help reduce your monthly payments and save thousands over the life of the loan.

    See today's rates

    $2,071/mo

    Est. payment

    Explore your selling options

    Work with a Zillow partner agent

    Leverage their expertise and Zillow's premium Showcase listings to get your home seen by more buyers.

    Get started

    List with your own agent

    Get your home in front of millions of buyers by listing it on Zillow.

    Learn how to do it

    Sell it yourself

    Take full control of how buyers see your home on Zillow by listing For Sale by Owner (FSBO).

    List your home

    What's special

    Massive family roomDouble closetsMaster bedroomsIndoor firepit

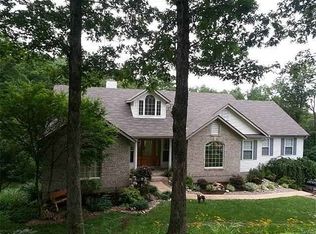
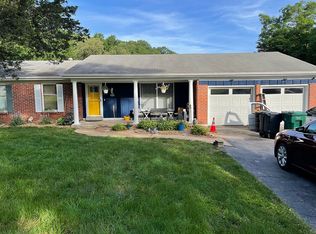
    Price adjusted! It's 1974 in America. Nixon has resigned, the Vietnam war ended, and this house was built. It is a pure time capsule to all things 1970's, with the striking front elevation, indoor firepit and basement romper room. It appears few changes were made, so the new owners can decide how much or how little history to keep. The 1.21 acres is mostly wooded and secluded, but very close to town. Inside we have two kitchens, one on each level, a massive family room over the tuck under garage, 3 bedrooms on the main and a mostly finished lower level. Master bedrooms has double closets. This is an investor friendly seller, so get in here and get the creative juices flowing! Home sweet home is calling. Cash or conventional financed buyer please.

    This property is off market, which means it's not currently listed for sale or rent on Zillow. This may be different from what's available on other websites or public sources.
    Zillow last checked:

    Listing updated:

    Listed by:

    Hope E Fick 636-357-2900,

    Blondin Group, Inc

    Bought with:

    Dana Henson, 2006036998

    Realty Executives of St. Louis

    Source: MARIS,MLS#: 23025388MLS LogoOriginating MLS: St. Charles County Association of REALTORS

    Facts & features

    Interior

    Bedrooms & bathrooms
    • Bedrooms: 4
    • Bathrooms: 3
    • Full bathrooms: 3
    • Main level bathrooms: 2
    • Main level bedrooms: 3
    Primary bedroom
    • Level: Main
    • Area: 168
    • Dimensions: 12x14
    Bedroom
    • Level: Main
    • Area: 100
    • Dimensions: 10x10
    Bedroom
    • Level: Main
    • Area: 140
    • Dimensions: 14x10
    Bedroom
    • Level: Lower
    • Area: 168
    • Dimensions: 14x12
    Primary bathroom
    • Level: Main
    • Area: 32
    • Dimensions: 8x4
    Bathroom
    • Level: Lower
    • Area: 63
    • Dimensions: 9x7
    Bonus room
    • Level: Lower
    • Area: 156
    • Dimensions: 12x13
    Dining room
    • Level: Main
    • Area: 140
    • Dimensions: 14x10
    Family room
    • Level: Main
    • Area: 480
    • Dimensions: 24x20
    Hearth room
    • Level: Lower
    • Area: 352
    • Dimensions: 16x22
    Kitchen
    • Level: Main
    • Area: 132
    • Dimensions: 11x12
    Laundry
    • Level: Lower
    • Area: 72
    • Dimensions: 12x6
    Sitting room
    • Level: Main
    • Area: 320
    • Dimensions: 16x20
    Storage
    • Level: Lower
    • Area: 300
    • Dimensions: 25x12
    Heating
    • Electric, Forced Air
    Cooling
    • Central Air, Electric
    Appliances
    • Included: Dishwasher, Double Oven, Electric Cooktop, Electric Range, Electric Oven, Electric Water Heater
    Features
    • Kitchen/Dining Room Combo
    • Basement: Partially Finished,Sleeping Area
    • Number of fireplaces: 1
    • Fireplace features: Basement, Decorative, Recreation Room
    Interior area
    • Total structure area: 2,650
    • Total interior livable area: 2,650 sqft
    • Finished area above ground: 1,650
    • Finished area below ground: 1,000

    Property

    Parking
    • Total spaces: 2
    • Parking features: Attached, Garage, Off Street
    • Attached garage spaces: 2
    Features
    • Levels: Multi/Split
    Lot
    • Size: 1.21 Acres
    • Dimensions: 134 x 58 x 247 x 189 x 226
    • Features: Adjoins Wooded Area
    Details
    • Parcel number: 039.030.00000100
    • Special conditions: Standard

    Construction

    Type & style
    • Home type: SingleFamily
    • Architectural style: Split Foyer,English
    • Property subtype: Single Family Residence
    Materials
    • Frame
    Condition
    • Year built: 1974

    Utilities & green energy

    • Sewer: Septic Tank
    • Water: Public

    Community & HOA

    Community
    • Subdivision: Hoene Spgs Add 12
    HOA
    • Services included: Other
    Location
    • Region: Eureka

    Financial & listing details

    • Price per square foot: $128/sqft
    • Tax assessed value: $171,400
    • Annual tax amount: $2,134
    • Date on market: 5/12/2023
    • Cumulative days on market: 21 days
    • Listing terms: Cash,Conventional
    • Ownership: Private
    • Road surface type: Concrete

    Price history

    DateEventPrice
    7/18/2023Sold--
    Source: MARIS #23025388 Report a problem
    6/5/2023Pending sale$199,900$75/sqft
    Source: MARIS #23025388 Report a problem
    6/1/2023Price change$199,900-2.5%$75/sqft
    Source: MARIS #23025388 Report a problem
    5/23/2023Price change$205,000-4.7%$77/sqft
    Source: MARIS #23025388 Report a problem
    5/20/2023Pending sale$215,000$81/sqft
    Source: MARIS #23025388 Report a problem
    5/12/2023Listed for sale$215,000$81/sqft
    Source: MARIS #23025388 Report a problem
    3/14/2023Sold--
    Source: Public Record Report a problem

    Public tax history

    YearProperty taxesTax assessment
    2025$2,222 +4.9%$32,500 +6.9%
    2024$2,118 +0.4%$30,400
    2023$2,110 -1.1%$30,400
    2022$2,134 -2.8%$30,400
    2021$2,195 +5.9%$30,400 +8.6%
    2020$2,073 +0%$28,000
    2019$2,073 $28,000
    2018$2,073 +8.3%$28,000
    2017$1,914 $28,000 +9.4%
    2016$1,914 +14.3%$25,600
    2015$1,675 $25,600 +5.3%
    2013$1,675 $24,300 +9%
    2005-- $22,300 +7.2%
    2004-- $20,800
    2003-- $20,800
    2002-- $20,800
    2001-- $20,800
    Find assessor info on the county website

    Neighborhood: 63025

    Nearby schools

    GreatSchools rating
    Schools provided by the listing agent
    • Elementary: Cedar Springs Elem.
    • Middle: Northwest Valley School
    • High: Northwest High

    Source: MARIS. This data may not be complete. We recommend contacting the local school district to confirm school assignments for this home.

    Get a cash offer in 3 minutes
    Find out how much your home could sell for in as little as 3 minutes with a no-obligation cash offer.
    Estimated market value
    $340,500
    Get a cash offer in 3 minutes
    Find out how much your home could sell for in as little as 3 minutes with a no-obligation cash offer.
    Estimated market value
    $340,500