Welcome to the Savannah Plan! Built by TL Hardin Group, a local custom home builder, and bringing you an upscale spec home designed for comfort, style, and premium living. This New Construction home is estimated to be complete on March 31, 2025. Nestled in the charming Whispering Pines community, this 4-bedroom, 3-bathroom home offers 2,089 square feet of well-thought-out living space. Its elevated front porch provides a perfect vantage point to enjoy the surrounding nature, while the timeless exterior features board-and-batten siding with a brick veneer accent.
Inside, you'll find an open layout with 9-foot ceilings, engineered hardwood floors, and a kitchen adorned with granite countertops, brushed brass hardware, ample storage, and upscale semi-custom finishes. The kitchen also includes a refrigerator and a wine fridge, adding convenience and elegance.
The thoughtful single-story, split-bedroom design ensures privacy, complemented by a bonus 4th bedroom suite—perfect for guests or a cozy retreat. Relax on the screened-in back porch, ideal for entertaining or dining al fresco. Bathrooms are elevated with porcelain tile flooring and granite countertops, showcasing the exceptional craftsmanship of TL Hardin. The side-entry 2-car garage and additional single front-entry garage provide flexibility for extra storage, a home gym, or a workshop.
Located near the area's stunning lakes, you'll enjoy modern living paired with the beauty of nature. Schedule a tour today and make the Savannah Plan your dream home!
Sold for $574,800
$574,800
208 Lakeview Drive, Whispering Pines, NC 28327
4beds
2,089sqft
Single Family Residence
Built in 2025
0.41 Acres Lot
$592,200 Zestimate®
$275/sqft
$2,695 Estimated rent
Home value
$592,200
$527,000 - $669,000
$2,695/mo
Zestimate® history
Owner options
List your home for rent
$2,695/mo
Rent Zestimate®
Find your next renter with Zillow Rental Manager. Plus, with online applications, you can quickly screen prospective tenants – for free.
$2,695/mo
Rent Zestimate®
Refinance and save
$3,374/mo
Est. payment
Refinancing to a lower rate could help reduce your monthly payments and save thousands over the life of the loan.
$3,374/mo
Est. payment
Explore your selling options
Work with a Zillow partner agent
Leverage their expertise and Zillow's premium Showcase listings to get your home seen by more buyers.
Get startedList with your own agent
Get your home in front of millions of buyers by listing it on Zillow.
Learn how to do itSell it yourself
Take full control of how buyers see your home on Zillow by listing For Sale by Owner (FSBO).
List your homeWhat's special
Elevated front porchBrick veneer accentEngineered hardwood floorsUpscale semi-custom finishesBoard-and-batten sidingTimeless exteriorBrushed brass hardware
Zillow last checked:
Listing updated:
Listed by:
Amy Stephenson 850-933-4960,
Everything Pines Partners Sanford
Bought with:
Leigh Amigo, 324000
Keller Williams Pinehurst
Source: Hive MLS,MLS#: 100477952 Originating MLS: Mid Carolina Regional MLS
Originating MLS: Mid Carolina Regional MLSFacts & features
Interior
Bedrooms & bathrooms
- Bedrooms: 4
- Bathrooms: 3
- Full bathrooms: 3
Rooms
- Room types: Living Room, Dining Room, Kitchen, Laundry, Master Bedroom, Bedroom 2, Bedroom 3, Bedroom 4
Primary bedroom
- Level: Main
- Dimensions: 14 x 13
Bedroom 2
- Level: Main
- Dimensions: 12 x 10
Bedroom 3
- Level: Main
- Dimensions: 12 x 10
Bedroom 4
- Level: Upper
- Dimensions: 17 x 16
Dining room
- Level: Main
- Dimensions: 15 x 11
Kitchen
- Level: Main
- Dimensions: 20 x 10
Laundry
- Level: Main
- Dimensions: 12 x 9
Living room
- Level: Main
- Dimensions: 18 x 17
Heating
- Heat Pump, Electric
Cooling
- Central Air
Appliances
- Included: Vented Exhaust Fan, Gas Oven, Dishwasher
- Laundry: Dryer Hookup, Washer Hookup, Laundry Room
Features
- Master Downstairs, High Ceilings, Entrance Foyer, Kitchen Island, Pantry, Walk-in Shower, Gas Log
- Flooring: Carpet, Tile, Wood
- Has fireplace: Yes
- Fireplace features: Gas Log
Interior area
- Total structure area: 2,089
- Total interior livable area: 2,089 sqft
Property
Parking
- Total spaces: 3
- Parking features: Garage Faces Side, Garage Faces Front, Gravel
Features
- Levels: One and One Half
- Stories: 1
- Patio & porch: Covered, Porch, Screened
- Fencing: None
Lot
- Size: 0.41 Acres
- Dimensions: 88 x 171 x 103 x 182
- Features: Interior Lot
Details
- Parcel number: 00038450
- Zoning: RS
- Special conditions: Standard
Construction
Type & style
- Home type: SingleFamily
- Property subtype: Single Family Residence
Materials
- Brick Veneer, Fiber Cement
- Foundation: Crawl Space
- Roof: Composition
Condition
- New construction: Yes
- Year built: 2025
Utilities & green energy
- Sewer: Septic Tank
- Water: Public
- Utilities for property: Water Available
Community & HOA
Community
- Subdivision: Whispering Pines
HOA
- Has HOA: No
- Amenities included: None
Location
- Region: Southern Pines
Financial & listing details
- Price per square foot: $275/sqft
- Tax assessed value: $60,000
- Annual tax amount: $400
- Date on market: 6/25/2025
- Cumulative days on market: 114 days
- Listing agreement: Exclusive Right To Sell
- Listing terms: Cash,Conventional,FHA,VA Loan
Price history
| Date | Event | Price |
|---|---|---|
| 5/19/2025 | Sold | $574,800$275/sqft |
Source:  Hive MLS #100477952 Report a problem Hive MLS #100477952 Report a problem | ||
| 3/20/2025 | Pending sale | $574,800$275/sqft |
Source:  LPRMLS #735562 Report a problem LPRMLS #735562 Report a problem | ||
| 3/20/2025 | Contingent | $574,800$275/sqft |
Source: Hive MLS #100477952 Report a problem | ||
| 11/27/2024 | Listed for sale | $574,800+1177.3%$275/sqft |
Source: Hive MLS #100477952 Report a problem | ||
| 6/4/2024 | Sold | $45,000-23.7%$22/sqft |
Source: Public Record Report a problem | ||
| 4/19/2024 | Contingent | $59,000$28/sqft |
Source: Hive MLS #100430795 Report a problem | ||
| 4/19/2024 | Pending sale | $59,000$28/sqft |
Source: Hive MLS #100430795 Report a problem | ||
| 3/27/2024 | Listed for sale | $59,000$28/sqft |
Source: Hive MLS #100430795 Report a problem | ||
| 3/5/2024 | Pending sale | $59,000$28/sqft |
Source: Hive MLS #100430795 Report a problem | ||
| 3/4/2024 | Listed for sale | $59,000$28/sqft |
Source: Hive MLS #100430795 Report a problem | ||
Public tax history
| Year | Property taxes | Tax assessment |
|---|---|---|
| 2024 | $401 -2.9% | $60,000 |
| 2023 | $413 +9.1% | $60,000 +57.9% |
| 2022 | $378 -2.5% | $38,000 |
| 2021 | $388 +5.2% | $38,000 |
| 2020 | $369 +5.4% | $38,000 |
| 2019 | $350 | $38,000 |
| 2018 | $350 +6.4% | $38,000 |
| 2017 | $329 | $38,000 |
| 2015 | $329 +1.2% | $38,000 +75.9% |
| 2014 | $325 | $21,600 |
Find assessor info on the county website
Neighborhood: 28327
Nearby homes
- $531,1004 bd3 ba2.6k sqft206 Lakeview Dr, Whispering Pines, NC 28327Off Market

- $12,000-- bd-- ba-- sqft210 Lakeview Dr, Whispering Pines, NC 28327Off Market
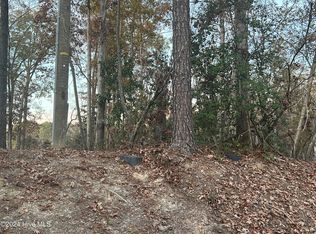
- $60,0000.46 Acres204 Lakeview Dr, Pinehurst, NC 28327Lot/Land
- $22,000-- bd-- ba-- sqft207 Lakeview Dr, Southern Pines, NC 28327Off Market
- $551,6003 bd3 ba3.3k sqft209 Lakeview Dr, Whispering Pines, NC 28327Off Market
- $546,2003 bd3 ba2.8k sqft202 Lakeview Dr, Whispering Pines, NC 28327Off Market
- $22,0000.95 Acres203 Lakeview Dr, Whispering Pines, NC 28327Off Market
- $698,9003 bd2 ba3.6k sqft211 Lakeview Dr, Whispering Pines, NC 28327Off Market
Nearby schools
GreatSchools rating
- 9/10Sandhills Farm Life Elementary SchoolGrades: K-5Distance: 1.3 mi
- 9/10New Century Middle SchoolGrades: 6-8Distance: 4.2 mi
- 7/10Union Pines High SchoolGrades: 9-12Distance: 4 mi
Schools provided by the listing agent
- Elementary: Sandhills Farm Life
- Middle: New Century Middle
- High: Union Pines High
Source: Hive MLS. This data may not be complete. We recommend contacting the local school district to confirm school assignments for this home.
Get a cash offer in 3 minutes
Find out how much your home could sell for in as little as 3 minutes with a no-obligation cash offer.
Estimated market value
$592,200
Get a cash offer in 3 minutes
Find out how much your home could sell for in as little as 3 minutes with a no-obligation cash offer.
Estimated market value
$592,200
- North Carolina
- Moore County
- Whispering Pines
- 28327
- 208 Lakeview Drive
Nearby cities
Nearby zip codes
Other Whispering Pines Topics
- Apartments for Rent in 28327
- Houses for Sale in 28327
- Houses for Rent in 28327
- 28327 Real Estate
- Whispering Pines Condos
- Houses for Sale in Whispering Pines
- Newest Listings in Whispering Pines
- Whispering Pines Home Values
- Whispering Pines Real Estate Agents
- Whispering Pines Refinance
- Whispering Pines Mortgage Rates
