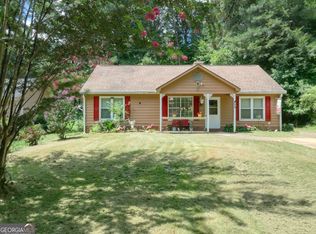
Offering $10,000 toward the buyer's closing costs with an acceptable offer! Step inside this 3-bedroom, 2-bath ranch featuring an open-concept floor plan with a spacious living room, dining area, and kitchen. The kitchen also includes a wet bar, providing additional space for serving and entertaining. The desirable split-bedroom floor plan offers added privacy, with the primary suite situated separately from the secondary bedrooms. Additional features include laminate flooring throughout, tiled bathrooms, and ceiling fans in all bedrooms. The HVAC and the water heater is less than five years old. The enclosed porch has been converted into additional finished living space currently used as a bedroom, full bathroom, and living area. Bring your ideas and make this home your own! Conveniently located near shopping, dining, schools, and major highways. Schedule your private showing today!
Pending
$225,000
208 Lakeview Dr, Stockbridge, GA 30281
4beds
1,456sqft
Single Family Residence
Built in 1990
-- sqft lot
$224,300 Zestimate®
$155/sqft
$25/mo HOA
What's special
Open-concept floor planDesirable split-bedroom floor planDining areaTiled bathroomsLaminate flooring throughout
- 34 days
- 168
- 8
Zillow last checked:
Listing updated:
Listed by:
Jocelyn Palmer 215-828-6257,
eXp Realty
Source: GAMLS,MLS#: 10829170
Facts & features
Interior
Bedrooms & bathrooms
- Bedrooms: 4
- Bathrooms: 3
- Full bathrooms: 3
- Main level bathrooms: 3
- Main level bedrooms: 4
Rooms
- Room types: Other
Dining room
- Features: Dining Rm/Living Rm Combo
Kitchen
- Features: Pantry
Heating
- Forced Air
Cooling
- Ceiling Fan(s)
Appliances
- Included: Dishwasher, Dryer, Refrigerator
- Laundry: In Kitchen, Other
Features
- Wet Bar
- Flooring: Laminate
- Basement: None
- Has fireplace: Yes
- Fireplace features: Gas Log
Interior area
- Total structure area: 1,456
- Total interior livable area: 1,456 sqft
- Finished area above ground: 1,456
- Finished area below ground: 0
Property
Parking
- Parking features: Off Street
Features
- Levels: One
- Stories: 1
Lot
- Features: Level
Details
- Parcel number: 065B01044000
- Special conditions: As Is
Construction
Type & style
- Home type: SingleFamily
- Architectural style: Ranch
- Property subtype: Single Family Residence
Materials
- Wood Siding
- Foundation: Slab
- Roof: Composition
Condition
- Resale
- New construction: No
- Year built: 1990
Details
- Warranty included: Yes
Utilities & green energy
- Sewer: Septic Tank
- Water: Public
- Utilities for property: Cable Available, Electricity Available, High Speed Internet, Phone Available, Water Available
Community & HOA
Community
- Features: None
- Subdivision: Swan Lake
HOA
- Has HOA: Yes
- Services included: Facilities Fee, Management Fee
- HOA fee: $300 annually
Location
- Region: Stockbridge
Financial & listing details
- Price per square foot: $155/sqft
- Tax assessed value: $212,400
- Annual tax amount: $3,632
- Date on market: 9/2/2026
- Cumulative days on market: 34 days
- Listing agreement: Exclusive Right To Sell
- Listing terms: Cash,Conventional,FHA,VA Loan
- Electric utility on property: Yes
Estimated market value
$224,300
$213,000 - $236,000
$1,819/mo
Price history
| Date | Event | Price |
|---|---|---|
| 9/20/2026 | Pending sale | $225,000$155/sqft |
Source: eXp Realty #10829170 Report a problem | ||
| 9/20/2026 | Contingent | $225,000$155/sqft |
Source: eXp Realty #7824348 Report a problem | ||
| 9/2/2026 | Listed for sale | $225,000+59.6%$155/sqft |
Source:  GAMLS #10829170 Report a problem GAMLS #10829170 Report a problem | ||
| 12/30/2020 | Sold | $141,000-2.7%$97/sqft |
Source:  GAMLS #8843424 Report a problem GAMLS #8843424 Report a problem | ||
| 10/27/2020 | Pending sale | $144,900$100/sqft |
Source: JQRH Property Management, LLC #8843424 Report a problem | ||
| 9/22/2020 | Price change | $144,900-3.3%$100/sqft |
Source: JQRH Property Management, LLC #8843424 Report a problem | ||
| 9/2/2020 | Listed for sale | $149,900$103/sqft |
Source: JQRH Property Management, LLC #8843424 Report a problem | ||
| 8/25/2020 | Pending sale | $149,900$103/sqft |
Source: JQRH Property Management, LLC #8843424 Report a problem | ||
| 8/20/2020 | Listed for sale | $149,900+53.1%$103/sqft |
Source: JQRH Property Management, LLC #8843424 Report a problem | ||
| 7/31/2020 | Sold | $97,900-10.1%$67/sqft |
Source: Public Record Report a problem | ||
| 8/19/2004 | Sold | $108,900+26.6%$75/sqft |
Source: Public Record Report a problem | ||
| 1/8/2001 | Sold | $86,000+8.9%$59/sqft |
Source: Public Record Report a problem | ||
| 3/26/1998 | Sold | $79,000$54/sqft |
Source: Public Record Report a problem | ||
Public tax history
| Year | Property taxes | Tax assessment |
|---|---|---|
| 2025 | $2,848 -2.1% | $84,960 -2.4% |
| 2024 | $2,910 +27.2% | $87,040 +4.6% |
| 2023 | $2,287 -18% | $83,240 +16.1% |
| 2022 | $2,790 +28.1% | $71,680 +28.6% |
| 2021 | $2,177 +11.2% | $55,720 +11.4% |
| 2020 | $1,958 +12% | $50,000 +12.3% |
| 2019 | $1,748 +10.8% | $44,520 +11.1% |
| 2018 | $1,577 +19.4% | $40,080 +26.2% |
| 2016 | $1,321 +5% | $31,760 +15.6% |
| 2015 | $1,258 +11.7% | $27,480 +22.5% |
| 2014 | $1,127 | $22,440 |
| 2013 | -- | -- |
| 2012 | -- | -- |
| 2011 | -- | -- |
| 2010 | -- | -- |
| 2009 | -- | -- |
| 2008 | $1,713 +2% | -- |
| 2007 | $1,680 +7.2% | $43,720 |
| 2005 | $1,567 | $43,720 +3.1% |
| 2004 | $1,567 +23.1% | $42,400 +21.4% |
| 2003 | $1,273 +3.6% | $34,920 |
| 2002 | $1,229 +21% | $34,920 +19.4% |
| 2001 | $1,016 +35% | $29,240 +7.5% |
| 2000 | $753 | $27,200 |
Find assessor info on the county website
Monthly payment
Est. payment
Payment breakdown
Explore the cost of this home by adjusting the details. Changes won't be saved.Climate risks
Neighborhood: 30281
Nearby schools
Schools provided by the listing agent
- Elementary: Woodland
- Middle: Woodland
- High: Woodland
Source: GAMLS. This data may not be complete. We recommend contacting the local school district to confirm school assignments for this home.

Similar homes
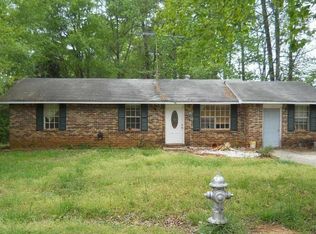
- $--5 bd3 ba1.9k sqft155 Trace Dr, Stockbridge, GA 30281AuctionAuction.com 2
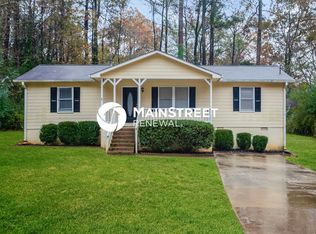
- $235,0004 bd3 ba1.8k sqft108 Hilltop Cir, Stockbridge, GA 30281Active
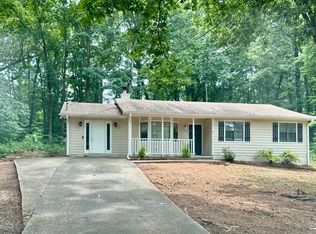
 MLS ID #10838008, Tabish Chaudhary, Realty Hub of Georgia, LLC. GAMLS
 - $--3 bd2 ba1.3k sqft116 Miller Rd, Stockbridge, GA 30281Auction
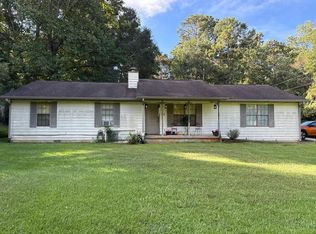 Auction.com 2
 - $239,9974 bd2 ba1.8k sqft107 Honeysuckle Ln, Stockbridge, GA 30281Active
 MLS ID #10817865, Susan Clowdus, Susan Clowdus Real Estate. GAMLS
 - $232,0003 bd2 ba1.9k sqft210 Pinewood Ln, Stockbridge, GA 30281ActiveMLS ID #10814399, Tanya Pickens, Opendoor Brokerage. GAMLS
- $225,0003 bd2 ba1.5k sqft5080 Rex Rd, Stockbridge, GA 30281ActiveMLS ID #10829964, Nakita Head, Keller Williams West Atlanta. GAMLS
- $260,0003 bd2 ba1.3k sqft15 Mays Ct, Stockbridge, GA 30281ActiveMLS ID #10866683, Harry Patel, First United Realty, Inc.. GAMLS
- $259,9003 bd2 ba1.7k sqft518 Club Valley Dr, Stockbridge, GA 30281ActiveMLS ID #10854727, Brande L Smith, Market South Properties Inc.. GAMLS
- $240,0003 bd3 ba1.7k sqft95 White Acres Dr, Stockbridge, GA 30281ActiveMLS ID #10839600, Kesha M Kennedy, Legacy South Real Estate Group. GAMLS
- $224,9003 bd2 ba1.3k sqft45 Guthrie Pl, Stockbridge, GA 30281ActiveMLS ID #10826915, Joe Brondo, Southern Classic Realtors. GAMLS
- $245,0003 bd2 ba1.4k sqft212 Farmbrook Pkwy, Stockbridge, GA 30281ActiveMLS ID #10841623, William McLeer, BHHS Georgia Properties. GAMLS
- $215,0003 bd2 ba1.6k sqft145 Carriage Cir, Stockbridge, GA 30281ActiveMLS ID #10844091, Erica Pirtle, Harry Norman Realtors. GAMLS
- $210,0003 bd2 ba1.2k sqft342 Laurel Ln, Stockbridge, GA 30281ActiveMLS ID #10738994, Robert E Salmons Jr., Entera Realty. GAMLS
- $257,5003 bd2 ba2.1k sqft130 Bobolink Dr, Stockbridge, GA 30281ActiveMLS ID #10761875, Mark Spain, Mark Spain Real Estate. GAMLS
- $210,0003 bd1 ba1.1k sqft115 Highland Cir, Stockbridge, GA 30281ActiveMLS ID #10867102, Mark Spain, Mark Spain Real Estate. GAMLS
- $225,0004 bd3 ba1.8k sqft15 Lakeview Ln, Stockbridge, GA 30281Active Under ContractMLS ID #10784134, Kathryn Moore, Title One Realty. GAMLS
- $225,0003 bd2 ba1.2k sqft260 Pinehurst Dr, Stockbridge, GA 30281ActiveMLS ID #10776406, Chris Holland, StarPoint Realty Partners. GAMLS
- $219,0003 bd2 ba1.1k sqft101 Valley Ct, Stockbridge, GA 30281ActiveMLS ID #10856736, Krissi Powell, The Legacy Real Estate Group. GAMLS
- $249,0004 bd3 ba1.9k sqft70 Caroline Ave, Stockbridge, GA 30281ActiveMLS ID #10844294, Joseph F Chapman, Chapman Group Realty, Inc.. GAMLS
