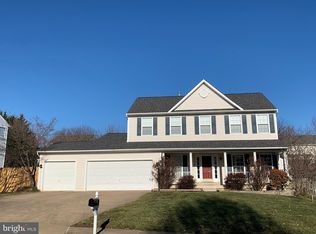
Checks all the boxes! Easy access to town & tucked away on a quiet cul de sac street, with wide-open , park-like common space across the street. Enjoy a lovely wrap around front porch, a wonderful screened porch, and a true walk-out LL that leads to a sunny patio & fully fenced back yard. The kitchen and primary bath have been updated so nicely -- you'll love them! The main level is a great mix of traditional & open floorplan. The family room (with fireplace) is huge! The LL has a rec room & full bath, along with a storage room and a workshop with a window. So, if a workshop isn't your thing, it would be easy to finish the space into a legal 5th bedroom. Icing on the cake: the 2-car attached garage has hookup for a Class 2 EV charger.
Sold for $785,000
$785,000
208 Larkspur Ct, Purcellville, VA 20132
4beds
2,938sqft
Single Family Residence
Built in 2001
0.32 Acres Lot
$842,400 Zestimate®
$267/sqft
$3,768 Estimated rent
Home value
$842,400
$800,000 - $885,000
$3,768/mo
Zestimate® history
Owner options
List your home for rent
$3,768/mo
Rent Zestimate®
Find your next renter with Zillow Rental Manager. Plus, with online applications, you can quickly screen prospective tenants – for free.
$3,768/mo
Rent Zestimate®
Refinance and save
$4,816/mo
Est. payment
Refinancing to a lower rate could help reduce your monthly payments and save thousands over the life of the loan.
$4,816/mo
Est. payment
Explore your selling options
Work with a Zillow partner agent
Leverage their expertise and Zillow's premium Showcase listings to get your home seen by more buyers.
Get startedList with your own agent
Get your home in front of millions of buyers by listing it on Zillow.
Learn how to do itSell it yourself
Take full control of how buyers see your home on Zillow by listing For Sale by Owner (FSBO).
List your homeWhat's special
Sunny patioRec roomPrimary bathOpen floorplanStorage room
Zillow last checked:
Listing updated:
Listed by:
Meg Burke 703-615-0025,
RE/MAX Executives,
Listing Team: The Move With Meg Team
Bought with:
Dominique Zarow, 0225180643
KW Metro Center
Source: Bright MLS,MLS#: VALO2057598
Facts & features
Interior
Bedrooms & bathrooms
- Bedrooms: 4
- Bathrooms: 4
- Full bathrooms: 3
- 1/2 bathrooms: 1
- Main level bathrooms: 1
Basement
- Area: 1114
Heating
- Forced Air, Natural Gas
Cooling
- Ceiling Fan(s), Central Air, Electric
Appliances
- Included: Cooktop, Dishwasher, Disposal, Dryer, Ice Maker, Microwave, Oven, Refrigerator, Washer, Gas Water Heater
- Laundry: Main Level
Features
- Kitchen Island, Eat-in Kitchen, Primary Bath(s), Open Floorplan, Upgraded Countertops, Kitchen - Gourmet, Formal/Separate Dining Room, Ceiling Fan(s)
- Flooring: Hardwood, Carpet, Ceramic Tile, Vinyl, Wood
- Windows: Window Treatments
- Basement: Connecting Stairway,Full,Rear Entrance,Walk-Out Access,Workshop,Partially Finished
- Number of fireplaces: 1
- Fireplace features: Gas/Propane, Mantel(s), Marble
Interior area
- Total structure area: 3,438
- Total interior livable area: 2,938 sqft
- Finished area above ground: 2,324
- Finished area below ground: 614
Property
Parking
- Total spaces: 2
- Parking features: Garage Door Opener, Garage Faces Front, Concrete, Electric Vehicle Charging Station(s), Attached
- Attached garage spaces: 2
- Has uncovered spaces: Yes
Accessibility
- Accessibility features: None
Features
- Levels: Three
- Stories: 3
- Patio & porch: Porch, Screened
- Exterior features: Bump-outs, Sidewalks
- Pool features: None
- Has view: Yes
- View description: Park/Greenbelt
Lot
- Size: 0.32 Acres
- Features: Cul-De-Sac, Front Yard, No Thru Street, Rear Yard
Details
- Additional structures: Above Grade, Below Grade
- Parcel number: 489372855000
- Zoning: PV:R2
- Special conditions: Standard
Construction
Type & style
- Home type: SingleFamily
- Architectural style: Colonial
- Property subtype: Single Family Residence
Materials
- Vinyl Siding
- Foundation: Concrete Perimeter
- Roof: Asphalt
Condition
- New construction: No
- Year built: 2001
Details
- Builder model: DAKOTA
Utilities & green energy
- Sewer: Public Sewer
- Water: Public
- Utilities for property: Underground Utilities, Cable, Broadband, Fiber Optic
Community & HOA
Community
- Subdivision: Locust Grove
HOA
- Has HOA: Yes
- Amenities included: Common Grounds, Jogging Path
- Services included: Common Area Maintenance, Management, Insurance
- HOA fee: $100 quarterly
- HOA name: LOCUST GROVE HOA, SENTRY MANAGEMENT
Location
- Region: Purcellville
Financial & listing details
- Price per square foot: $267/sqft
- Tax assessed value: $639,320
- Annual tax amount: $7,224
- Date on market: 9/16/2023
- Listing agreement: Exclusive Right To Sell
- Ownership: Fee Simple
Price history
| Date | Event | Price |
|---|---|---|
| 10/16/2023 | Sold | $785,000+1.3%$267/sqft |
Source:  Bright MLS #VALO2057598 Report a problem Bright MLS #VALO2057598 Report a problem | ||
| 10/13/2023 | Pending sale | $775,000$264/sqft |
Source: Bright MLS #VALO2057598 Report a problem | ||
| 9/19/2023 | Contingent | $775,000$264/sqft |
Source: Bright MLS #VALO2057598 Report a problem | ||
| 9/16/2023 | Listed for sale | $775,000+75.6%$264/sqft |
Source: Bright MLS #VALO2057598 Report a problem | ||
| 7/10/2013 | Sold | $441,250-1.4%$150/sqft |
Source: Agent Provided Report a problem | ||
| 6/14/2013 | Pending sale | $447,500$152/sqft |
Source: Redfin Corporation #LO8087933 Report a problem | ||
| 5/23/2013 | Price change | $447,500+4.8%$152/sqft |
Source: Redfin Corporation #LO8087933 Report a problem | ||
| 3/25/2012 | Listed for sale | $427,000+45.2%$145/sqft |
Source: Prudential PenFed Realty #LO7802116 Report a problem | ||
| 6/18/2001 | Sold | $294,063$100/sqft |
Source: Public Record Report a problem | ||
Public tax history
| Year | Property taxes | Tax assessment |
|---|---|---|
| 2025 | $6,189 +0.1% | $741,140 +7.3% |
| 2024 | $6,182 +10.5% | $690,780 +8% |
| 2023 | $5,594 +2.1% | $639,320 +7.4% |
| 2022 | $5,477 -0.5% | $595,380 +6% |
| 2021 | $5,507 +3.8% | $561,930 +9.6% |
| 2020 | $5,306 -19.5% | $512,660 +7.9% |
| 2019 | $6,588 +454.7% | $475,060 +4.1% |
| 2018 | $1,188 -76.6% | $456,430 +1.1% |
| 2017 | $5,077 +5.1% | $451,280 +3.3% |
| 2016 | $4,831 | $436,810 +45.6% |
| 2015 | $4,831 +2.7% | $299,960 +6.5% |
| 2014 | $4,706 -0.2% | $281,780 +6% |
| 2013 | $4,717 | $265,770 |
| 2012 | -- | -- |
| 2011 | -- | -- |
| 2010 | -- | -- |
| 2009 | -- | $356,600 -17.7% |
| 2008 | -- | $433,100 -5.6% |
| 2007 | -- | $458,600 -16.2% |
| 2006 | -- | $547,000 +41.6% |
| 2005 | -- | $386,300 -2.4% |
| 2004 | -- | $395,600 +9.7% |
| 2003 | -- | $360,500 +18.9% |
| 2002 | -- | $303,300 +21.6% |
| 2001 | -- | $249,500 |
Find assessor info on the county website
Neighborhood: 20132
Nearby homes
- $779,2004 bd4 ba2.7k sqft204 Larkspur Ct, Purcellville, VA 20132Off Market
- $785,2004 bd3 ba2.3k sqft212 Larkspur Ct, Purcellville, VA 20132Off Market
- $839,0004 bd3 ba3.7k sqft649 Wintergreen Dr, Purcellville, VA 20132Off Market
- $786,100-- bd3 ba2.2k sqft200 Larkspur Ct, Purcellville, VA 20132Off Market
- $877,7004 bd3 ba4k sqft216 Larkspur Ct, Purcellville, VA 20132Off Market
- $753,400-- bd3 ba2.1k sqft653 Wintergreen Dr, Purcellville, VA 20132Off Market
- $881,6005 bd4 ba2.5k sqft624 Wooden Bridge Dr, Purcellville, VA 20132Off Market
- $782,6005 bd4 ba2.9k sqft645 Wintergreen Dr, Purcellville, VA 20132Off Market
Nearby schools
GreatSchools rating
- 10/10Emerick Elementary SchoolGrades: PK-5Distance: 0.3 mi
- 9/10Blue Ridge Middle SchoolGrades: 6-8Distance: 0.5 mi
- 10/10Loudoun Valley High SchoolGrades: 9-12Distance: 1.2 mi
Schools provided by the listing agent
- Elementary: Emerick
- Middle: Blue Ridge
- High: Loudoun Valley
- District: Loudoun County Public Schools
Source: Bright MLS. This data may not be complete. We recommend contacting the local school district to confirm school assignments for this home.
Get a cash offer in 3 minutes
Find out how much your home could sell for in as little as 3 minutes with a no-obligation cash offer.
Estimated market value
$842,400
Get a cash offer in 3 minutes
Find out how much your home could sell for in as little as 3 minutes with a no-obligation cash offer.
Estimated market value
$842,400
- Virginia
- Loudoun County
- Purcellville
- 20132
- 208 Larkspur Ct
Nearby cities
Nearby zip codes
Other Purcellville Topics
