Welcome to the prestigious and highly desired Oak Alley neighborhood, where luxury and comfort come together in this extraordinary home situated on a spacious lot and a half. The kitchen is a chef’s dream featuring top-of-the-line appliances, a generous island, and an open feel layout. The expansive living room offers a cozy fireplace, built-in shelves, and an additional sitting area with large windows that provide a stunning view of the outdoor oasis. Enjoy the large dining area, perfect for hosting everyone for gatherings. The master suite includes an ensuite bath featuring a soaking tub finished off with an electric fireplace above it, a walk-in shower, a large vanity with double sinks, and a walk-in closet The other bedrooms in the home are all spacious with large closets, complete with bathrooms attached. Through the home, you will also find two well thought out office areas, large utility room, updated lighting, and plenty of storage. Once you step out into the amazing outdoor oasis, you will discover an incredible back patio, a half bathroom, an outdoor kitchen, an amazing in-ground pool complete with a slide and waterfall, a hot tub placed under a gazebo, and an outdoor gas fire pit. The separate outdoor screened-in entertainment space includes a fireplace, large TV, and an additional full outdoor kitchen complete with an island-perfect for hosting gatherings. Beyond the outdoor entertainment area, a guest home with one bedroom and one bath offers a private retreat for visitors. The expansive grounds also features a separate mother-in-law suite with a full bathroom, kitchen, and garage, leading to a private courtyard for ultimate guest privacy; a custom play set, 7 total car garage spaces with a gated driveway, and a greenhouse. With recent upgrades throughout, new landscaping, and a luxurious layout, this home offers privacy and convenience. No rear neighbors add to the tranquility of this remarkable property. Call me to schedule your private tour today!
Sold
Price Unknown
208 Laurel Oaks, Bossier City, LA 71111
6beds
5,150sqft
Single Family Residence
Built in 2006
0.62 Acres Lot
$1,231,500 Zestimate®
$--/sqft
$4,328 Estimated rent
Home value
$1,231,500
$1.07M - $1.42M
$4,328/mo
Zestimate® history
Owner options
List your home for rent
$4,328/mo
Rent Zestimate®
Find your next renter with Zillow Rental Manager. Plus, with online applications, you can quickly screen prospective tenants – for free.
$4,328/mo
Rent Zestimate®
Refinance and save
$600/mo
Est. payment
Refinancing to a lower rate could help reduce your monthly payments and save thousands over the life of the loan.
$600/mo
Est. payment
Explore your selling options
Work with a Zillow partner agent
Leverage their expertise and Zillow's premium Showcase listings to get your home seen by more buyers.
Get startedList with your own agent
Get your home in front of millions of buyers by listing it on Zillow.
Learn how to do itSell it yourself
Take full control of how buyers see your home on Zillow by listing For Sale by Owner (FSBO).
List your homeWhat's special
In-ground poolPlenty of storageNew landscapingGated drivewayMaster suiteWalk-in showerAmazing outdoor oasis
Zillow last checked:
Listing updated:
Listed by:
Rachel Harvill 0995716580 318-746-0011,
Diamond Realty & Associates 318-746-0011
Bought with:
Rachel Harvill
Diamond Realty & Associates
Source: NTREIS,MLS#: 20859635
Facts & features
Interior
Bedrooms & bathrooms
- Bedrooms: 6
- Bathrooms: 6
- Full bathrooms: 5
- 1/2 bathrooms: 1
Primary bedroom
- Level: First
Primary bathroom
- Level: First
Living room
- Level: First
Appliances
- Included: Dishwasher, Gas Range, Ice Maker, Microwave, Refrigerator
- Laundry: Laundry in Utility Room
Features
- Built-in Features, Chandelier, Decorative/Designer Lighting Fixtures, Double Vanity, Eat-in Kitchen, Granite Counters, High Speed Internet, In-Law Floorplan, Kitchen Island, Open Floorplan, Cable TV, Walk-In Closet(s)
- Flooring: Ceramic Tile, Wood
- Windows: Window Coverings
- Has basement: No
- Number of fireplaces: 3
- Fireplace features: Bath, Electric, Gas, Living Room, Outside
Interior area
- Total interior livable area: 5,150 sqft
Property
Parking
- Total spaces: 14
- Parking features: Attached Carport, Additional Parking, Door-Multi, Drive Through, Driveway, Epoxy Flooring, Electric Gate, Garage, Golf Cart Garage, Garage Door Opener, Guest, Gated, Heated Garage, Lighted, Off Street, Garage Faces Side
- Attached garage spaces: 7
- Carport spaces: 7
- Covered spaces: 14
- Has uncovered spaces: Yes
Features
- Levels: One
- Stories: 1
- Pool features: In Ground, Pool
Lot
- Size: 0.62 Acres
Details
- Parcel number: 167575
Construction
Type & style
- Home type: SingleFamily
- Architectural style: Detached
- Property subtype: Single Family Residence
- Attached to another structure: Yes
Materials
- Foundation: Slab
- Roof: Shingle
Condition
- Year built: 2006
Utilities & green energy
- Sewer: Public Sewer
- Water: Public
- Utilities for property: Sewer Available, Water Available, Cable Available
Community & HOA
Community
- Features: Gated
- Security: Carbon Monoxide Detector(s), Fire Sprinkler System, Security Gate, Gated Community
- Subdivision: Oak Alley
HOA
- Has HOA: Yes
- Services included: Maintenance Grounds
- HOA fee: $600 annually
- HOA name: Oak Alley HOA
- HOA phone: 000-0000
Location
- Region: Bossier City
Financial & listing details
- Tax assessed value: $947,775
- Annual tax amount: $11,387
- Date on market: 3/6/2025
- Cumulative days on market: 32 days
Price history
| Date | Event | Price |
|---|---|---|
| 5/23/2025 | Sold | -- |
Source: NTREIS #20859635 Report a problem | ||
| 4/19/2025 | Pending sale | $1,599,900$311/sqft |
Source: NTREIS #20859635 Report a problem | ||
| 4/7/2025 | Contingent | $1,599,900$311/sqft |
Source: NTREIS #20859635 Report a problem | ||
| 3/6/2025 | Listed for sale | $1,599,900+6.7%$311/sqft |
Source: NTREIS #20859635 Report a problem | ||
| 2/4/2025 | Listing removed | $1,500,000$291/sqft |
Source: NTREIS #20758086 Report a problem | ||
| 12/18/2024 | Listed for sale | $1,500,000-16.7%$291/sqft |
Source: NTREIS #20758086 Report a problem | ||
| 12/1/2024 | Contingent | $1,800,000$350/sqft |
Source: NTREIS #20758086 Report a problem | ||
| 10/24/2024 | Listed for sale | $1,800,000$350/sqft |
Source: NTREIS #20758086 Report a problem | ||
| 11/22/2006 | Sold | -- |
Source: Public Record Report a problem | ||
Public tax history
| Year | Property taxes | Tax assessment |
|---|---|---|
| 2025 | $11,387 +27% | $94,778 +18.4% |
| 2024 | $8,968 -6.7% | $80,035 +0.1% |
| 2023 | $9,614 +0.5% | $79,966 |
| 2022 | $9,565 | $79,966 |
| 2021 | $9,565 | $79,966 |
| 2020 | $9,565 -1% | $79,966 +0.8% |
| 2019 | $9,658 -7.9% | $79,300 |
| 2018 | $10,483 +465.9% | $79,300 |
| 2017 | $1,852 +1.9% | $79,300 |
| 2016 | $1,818 | $79,300 -0.8% |
| 2015 | $1,818 0% | $79,920 |
| 2014 | $1,818 -79.1% | $79,920 |
| 2013 | $8,688 | $79,920 |
| 2012 | $8,688 +5.1% | $79,920 +3.5% |
| 2011 | $8,269 +1.1% | $77,190 |
| 2010 | $8,181 | $77,190 |
Find assessor info on the county website
Neighborhood: 71111
Nearby homes
- $--0.35 Acres206 Laurel Oaks, Bossier City, LA 71111Off Market
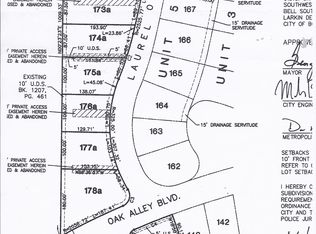
- $1,074,1001 Acres206 Laurel Oaks, Bossier City, LA 71111Off Market

- $--0.36 Acres206 Laurel Oaks UNIT 175-A, Bossier City, LA 71111Off Market

- $1,045,9004 bd3 ba4.2k sqft212 Laurel Oaks, Bossier City, LA 71111Off Market
- $--5 bd3 ba3.2k sqft204 Laurel Oaks, Bossier City, LA 71111Sold
- $692,0003 bd3 ba3k sqft217 Laurel Oaks, Bossier City, LA 71111Off Market
- $869,5003 bd3 ba3.8k sqft215 Laurel Oaks, Bossier City, LA 71111Off Market
- $819,5004 bd4 ba3.7k sqft219 Laurel Oaks, Bossier City, LA 71111Off Market
Nearby schools
GreatSchools rating
- 7/10Apollo Elementary SchoolGrades: PK-5Distance: 0.6 mi
- 8/10Airline High SchoolGrades: 8-12Distance: 0.8 mi
- 6/10Greenacres Middle SchoolGrades: 6-8Distance: 1.6 mi
Schools provided by the listing agent
- Elementary: Bossier ISD schools
- Middle: Bossier ISD schools
- High: Bossier ISD schools
- District: Bossier PSB
Source: NTREIS. This data may not be complete. We recommend contacting the local school district to confirm school assignments for this home.
Sell for more on Zillow
Get a Zillow Showcase℠ listing at no additional cost and you could sell for .
$1,231,500
2% more
+$24,630
With Zillow Showcase(estimated)
$1,256,130
- Louisiana
- Bossier Parish
- Bossier City
- 71111
- 208 Laurel Oaks
Nearby cities
Nearby zip codes
Other Bossier City Topics
