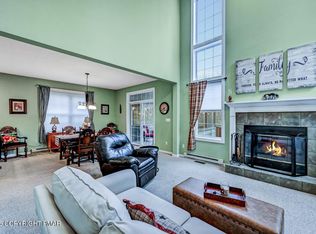
Welcome to the exclusive Pinecrest community, where luxury and tranquility meet. From the moment you enter, you're greeted by soaring vaulted ceilings, expansive windows, and an abundance of natural light that fills the home with warmth and elegance. Rich hardwood flooring flows throughout the open-concept design, creating a seamless space perfect for both everyday living and refined entertaining.
The gourmet kitchen is thoughtfully designed with custom wood cabinetry, gleaming granite & wood countertops, and an open layout that connects effortlessly to the main living areas. Step outside to your private retreat- an expansive 2024 Trex deck overlooking a serene backdrop of mature trees, offering exceptional privacy and a peaceful, resort-like setting. The primary suite is a true sanctuary, featuring a spacious walk-in closet and a newly renovated, spa-inspired en suite bath. Enjoy a luxurious soaking tub, striking blue marble finishes, a glass-enclosed shower, dual vanities, and a private water closet.
The lower level is designed for entertaining, highlighted by a custom built-in bar with rich wood cabinetry, granite countertops, and a dedicated wet bar with a mini refrigerator. A gas fireplace adds warmth and ambiance, whether hosting guests or unwinding. This level also includes a home gym, a full bathroom, and direct outdoor access to additional seating areas surrounded by picturesque, tree-lined views. There are also three spacious bedrooms on the upper level, along with a cozy seating area and a newly renovated full bathroom. Be sure to check out the designer garage, thoughtfully crafted to showcase your sports vehicle. The home's exterior has been recently refreshed with a full professional paint update, complemented by two Trex decks, meticulously maintained, and award-worthy landscaping. Residents of Pinecrest Lake Golf & Country Club enjoy a premier lifestyle with access to an 18-hole championship golf course, clubhouse dining, Pool, lake, gym.
Pending
$695,000
208 Lenni Trl, Pocono Pines, PA 18350
4beds
3,564sqft
Single Family Residence
Built in 2005
0.72 Acres Lot
$680,700 Zestimate®
$195/sqft
$818/mo HOA
What's special
Picturesque tree-lined viewsPrivate water closetCozy seating areaLuxurious soaking tubExpansive windowsAbundance of natural lightCustom wood cabinetry
- 76 days |
- 410 |
- 27 |
Zillow last checked:
Listing updated:
Listed by:
Teresa Jeanne Staiano 917-596-5538,
Realty Executives - Pocono Pines 570-213-5200
Source: PMAR,MLS#: PM-141036
Facts & features
Interior
Bedrooms & bathrooms
- Bedrooms: 4
- Bathrooms: 4
- Full bathrooms: 3
- 1/2 bathrooms: 1
Primary bedroom
- Level: Main
- Area: 239.7
- Dimensions: 17 x 14.1
Bedroom 2
- Level: Upper
- Area: 144.21
- Dimensions: 11 x 13.11
Bedroom 3
- Level: Upper
- Area: 132.41
- Dimensions: 10.1 x 13.11
Bedroom 4
- Level: Upper
- Area: 238.14
- Dimensions: 16.2 x 14.7
Primary bathroom
- Level: Main
- Area: 107.8
- Dimensions: 9.8 x 11
Bathroom 2
- Level: Main
- Area: 29
- Dimensions: 5 x 5.8
Bathroom 3
- Level: Upper
- Area: 61.56
- Dimensions: 8.1 x 7.6
Bathroom 4
- Level: Lower
- Area: 45.36
- Dimensions: 8.1 x 5.6
Dining room
- Level: Main
- Area: 202.5
- Dimensions: 12.5 x 16.2
Exercise room
- Level: Lower
- Area: 157.92
- Dimensions: 11.2 x 14.1
Family room
- Description: den/sitting area
- Level: Main
- Area: 150.87
- Dimensions: 10.7 x 14.1
Game room
- Level: Lower
- Area: 1417.17
- Dimensions: 48.7 x 29.1
Kitchen
- Level: Main
- Area: 181.25
- Dimensions: 12.5 x 14.5
Living room
- Description: with fireplace
- Level: Main
- Area: 284.17
- Dimensions: 15.7 x 18.1
Loft
- Level: Upper
- Area: 158.73
- Dimensions: 14.3 x 11.1
Heating
- Forced Air, Electric, Zoned
Cooling
- Ceiling Fan(s), Central Air, Zoned
Appliances
- Included: Electric Range, Refrigerator, Wine Cooler, Dishwasher, Microwave, Stainless Steel Appliance(s), Washer, Dryer
- Laundry: Main Level
Features
- Pantry, Eat-in Kitchen, Granite Counters, Soaking Tub, Cathedral Ceiling(s), Walk-In Closet(s), Open Floorplan, Ceiling Fan(s)
- Flooring: Carpet, Tile, Wood
- Doors: Pocket Door(s)
- Basement: Full,Walk-Out Access,Finished,Heated
- Number of fireplaces: 2
- Fireplace features: Family Room, Living Room, Propane, Wood Burning
- Common walls with other units/homes: No Common Walls
Interior area
- Total structure area: 3,564
- Total interior livable area: 3,564 sqft
- Finished area above ground: 3,564
- Finished area below ground: 0
Video & virtual tour
Property
Parking
- Total spaces: 6
- Parking features: Garage - Attached, Open
- Attached garage spaces: 2
- Uncovered spaces: 4
Features
- Stories: 3
- Patio & porch: Patio, Front Porch, Deck
Lot
- Size: 0.72 Acres
Details
- Parcel number: 19.96034
- Zoning description: Residential
- Special conditions: Standard
Construction
Type & style
- Home type: SingleFamily
- Architectural style: Contemporary
- Property subtype: Single Family Residence
Materials
- Cement Siding
- Roof: Asphalt,Shingle
Condition
- Year built: 2005
Utilities & green energy
- Electric: 200+ Amp Service
- Sewer: Private Sewer
- Water: Private
Community & HOA
Community
- Subdivision: Pinecrest Lake Golf & CC
HOA
- Has HOA: Yes
- Amenities included: Clubhouse, Picnic Area, Restaurant, Playground, Golf Carts Allowed, Golf Course, Outdoor Pool, Children's Pool, Fitness Center, Tennis Court(s), Pickleball
- Services included: Trash, Snow Removal, Maintenance Road
- HOA fee: $9,816 annually
Location
- Region: Pocono Pines
Financial & listing details
- Price per square foot: $195/sqft
- Tax assessed value: $271,070
- Annual tax amount: $8,464
- Date on market: 6/19/2026
- Listing terms: Cash,Conventional
- Road surface type: Asphalt
Estimated market value
$680,700
$647,000 - $715,000
$3,733/mo
Price history
| Date | Event | Price |
|---|---|---|
| 7/20/2026 | Pending sale | $695,000$195/sqft |
Source: PMAR #PM-141036 Report a problem | ||
| 6/19/2026 | Listed for sale | $695,000$195/sqft |
Source: PMAR #PM-141036 Report a problem | ||
| 6/5/2026 | Pending sale | $695,000$195/sqft |
Source: PMAR #PM-141036 Report a problem | ||
| 5/6/2026 | Listed for sale | $695,000+152.7%$195/sqft |
Source: PMAR #PM-141036 Report a problem | ||
| 3/11/2019 | Sold | $275,000-1.8%$77/sqft |
Source: PMAR #PM-62982 Report a problem | ||
| 11/4/2018 | Listed for sale | $279,900-29.1%$79/sqft |
Source: Dembinski Realty Company #PM-62982 Report a problem | ||
| 5/15/2007 | Sold | $395,000$111/sqft |
Source: Public Record Report a problem | ||
Public tax history
| Year | Property taxes | Tax assessment |
|---|---|---|
| 2025 | $8,193 +8.3% | $271,070 |
| 2024 | $7,567 +9.4% | $271,070 |
| 2023 | $6,917 +1.8% | $271,070 |
| 2022 | $6,796 | $271,070 |
| 2021 | $6,796 | $271,070 |
| 2020 | $6,796 -30.2% | $271,070 +378% |
| 2019 | $9,739 | $56,710 |
| 2018 | $9,739 | $56,710 |
| 2017 | $9,739 +371.3% | $56,710 |
| 2016 | $2,067 | $56,710 |
| 2015 | -- | $56,710 |
| 2014 | -- | $56,710 |
| 2013 | -- | $56,710 |
| 2012 | -- | $56,710 +2.5% |
| 2011 | -- | $55,330 |
| 2010 | -- | $55,330 |
| 2008 | -- | $55,330 |
| 2007 | -- | $55,330 -6.6% |
| 2006 | -- | $59,270 |
Find assessor info on the county website
Monthly payment
Est. payment
Payment breakdown
Explore the cost of this home by adjusting the details. Changes won't be saved.Climate risks
Neighborhood: 18350
Nearby schools
GreatSchools rating
- 5/10Tobyhanna El CenterGrades: K-6Distance: 2.4 mi
- 4/10Pocono Mountain West Junior High SchoolGrades: 7-8Distance: 1.3 mi
- 7/10Pocono Mountain West High SchoolGrades: 9-12Distance: 1.3 mi
- $554,1003 bd2 ba2.8k sqft209 Lenni Trl, Pocono Pines, PA 18350Off Market
- $525,1004 bd2 ba3k sqft204 Lenni Trl, Pocono Pines, PA 18350Off Market
- $618,7005 bd4 ba2.4k sqft571 Pinecrest Dr, Pocono Pines, PA 18350Off Market
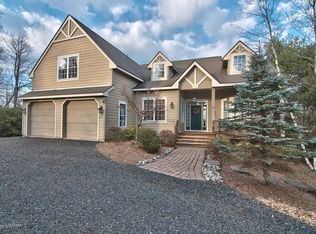
- $698,8004 bd5 ba4k sqft102 Meenesink Ln, Pocono Pines, PA 18350Off Market

- $674,1007 bd3 ba4.2k sqft104 Meenesink Ln, Pocono Pines, PA 18350Off Market
- $442,3002 bd3 ba2.7k sqft570 Pinecrest Dr, Long Pond, PA 18350Off Market
- $466,1004 bd2 ba2.4k sqft106 Meenesink Ln, Pocono Pines, PA 18350Off Market
- $766,1006 bd4 ba4.1k sqft554 Pinecrest Dr, Long Pond, PA 18350Off Market
A local agent can set up tours, give advice and negotiate with sellers.
A local lender can help you make sure your offer is ready when you are.
Similar homes
- $649,0004 bd3 ba3.5k sqft102 Pine Needle Ln, Pocono Pines, PA 18350For Sale
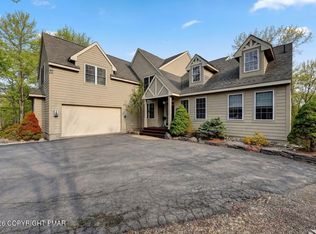 MLS ID #PM-140258, Claire Dembinski, Dembinski Realty Company. PMAR
 - $579,9004 bd4 ba3.6k sqft134 Skytop Rd, Pocono Pines, PA 18350For Sale
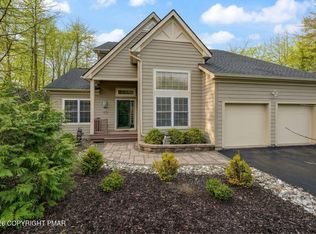 MLS ID #PM-140086, Andie L. Gerhard, Dembinski Realty Company. PMAR
 - $549,0004 bd3 ba2.6k sqft207 Hermit Thrush Rd, Pocono Pines, PA 18350For Sale
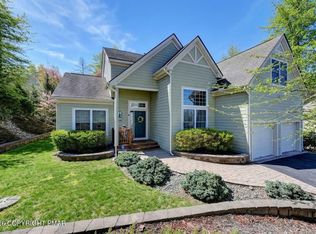 MLS ID #PM-139642, Claire Dembinski, Dembinski Realty Company. PMAR
 - $439,0003 bd3 ba2.4k sqft151 Skytop Rd, Pocono Pines, PA 18350For Sale
 MLS ID #PM-140618, Adele M Novak, Dembinski Realty Company. PMAR
 - $738,0004 bd3 ba3.9k sqft3358 Mountain View Dr, Tannersville, PA 18372For SaleMLS ID #PM-141345, Janet Ferraro, Keller Williams Real Estate - Stroudsburg. PMAR
- $449,0003 bd3 ba1.9k sqft212 Wild Pines Dr, Pocono Pines, PA 18350For SaleMLS ID #PM-142541, Lauren Meredith Miller, Keller Williams Real Estate - Stroudsburg. PMAR
- $624,9994 bd3 ba2.7k sqft460 Spruce Dr, Tannersville, PA 18372For SaleMLS ID #PM-143100, Elizabeth C Casciano, Carr Realty of the Poconos. PMAR
- $850,0004 bd3 ba2.3k sqft110 Powderhorn Dr, Long Pond, PA 18334For Sale
 MLS ID #PAMR2006824, Michelle Cappabianca, Weichert Realtors Acclaim. Bright MLS
 - $539,0003 bd3 ba3.3k sqft275 Tanglewood Dr, Pocono Pines, PA 18350For SaleMLS ID #PM-120689, Nicole Drivon, CENTURY 21 Select Group - Blakeslee. PMAR
- $649,9004 bd4 ba4.2k sqft322 Scenic Dr, Blakeslee, PA 18610For SaleMLS ID #PM-142642, Tawney Lynne Lee, Mary Enck Realty Inc. PMAR
- $860,0004 bd3 ba2.8k sqft250 Beaver Dam Rd, Long Pond, PA 18334For SaleMLS ID #PAMR2006702, Michelle Cappabianca, Weichert Realtors Acclaim. Bright MLS
- $499,9993 bd2 ba2.1k sqft1173 Deer Run, Pocono Pines, PA 18350For SaleMLS ID #PM-142717, Meryl Sultanik, Lake Naomi Property Group, Inc.. PMAR
- $759,0004 bd4 ba3.2k sqft389 Joanne Ct, Bartonsville, PA 18321For SaleMLS ID #PM-140047, Michael O'Donnell, MORE Modern Real Estate LLC. PMAR
- $589,0003 bd2 ba3.2k sqft343 High Country Dr, Blakeslee, PA 18610For SaleMLS ID #776160, Michelle Cappabianca, Weichert Realtors Acclaim. GLVR
- $499,0003 bd3 ba2.3k sqft124 Gross Dr, Pocono Pines, PA 18350For SaleMLS ID #PM-140038, Andie L. Gerhard, Dembinski Realty Company. PMAR
- $549,0003 bd4 ba3.1k sqft126 Lexington Ln, Blakeslee, PA 18610For SaleMLS ID #PM-143155, Robert Cirincion, Spread Eagle Realty. PMAR
- $795,0004 bd4 ba4.3k sqft317 Valley View Dr, Albrightsville, PA 18210For SaleMLS ID #PM-140161, Stacey A Natale, Mary Enck Realty Inc. PMAR
- $418,0003 bd3 ba1.9k sqft355 Windy Bush Rd, Pocono Pines, PA 18350For SaleMLS ID #PM-142139, Andie L. Gerhard, Dembinski Realty Company. PMAR
- $690,0004 bd4 ba4k sqft201 Autumn Dr, Moscow, PA 18444For Sale
 MLS ID #SC262963, Christina Moyer, Keller Williams Real Estate-Clarks Summit. GSBR as distributed by MLS GRID
 - $669,0004 bd3 ba3.8k sqft120 Pebble Beach Ct, East Stroudsburg, PA 18302For SaleMLS ID #PM-142934, Dana L Perich, Keller Williams Real Estate - Stroudsburg. PMAR
