INCREDIBLE REMODEL showcasing an OPEN FLOOR PLAN on the Main Level w/impressive list of NEW updates throughout. NEW Eat-in-Kitchen offers Granite Countertops, New SS Appliances, Kitchen Island for casual seating perfect for everyday living & entertaining. Enjoy NEW Gorgeous Baths, NEW Porcelain Tile Flooring & NEW Neutral Carpeting. Add'l upgrades include NEW Siding, NEW Walls, NEW Paint, NEW Windows, NEW 200 Amp Electric, NEW Furnace, A/C & Ductwork plus NEW Lighting & Fixtures. Upper Level features Laundry for a Stackable unit. NEW Covered Deck off Kitchen. Enclosed Sun Room (Den) off Kitchen provides perfect space for reading/relaxing. Lower Level Family Room perfect for entertaining Family & Friends for sporting events, celebrations & more, along w/extra storage space. Car Enthusiasts will LOVE the 4-Car Tandem, Detached Garage (2 each side) complete w/Workshop Area. Off-street parking for potentially up to 7 more vehicles. Large Fenced Yard. This DREAM HOME is truly MOVE-IN READY.
Sold for $280,000
$280,000
208 Liberty Ave, Belle Vernon, PA 15012
3beds
--sqft
Single Family Residence
Built in ----
0.35 Acres Lot
$287,500 Zestimate®
$--/sqft
$1,744 Estimated rent
Home value
$287,500
$262,000 - $316,000
$1,744/mo
Zestimate® history
Owner options
List your home for rent
$1,744/mo
Rent Zestimate®
Find your next renter with Zillow Rental Manager. Plus, with online applications, you can quickly screen prospective tenants – for free.
$1,744/mo
Rent Zestimate®
Refinance and save
$1,796/mo
Est. payment
Refinancing to a lower rate could help reduce your monthly payments and save thousands over the life of the loan.
$1,796/mo
Est. payment
Explore your selling options
Work with a Zillow partner agent
Leverage their expertise and Zillow's premium Showcase listings to get your home seen by more buyers.
Get startedList with your own agent
Get your home in front of millions of buyers by listing it on Zillow.
Learn how to do itSell it yourself
Take full control of how buyers see your home on Zillow by listing For Sale by Owner (FSBO).
List your homeWhat's special
New paintNew sidingNew windowsNew wallsNew gorgeous bathsLarge fenced yardExtra storage space
Zillow last checked:
Listing updated:
Listed by:
Jody L. Moebius 724-929-7228,
BERKSHIRE HATHAWAY THE PREFERRED REALTY
Bought with:
Lindsie Zatezalo, RM425118
PLACE TRUST, INC.
Source: WPMLS,MLS#: 1735341 Originating MLS: West Penn Multi-List
Originating MLS: West Penn Multi-ListFacts & features
Interior
Bedrooms & bathrooms
- Bedrooms: 3
- Bathrooms: 3
- Full bathrooms: 2
- 1/2 bathrooms: 1
Primary bedroom
- Level: Upper
- Dimensions: 12x10
Bedroom 2
- Level: Upper
- Dimensions: 13x10
Bedroom 3
- Level: Upper
- Dimensions: 12x08
Bonus room
- Level: Lower
- Dimensions: 15x06
Den
- Level: Main
- Dimensions: 12x05
Entry foyer
- Level: Main
Family room
- Level: Lower
- Dimensions: 19x11
Kitchen
- Level: Main
- Dimensions: 24x12
Laundry
- Level: Upper
Living room
- Level: Main
- Dimensions: 20X12
Heating
- Forced Air, Gas
Cooling
- Central Air, Electric
Appliances
- Included: Some Gas Appliances, Dishwasher, Disposal, Microwave, Refrigerator, Stove
Features
- Kitchen Island, Pantry
- Flooring: Tile, Carpet
- Windows: Screens
- Basement: Finished,Walk-Up Access
- Number of fireplaces: 1
Property
Parking
- Total spaces: 4
- Parking features: Detached, Garage
- Has garage: Yes
Features
- Levels: Two
- Stories: 2
Lot
- Size: 0.35 Acres
- Dimensions: 158 x 99 x 159 x 98
Details
- Parcel number: 5616100171
Construction
Type & style
- Home type: SingleFamily
- Architectural style: Colonial,Two Story
- Property subtype: Single Family Residence
Materials
- Vinyl Siding
- Roof: Asphalt
Condition
- Resale
Utilities & green energy
- Sewer: Public Sewer
- Water: Public
Community & HOA
Location
- Region: Belle Vernon
Financial & listing details
- Tax assessed value: $21,870
- Annual tax amount: $3,079
- Date on market: 12/28/2025
Price history
| Date | Event | Price |
|---|---|---|
| 2/23/2026 | Sold | $280,000-6.4% |
Source:  WPMLS #1735341 Report a problem WPMLS #1735341 Report a problem | ||
| 2/23/2026 | Pending sale | $299,000 |
Source: WPMLS #1735341 Report a problem | ||
| 1/7/2026 | Contingent | $299,000 |
Source: WPMLS #1735341 Report a problem | ||
| 12/28/2025 | Listed for sale | $299,000+232.2% |
Source: WPMLS #1735341 Report a problem | ||
| 9/12/2021 | Listing removed | -- |
Source: Owner Report a problem | ||
| 6/14/2021 | Listed for sale | $89,999+227.3% |
Source: Owner Report a problem | ||
| 6/22/2020 | Sold | $27,500 |
Source: Public Record Report a problem | ||
Public tax history
| Year | Property taxes | Tax assessment |
|---|---|---|
| 2024 | $3,079 +7.6% | $21,870 |
| 2023 | $2,860 +1.5% | $21,870 |
| 2022 | $2,819 +2% | $21,870 |
| 2021 | $2,764 +2.8% | $21,870 |
| 2020 | $2,688 | $21,870 |
| 2019 | $2,688 +4.5% | $21,870 |
| 2018 | $2,573 +2.1% | $21,870 |
| 2017 | $2,520 +2.6% | $21,870 |
| 2016 | $2,457 | $21,870 |
| 2015 | $2,457 | $21,870 |
| 2014 | $2,457 -0.8% | $21,870 |
| 2013 | $2,476 -0.4% | $21,870 |
| 2012 | $2,486 | $21,870 |
| 2011 | $2,486 +4.4% | $21,870 |
| 2010 | $2,382 +2.3% | $21,870 |
| 2009 | $2,329 +4.4% | $21,870 |
| 2008 | $2,230 +0.1% | $21,870 |
| 2007 | $2,228 -2.3% | $21,870 |
| 2006 | $2,281 -0.2% | $21,870 |
| 2005 | $2,286 +4% | $21,870 |
| 2004 | $2,199 +7.4% | $21,870 |
| 2003 | $2,047 +11.2% | $21,870 |
| 2002 | $1,841 +4.3% | $21,870 |
| 2000 | $1,764 | $21,870 |
Find assessor info on the county website
Neighborhood: Lynnwood-Pricedale
Nearby homes
- $3,560-- bd-- ba1.3k sqft10 Grove Ave, Rostraver Township, PA 15012Off Market
- $184,900-- bd-- ba1.6k sqft211 Liberty Ave, Rostraver Township, PA 15012Off Market
- $127,700-- bd-- ba-- sqft215 Liberty Ave, Belle Vernon, PA 15012Off Market
- $370,000-- bd-- ba-- sqft204 Liberty Ave, Belle Vernon, PA 15012For Sale
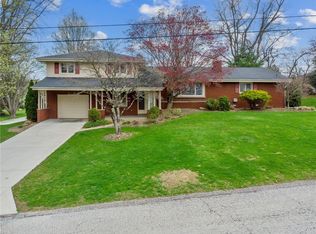
- $256,000-- bd-- ba1.6k sqft207 Liberty Ave, Belle Vernon, PA 15012Off Market
- $189,7002 bd1 ba1.3k sqft11 Grove Ave, Rostraver Township, PA 15012Off Market
- $204,0003 bd2 ba-- sqft11 Grove Ave, Belle Vernon, PA 15012Off Market
- $192,000-- bd-- ba2.1k sqft217 Liberty Ave, Belle Vernon, PA 15012Off Market
Nearby schools
GreatSchools rating
- 4/10Marion Elementary SchoolGrades: K-6Distance: 1.4 mi
- 5/10Belle Vernon Area Middle SchoolGrades: 7-8Distance: 1.4 mi
- 5/10Belle Vernon Area High SchoolGrades: 9-12Distance: 3.7 mi
Schools provided by the listing agent
- District: Belle Vernon Area
Source: WPMLS. This data may not be complete. We recommend contacting the local school district to confirm school assignments for this home.


Get pre-qualified for a loan
At Zillow Home Loans, we can pre-qualify you in as little as 5 minutes with no impact to your credit score.An equal housing lender. NMLS #10287.
Nearby cities
Nearby neighborhoods
Nearby zip codes
Other Belle Vernon Topics
