Skip main navigation
Closed
  • $535,000

    208 Lido Trl, Bartlett, IL 60103

    4beds
    2,700sqft
    Single Family Residence
    Built in 1995
    0.27 Acres Lot
    $610,800 Zestimate®
    $198/sqft
    $3,900 Estimated rent

    Home value

    $610,800

    $580,000 - $641,000

    $3,900/mo

    Zestimate® history
    Loading
    Loading...

    Owner options

    List your home for rent

    $3,900/mo

    Rent Zestimate®

    Find your next renter with Zillow Rental Manager. Plus, with online applications, you can quickly screen prospective tenants – for free.

    Learn more

    $3,900/mo

    Rent Zestimate®

    Refinance and save

    $3,746/mo

    Est. payment

    Refinancing to a lower rate could help reduce your monthly payments and save thousands over the life of the loan.

    See today's rates

    $3,746/mo

    Est. payment

    Explore your selling options

    Work with a Zillow partner agent

    Leverage their expertise and Zillow's premium Showcase listings to get your home seen by more buyers.

    Get started

    List with your own agent

    Get your home in front of millions of buyers by listing it on Zillow.

    Learn how to do it

    Sell it yourself

    Take full control of how buyers see your home on Zillow by listing For Sale by Owner (FSBO).

    List your home

    What's special

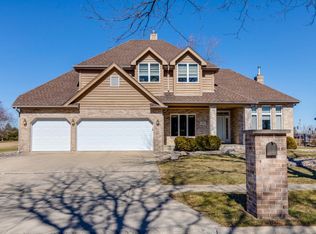
    Multiple offers received. Requesting highest and best offer by Monday, May 20th, 10am. This home is absolutely dreamy! The hardwood floors bring such a touch of sophistication and are perfect for easy maintenance, especially for a busy family. An open kitchen is always a plus, allowing for a seamless flow during meal prep and entertaining. Floor-to-ceiling windows not only flood the space with natural light but also offer picturesque views, creating a warm and inviting atmosphere. The family room is the heart of the home, with its stunning brick fireplace and two-story ceiling, giving it a grand yet cozy feel. Crown molding adds that extra touch of refinement, elevating the space even more. And with a large laundry room and spacious bedrooms, it's both practical and comfortable. But the cherry on top has to be the primary suite with its spa-like features-a perfect retreat after a long day. Overall, this home blends beauty, functionality, and comfort seamlessly, making it a truly desirable place to call home.

    Zillow last checked:

    Listing updated:

    Listing courtesy of:

    Donnie Fields 331-229-0950,

    Keller Williams Experience

    Bought with:

    Rutul Parekh

    ARNI Realty Incorporated

    Source: MRED as distributed by MLS GRID,MLS#: 12039318MLS Logo

    Facts & features

    Interior

    Bedrooms & bathrooms
    • Bedrooms: 4
    • Bathrooms: 4
    • Full bathrooms: 3
    • 1/2 bathrooms: 1
    Primary bedroom
    • Features: Flooring (Carpet), Window Treatments (Blinds), Bathroom (Full)
    • Level: Second
    • Area: 270 Square Feet
    • Dimensions: 18X15
    Bedroom 2
    • Features: Flooring (Carpet), Window Treatments (Blinds)
    • Level: Second
    • Area: 168 Square Feet
    • Dimensions: 14X12
    Bedroom 3
    • Features: Flooring (Carpet), Window Treatments (Blinds)
    • Level: Second
    • Area: 120 Square Feet
    • Dimensions: 12X10
    Bedroom 4
    • Features: Flooring (Carpet), Window Treatments (Blinds)
    • Level: Second
    • Area: 143 Square Feet
    • Dimensions: 13X11
    Dining room
    • Features: Flooring (Hardwood)
    • Level: Main
    • Area: 168 Square Feet
    • Dimensions: 14X12
    Family room
    • Features: Flooring (Hardwood), Window Treatments (Blinds)
    • Level: Main
    • Area: 272 Square Feet
    • Dimensions: 17X16
    Kitchen
    • Features: Kitchen (Eating Area-Table Space), Flooring (Ceramic Tile), Window Treatments (Plantation Shutters)
    • Level: Main
    • Area: 276 Square Feet
    • Dimensions: 23X12
    Laundry
    • Features: Flooring (Ceramic Tile)
    • Level: Main
    • Area: 60 Square Feet
    • Dimensions: 10X6
    Living room
    • Features: Flooring (Hardwood)
    • Level: Main
    • Area: 224 Square Feet
    • Dimensions: 16X14
    Heating
    • Natural Gas, Forced Air
    Cooling
    • Central Air
    Appliances
    • Included: Range, Microwave, Dishwasher, Refrigerator, Washer, Dryer, Disposal
    • Laundry: Main Level, In Unit, Sink
    Features
    • Cathedral Ceiling(s)
    • Flooring: Hardwood
    • Windows: Skylight(s)
    • Basement: Partially Finished,Full
    • Attic: Full,Pull Down Stair
    • Number of fireplaces: 1
    • Fireplace features: Gas Log, Family Room
    Interior area
    • Total structure area: 0
    • Total interior livable area: 2,700 sqft

    Property

    Parking
    • Total spaces: 2
    • Parking features: Concrete, Garage Door Opener, On Site, Garage Owned, Attached, Garage
    • Attached garage spaces: 2
    • Has uncovered spaces: Yes
    Accessibility
    • Accessibility features: No Disability Access
    Features
    • Stories: 2
    Lot
    • Size: 0.27 Acres
    • Dimensions: 80X145
    Details
    • Additional structures: Shed(s)
    • Parcel number: 0102109006
    • Special conditions: None
    • Other equipment: Ceiling Fan(s), Sump Pump

    Construction

    Type & style
    • Home type: SingleFamily
    • Property subtype: Single Family Residence
    Materials
    • Brick, Cedar
    Condition
    • New construction: No
    • Year built: 1995

    Utilities & green energy

    • Sewer: Public Sewer
    • Water: Public

    Community & neighborhood

    Security
    • Security features: Carbon Monoxide Detector(s)
    Community
    • Community features: Sidewalks, Street Lights, Street Paved
    Location
    • Region: Bartlett

    HOA & financial

    HOA
    • Services included: None

    Other

    Other facts
    • Listing terms: Conventional
    • Ownership: Fee Simple

    Price history

    DateEventPrice
    7/1/2024Sold$535,000+1.9%$198/sqft
    Source: MRED as distributed by MLS GRID #12039318 Report a problem
    5/21/2024Contingent$525,000$194/sqft
    Source: MRED as distributed by MLS GRID #12039318 Report a problem
    5/16/2024Listed for sale$525,000+47.9%$194/sqft
    Source: MRED as distributed by MLS GRID #12039318 Report a problem
    3/30/2018Sold$355,000-3.8%$131/sqft
    Source: MRED as distributed by MLS GRID #09837438 Report a problem
    3/6/2018Pending sale$369,000$137/sqft
    Source: Charles Rutenberg Realty of IL #09837438 Report a problem
    2/16/2018Price change$369,000-0.2%$137/sqft
    Source: Charles Rutenberg Realty of IL #09837438 Report a problem
    11/15/2017Price change$369,900-1.3%$137/sqft
    Source: Charles Rutenberg Realty of IL #09767168 Report a problem
    11/2/2017Price change$374,900-1.3%$139/sqft
    Source: Charles Rutenberg Realty of IL #09767168 Report a problem
    10/3/2017Listed for sale$379,900+2.7%$141/sqft
    Source: Charles Rutenberg Realty of IL #09767168 Report a problem
    11/30/2016Listing removed$369,900$137/sqft
    Source: Charles Rutenberg Realty of IL #09342730 Report a problem
    10/7/2016Price change$369,900-1.3%$137/sqft
    Source: Charles Rutenberg Realty of IL #09342730 Report a problem
    9/15/2016Listed for sale$374,900+47.6%$139/sqft
    Source: Charles Rutenberg Realty of IL #09342730 Report a problem
    5/26/1995Sold$254,000$94/sqft
    Source: Public Record Report a problem

    Public tax history

    YearProperty taxesTax assessment
    2024$12,852 +8.7%$166,950 +10.2%
    2023$11,824 -5.1%$151,470 +1.9%
    2022$12,460 +2.9%$148,590 +5.3%
    2021$12,113 +14.8%$141,050 +15%
    2020$10,550 +1.3%$122,700 +3.7%
    2019$10,412 -3.1%$118,320 0%
    2018$10,741 -5.4%$118,330 -3.8%
    2017$11,356 +1.9%$123,050 +4.7%
    2016$11,146 +0.1%$117,530 +5.6%
    2015$11,135 +7.5%$111,260 +2.6%
    2014$10,362 -16.6%$108,440 -2.3%
    2013$12,430 +11%$111,040 -5%
    2012$11,202 +6.5%$116,880 -7.6%
    2011$10,519 +5.3%$126,450 -7.8%
    2010$9,989 -0.2%$137,220 -6.4%
    2009$10,007 +6.4%$146,610
    2008$9,403 +4.1%$146,610 +5%
    2007$9,033 -11.3%$139,630 -3.7%
    2006$10,184 +8.4%$145,020 +5.2%
    2005$9,399 +5.6%$137,850 +6.4%
    2004$8,896 +5.8%$129,560 +8.1%
    2003$8,412 +5%$119,850 +8%
    2002$8,015 +2.1%$110,980 +7.9%
    2001$7,850 +5.8%$102,850 +5.5%
    2000$7,420 $97,490

    Find assessor info on the county website

    Neighborhood: 60103

    Nearby schools

    GreatSchools rating
    Schools provided by the listing agent
    • Elementary: Centennial School
    • Middle: East View Middle School
    • High: Bartlett High School
    • District: 46

    Source: MRED as distributed by MLS GRID. This data may not be complete. We recommend contacting the local school district to confirm school assignments for this home.

    Get a cash offer in 3 minutes
    Find out how much your home could sell for in as little as 3 minutes with a no-obligation cash offer.
    Estimated market value
    $610,800
    Get a cash offer in 3 minutes
    Find out how much your home could sell for in as little as 3 minutes with a no-obligation cash offer.
    Estimated market value
    $610,800