Welcome home to this charming rambler in the City of Winchester. This home is bursting with character and sits on a large +/- 0.48-acre lot on a quiet street. Walking distance to the historic Winchester Square and Tim’s Ford Lake. Hardwood floors, new kitchen counters, and a fully fenced back yard for your four-legged friends. Mature trees line the back and side yard. Detached, single car garage with concrete floor. Single car attached carport. Roof replaced +/- 2 years ago. Great starter home or investment property. Close to it all, but with the benefits of country life.
Active
$199,500
208 Lillian St, Winchester, TN 37398
3beds
1,326sqft
Single Family Residence, Residential
Built in 1962
0.48 Acres Lot
$-- Zestimate®
$150/sqft
$-- HOA
What's special
Charming ramblerNew kitchen countersHardwood floorsQuiet streetSingle car attached carport
- 2 days
- 103
- 9
Zillow last checked:
Listing updated:
Listed by:
Cramer Foster 253-241-7244,
Lynch Rigsby Realty & Auction, LLC 931-967-1672
Source: RealTracs MLS as distributed by MLS GRID,MLS#: 3530787
Facts & features
Interior
Bedrooms & bathrooms
- Bedrooms: 3
- Bathrooms: 1
- Full bathrooms: 1
- Main level bedrooms: 3
Bedroom 1
- Area: 126 Square Feet
- Dimensions: 9x14
Bedroom 2
- Area: 99 Square Feet
- Dimensions: 9x11
Bedroom 3
- Area: 120 Square Feet
- Dimensions: 10x12
Primary bathroom
- Features: None
- Level: None
Den
- Features: Bookcases
- Level: Bookcases
- Area: 204 Square Feet
- Dimensions: 12x17
Kitchen
- Features: Eat-in Kitchen
- Level: Eat-in Kitchen
- Area: 275 Square Feet
- Dimensions: 11x25
Living room
- Area: 216 Square Feet
- Dimensions: 12x18
Heating
- Central, Electric
Cooling
- Central Air, Electric
Appliances
- Included: Electric Range
- Laundry: Electric Dryer Hookup, Washer Hookup
Features
- Flooring: Carpet, Wood, Vinyl
- Basement: Crawl Space
Interior area
- Total structure area: 1,326
- Total interior livable area: 1,326 sqft
- Finished area above ground: 1,326
Property
Parking
- Total spaces: 2
- Parking features: Detached, Attached
- Garage spaces: 1
- Carport spaces: 1
- Covered spaces: 2
Features
- Levels: One
- Stories: 1
- Patio & porch: Patio, Covered, Porch
- Fencing: Back Yard
Lot
- Size: 0.48 Acres
- Dimensions: 139 x 140 x 150
Details
- Parcel number: 065L E 01200 000
- Special conditions: Standard
Construction
Type & style
- Home type: SingleFamily
- Property subtype: Single Family Residence, Residential
Materials
- Brick
Condition
- New construction: No
- Year built: 1962
Utilities & green energy
- Sewer: Public Sewer
- Water: Public
- Utilities for property: Electricity Available, Water Available
Community & HOA
HOA
- Has HOA: No
Location
- Region: Winchester
Financial & listing details
- Price per square foot: $150/sqft
- Tax assessed value: $141,000
- Annual tax amount: $906
- Date on market: 9/1/2026
- Electric utility on property: Yes
Estimated market value
Not available
Estimated sales range
Not available
Not available
Price history
| Date | Event | Price |
|---|---|---|
| 9/1/2026 | Listed for sale | $199,500-5%$150/sqft |
Source:  RealTracs MLS as distributed by MLS GRID #3530787 Report a problem RealTracs MLS as distributed by MLS GRID #3530787 Report a problem | ||
| 9/1/2026 | Listing removed | $209,900$158/sqft |
Source: RealTracs MLS as distributed by MLS GRID #3217503 Report a problem | ||
| 7/20/2026 | Price change | $209,900-6.5%$158/sqft |
Source: RealTracs MLS as distributed by MLS GRID #3217503 Report a problem | ||
| 6/19/2026 | Price change | $224,500-6.3%$169/sqft |
Source: RealTracs MLS as distributed by MLS GRID #3217503 Report a problem | ||
| 5/21/2026 | Listed for sale | $239,500+207.1%$181/sqft |
Source: RealTracs MLS as distributed by MLS GRID #3217503 Report a problem | ||
| 2/28/2018 | Sold | $78,000+2.8%$59/sqft |
Source: RealTracs MLS as distributed by MLS GRID #1883249 Report a problem | ||
| 12/2/2017 | Listed for sale | $75,900+22.4%$57/sqft |
Source: CENTURY 21 Mid-State Realty, LLC #1883249 Report a problem | ||
| 11/17/2017 | Sold | $62,000+378.5%$47/sqft |
Source: Public Record Report a problem | ||
| 10/8/2007 | Sold | $12,957-73%$10/sqft |
Source: Public Record Report a problem | ||
| 12/6/2006 | Sold | $48,000$36/sqft |
Source: Public Record Report a problem | ||
Public tax history
| Year | Property taxes | Tax assessment |
|---|---|---|
| 2025 | $906 +3.4% | $35,250 +3.4% |
| 2024 | $876 +49.6% | $34,075 |
| 2023 | $586 +3% | $34,075 |
| 2022 | $569 +20.3% | $34,075 +84.7% |
| 2021 | $473 | $18,450 |
| 2020 | $473 -26.5% | $18,450 +1.4% |
| 2019 | $643 +6.2% | $18,200 |
| 2018 | $606 0% | $18,200 |
| 2017 | $606 +5.2% | $18,200 +5.2% |
| 2016 | $576 +1.9% | $17,300 |
| 2015 | $565 +0% | $17,300 +0% |
| 2014 | $565 | $17,293 |
| 2013 | $565 | $17,293 |
| 2012 | -- | $17,293 |
| 2011 | -- | $17,293 -4.4% |
| 2010 | $547 +4.1% | $18,098 |
| 2009 | $525 | $18,098 |
| 2008 | $525 -1% | $18,098 |
| 2007 | $531 -18.7% | $18,098 |
| 2006 | $653 +21.3% | $18,098 +21.3% |
| 2005 | $538 | $14,914 |
| 2004 | $538 +12.1% | $14,914 |
| 2002 | $480 | $14,914 |
| 2001 | -- | $14,914 -70.8% |
| 2000 | -- | $51,102 |
Find assessor info on the county website
Monthly payment
Est. payment
Payment breakdown
Explore the cost of this home by adjusting the details. Changes won't be saved.Climate risks
Neighborhood: 37398
Nearby schools
Schools provided by the listing agent
- Elementary: Clark Memorial School
- Middle: North Middle School
- High: Franklin Co High School
Source: RealTracs MLS as distributed by MLS GRID. This data may not be complete. We recommend contacting the local school district to confirm school assignments for this home.
Similar homes
- $199,9003 bd1 ba1.2k sqft203 W Petty Ln, Winchester, TN 37398For Sale
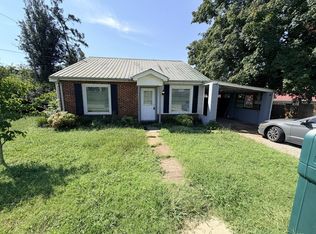
 MLS ID #3527849, John Michael Peck. RealTracs MLS as distributed by MLS GRID
 - $189,0003 bd2 ba1.7k sqft207 Melody Ln, Winchester, TN 37398For Sale
 MLS ID #3320580, Amanda Lynch. RealTracs MLS as distributed by MLS GRID
 - $--3 bd1 ba1.3k sqft115 11th Ave NW, Winchester, TN 37398Auction
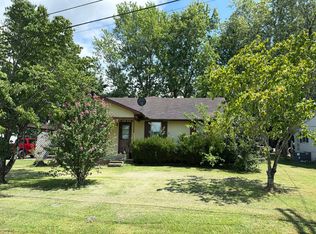 Auction.com 2
 - $210,0003 bd1 ba1.3k sqft107 Highland Dr, Winchester, TN 37398For Sale
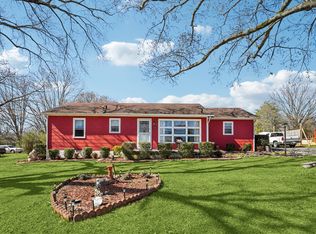 MLS ID #3134922, Kurt Steckel, Principal Broker, CRS, GRI, ABR. RealTracs MLS as distributed by MLS GRID
 - $174,9002 bd1 ba824 sqft424 Laura Ave, Winchester, TN 37398For SaleMLS ID #3253417, Matt Sargent. RealTracs MLS as distributed by MLS GRID
- $213,9993 bd2 ba1.1k sqft1508 Clark St, Winchester, TN 37398For SaleMLS ID #3214056, Tim Crabtree. RealTracs MLS as distributed by MLS GRID
- $215,0003 bd2 ba1.1k sqft406 Cherry St, Decherd, TN 37324For SaleMLS ID #3530678, John Michael Peck. RealTracs MLS as distributed by MLS GRID
- $175,0003 bd2 ba1.6k sqft1361 Joyce Ln, Winchester, TN 37398For SaleMLS ID #3305233, Thomas Ore. RealTracs MLS as distributed by MLS GRID
- $209,9003 bd2 ba1k sqft145 Edgewood Ln, Winchester, TN 37398For SaleMLS ID #3319920, Sharon Swafford. RealTracs MLS as distributed by MLS GRID
- $238,0002 bd2 ba1.3k sqft404 S Jefferson St, Winchester, TN 37398For SaleMLS ID #3306656, Eric Fruehauf. RealTracs MLS as distributed by MLS GRID
- $230,0002 bd2 ba1.6k sqft525 Sharp Springs Rd, Winchester, TN 37398For SaleMLS ID #3318900, Maddie Duncan. RealTracs MLS as distributed by MLS GRID
- $298,0003 bd2 ba1.4k sqft23 Woods Edge Rd, Winchester, TN 37398For SaleMLS ID #3259669, Sharon Swafford. RealTracs MLS as distributed by MLS GRID
- $140,0002 bd2 ba1k sqft308 E Market St, Decherd, TN 37324For SaleMLS ID #3529869, Tyler Davis. RealTracs MLS as distributed by MLS GRID
- $125,0003 bd1 ba1.1k sqft406 2nd Ave NW, Winchester, TN 37398For SaleMLS ID #3506512, Dustyn Reed. RealTracs MLS as distributed by MLS GRID
- $249,9003 bd2 ba1.8k sqft1010 N High St, Winchester, TN 37398For SaleMLS ID #3185777, Chris M. Smith. RealTracs MLS as distributed by MLS GRID
- $299,0005 bd2 ba1.6k sqft1200 Little St, Winchester, TN 37398For SaleMLS ID #3278665, Lori Rowton-Walker. RealTracs MLS as distributed by MLS GRID
- $205,0003 bd1 ba1.4k sqft603 Circle Dr, Tullahoma, TN 37388For SaleMLS ID #3528254, Eberley (Ebbie) Holloway. RealTracs MLS as distributed by MLS GRID
- $238,0002 bd1 ba1.1k sqft516 Davis St, Cowan, TN 37318For SaleMLS ID #3541059, Brandy Lee Armstrong. RealTracs MLS as distributed by MLS GRID
- $265,0003 bd1 ba1.2k sqft1120 Bull Run Rd, Lynchburg, TN 37352For SaleMLS ID #3531207, Rachel Toon. RealTracs MLS as distributed by MLS GRID
