Welcome to this exceptional, move-in-ready home offering incredible versatility as a primary residence or a high-yield investment! Packed with recent upgrades and premium features, this property is perfectly positioned in a highly desirable location.
Property Overview
Turnkey Upgrades: Brand new cement board siding, freshly painted interior and exterior, new exterior doors, and a new decking on deck.
Interior Comforts: All-new carpeting throughout, a brand new range and range hood, a classic galley kitchen with a pantry and abundant cabinetry, and a cozy downstairs family room.
Dual Laundry Setup: Ultimate convenience with two separate laundry rooms (one upstairs, one downstairs), both equipped with newer washers and dryers.
Climate Control: Energy-efficient climate comfort with a newer heat pump and central air conditioning.
Outdoor & Garage Features
Exterior Amenities: Fully fenced backyard, a functional tool/garden shed, and a self-draining sprinkler system for low-maintenance lawn care.
Shop Ready Garage: Oversized two-car garage equipped with an automatic opener, wall shelving, a dedicated work bench, a functional work area, and a 220V outlet perfect for welding or heavy duty machinery. Additional refrigerator for convenient refreshment or additional cold food storage.
Location & Investment Potential
Prime Location: Enjoy seamless access to local city amenities, public bus lines, and the Eastern Washington University (EWU) campus.
Easy Commutes: Convenient, straightforward transit routes to Fairchild Air Force Base and downtown Spokane.
Development Bonus: Situated on a premium lot with duplex zoning, providing outstanding future development upside or rental income potential.
Whether you are looking for the perfect family home or a turnkey addition to your investment portfolio, this property delivers unmatched value and opportunity!
For sale by owner
$340,000
208 Lincoln St, Cheney, WA 99004
5beds
2,132sqft
SingleFamily
Built in 1970
6,000 Square Feet Lot
$-- Zestimate®
$159/sqft
$-- HOA
What's special
All-new carpeting throughoutCozy downstairs family roomNew decking on deckNew exterior doorsFully fenced backyardNewer washers and dryers
- 28 days |
- 1,442 |
- 80 |
Listed by:
Property Owner (801) 831-8951
Facts & features
Interior
Bedrooms & bathrooms
- Bedrooms: 5
- Bathrooms: 2
- Full bathrooms: 2
Heating
- Forced air, Heat pump, Electric, Wood / Pellet
Cooling
- Central
Appliances
- Included: Dishwasher, Dryer, Garbage disposal, Range / Oven, Refrigerator, Washer
Features
- Flooring: Tile, Carpet, Hardwood, Laminate
- Basement: Finished
- Has fireplace: Yes
Interior area
- Total interior livable area: 2,132 sqft
Property
Parking
- Total spaces: 4
- Parking features: Garage - Attached, Off-street, On-street
Features
- Exterior features: Wood products, Cement / Concrete
Lot
- Size: 6,000 Square Feet
Details
- Parcel number: 131442122
Construction
Type & style
- Home type: SingleFamily
Materials
- Roof: Shake / Shingle
Condition
- New construction: No
- Year built: 1970
Community & HOA
Location
- Region: Cheney
Financial & listing details
- Price per square foot: $159/sqft
- Tax assessed value: $301,200
- Annual tax amount: $3,358
- Date on market: 7/28/2026
Estimated market value
Not available
Estimated sales range
Not available
$2,412/mo
Price history
| Date | Event | Price |
|---|---|---|
| 7/28/2026 | Listed for sale | $340,000+89.9%$159/sqft |
Source: Owner Report a problem | ||
| 3/24/2021 | Listing removed | -- |
Source: Owner Report a problem | ||
| 8/3/2015 | Listing removed | $179,000$84/sqft |
Source: Owner Report a problem | ||
| 5/6/2015 | Listed for sale | $179,000+24.3%$84/sqft |
Source: Owner Report a problem | ||
| 9/10/2010 | Sold | $144,000-9.9%$68/sqft |
Source:  SMLS as distributed by MLS GRID #201022127 Report a problem SMLS as distributed by MLS GRID #201022127 Report a problem | ||
| 7/14/2010 | Listed for sale | $159,900+24.4%$75/sqft |
Source: G & S Real Estate Professionals, Inc. #201022127 Report a problem | ||
| 3/25/2005 | Sold | $128,500$60/sqft |
Source: Public Record Report a problem | ||
Public tax history
| Year | Property taxes | Tax assessment |
|---|---|---|
| 2025 | $3,358 -2.3% | $301,200 -3.3% |
| 2024 | $3,436 +13.6% | $311,600 -3.6% |
| 2023 | $3,026 +18.6% | $323,300 +6.3% |
| 2022 | $2,551 -1.3% | $304,200 +25.5% |
| 2021 | $2,584 +9.8% | $242,400 +25.7% |
| 2020 | $2,354 +18.5% | $192,800 +12.7% |
| 2019 | $1,986 | $171,100 +8.8% |
| 2018 | $1,986 -5.2% | $157,200 +5.6% |
| 2017 | $2,096 +16.7% | $148,800 +6.5% |
| 2016 | $1,796 +14.9% | $139,700 +10.2% |
| 2015 | $1,563 | $126,800 |
| 2014 | $1,563 | $126,800 |
| 2013 | $1,563 -1.1% | -- |
| 2011 | $1,580 +3.3% | -- |
| 2010 | $1,529 | -- |
| 2009 | $1,529 +5.2% | -- |
| 2008 | $1,454 | -- |
| 2007 | $1,454 -75.6% | $140,700 |
| 2005 | $5,958 +398.7% | -- |
| 2004 | $1,195 -0.9% | -- |
| 2003 | $1,205 +0.5% | -- |
| 2002 | $1,199 -1.4% | -- |
| 2001 | $1,217 -5.5% | $86,500 +0.2% |
| 1999 | $1,288 | $86,300 |
Find assessor info on the county website
Monthly payment
Est. payment
Payment breakdown
Explore the cost of this home by adjusting the details. Changes won't be saved.Climate risks
Neighborhood: 99004
Nearby schools
GreatSchools rating
- 4/10Salnave Elementary SchoolGrades: PK-5Distance: 0.4 mi
- 4/10Cheney Middle SchoolGrades: 6-8Distance: 1.9 mi
- 6/10Cheney High SchoolGrades: 9-12Distance: 1.3 mi
Schools provided by the listing agent
- Middle: Cheney
- High: Cheney
- District: Cheney
Source: The MLS. This data may not be complete. We recommend contacting the local school district to confirm school assignments for this home.
- $1,8003 bd1 ba1.2k sqft610 Chestnut St, Cheney, WA 99004For Rent

- $314,1004 bd2 ba1.3k sqft220 Lincoln St, Cheney, WA 99004Off Market
- $328,2002 bd1 ba918 sqft207 Lincoln St, Cheney, WA 99004Off Market
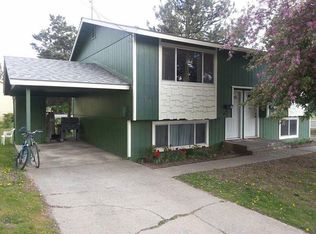
- $327,4003 bd2 ba1k sqft609 Villard St, Cheney, WA 99004Off Market
- $340,0004 bd-- ba1.5k sqft616 Chestnut St, Cheney, WA 99004Sold
- $330,3002 bd1 ba918 sqft205 Lincoln St, Cheney, WA 99004Off Market
- $313,9003 bd2 ba1k sqft615 Villard St, Cheney, WA 99004Off Market
- $312,3004 bd2 ba1.3k sqft622 Chestnut St, Cheney, WA 99004Off Market
A local agent can set up tours, give advice and negotiate with sellers.
A local lender can help you make sure your offer is ready when you are.
Similar homes
- $398,0004 bd2 ba1.7k sqft306 W 3rd St, Cheney, WA 99004For Sale
 MLS ID #202623038, Katie Debill, Windermere Manito, LLC. SMLS as distributed by MLS GRID
 - $360,0004 bd2 ba1.4k sqft120 W 3rd St, Cheney, WA 99004For Sale
 MLS ID #202621577, Megan Jennen, Touchstone Real Estate Group. SMLS as distributed by MLS GRID
 - $315,0004 bd2 ba2k sqft324 4th St, Cheney, WA 99004For Sale
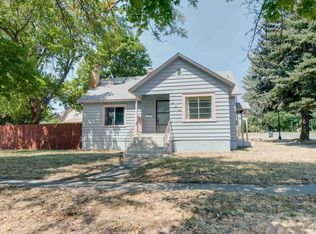 MLS ID #202621219, Jonathan Bich, Coldwell Banker Tomlinson. SMLS as distributed by MLS GRID
 - $395,0004 bd2 ba1.7k sqft19716 S Cheney Plaza Rd, Cheney, WA 99004For Sale
 MLS ID #202618610, Aaron Magner, Choice Realty. SMLS as distributed by MLS GRID
 - $349,9993 bd2 ba1.2k sqft304 N 4th St, Cheney, WA 99004For SaleMLS ID #202620929, Ali Pomeroy, Amplify Real Estate Services. SMLS as distributed by MLS GRID
- $405,0005 bd2 ba1.8k sqft10521 S Spokane St, Cheney, WA 99004For SaleMLS ID #202623127, Jacob Beal, REAL Broker LLC. SMLS as distributed by MLS GRID
- $325,0002 bd1 ba1.2k sqft8 W 5th St, Cheney, WA 99004For SaleMLS ID #202621578, Benji Estrellado, Cheney Realty, Inc.. SMLS as distributed by MLS GRID
- $359,0003 bd2 ba1.3k sqft625 Clay St, Cheney, WA 99004For SaleMLS ID #202619447, Caleb Spencer, LT Real Estate. SMLS as distributed by MLS GRID
- $439,0003 bd3 ba2.2k sqft508 Clover St, Cheney, WA 99004For SaleMLS ID #202617344, Danielle Labar, Touchstone Real Estate Group. SMLS as distributed by MLS GRID
- $362,0003 bd2 ba1.2k sqft3011 Meadow Glen Ln, Cheney, WA 99004For SaleMLS ID #202622853, Kylie Gaard, Works Real Estate. SMLS as distributed by MLS GRID
- $335,0004 bd2 ba1.8k sqft631 S Jefferson St, Medical Lake, WA 99022For SaleMLS ID #202622947, Cindi Miraglia, John L Scott, Inc.. SMLS as distributed by MLS GRID
- $425,0006 bd3 ba2.4k sqft104 3rd St, Cheney, WA 99004For SaleMLS ID #202621221, Jonathan Bich, Coldwell Banker Tomlinson. SMLS as distributed by MLS GRID
- $399,9003 bd2 ba1.7k sqft14615 W Lance Hill Rd, Cheney, WA 99004For SaleMLS ID #202621704, Michelle Granger, EXIT Real Estate Professionals. SMLS as distributed by MLS GRID
- $295,0004 bd2 ba1.6k sqft1521 4th St, Cheney, WA 99004For SaleMLS ID #202614451, Chelsea Mcfarland, Prime Real Estate Group. SMLS as distributed by MLS GRID
- $410,0004 bd3 ba2k sqft2620 Eton Ln, Cheney, WA 99004For SaleMLS ID #202515654, Wendy Armes, eXp Realty, LLC. SMLS as distributed by MLS GRID
- $404,9993 bd2 ba1.4k sqft603 Marcella Ave, Cheney, WA 99004For SaleMLS ID #202619100, Oscar Hernandez, eXp Realty, LLC. SMLS as distributed by MLS GRID
- $399,9503 bd2 ba1.2k sqft2335 Sunrise Dr, Cheney, WA 99004New ConstructionSMLS as distributed by MLS GRID
- $460,0004 bd3 ba2.2k sqft2315 Lilac Ct, Cheney, WA 99004For SaleMLS ID #202618122, Aaron Magner, Choice Realty. SMLS as distributed by MLS GRID
- $499,0004 bd2 ba3.1k sqft12511 S State Route 904 Hwy, Cheney, WA 99004For SaleMLS ID #202614948, Dakota White, REAL Broker LLC. SMLS as distributed by MLS GRID
- $379,0003 bd2 ba1.8k sqft7912 S Strawberry St, Cheney, WA 99004For SaleMLS ID #202619884, James Madsen, eXp Realty, LLC Branch. SMLS as distributed by MLS GRID
