Skip main navigation
Sold for $245,500
  • $245,500

    208 Lincoln St, Kalkaska, MI 49646

    4beds
    1,650sqft
    Single Family Residence
    Built in 1905
    8,712 Square Feet Lot
    $256,500 Zestimate®
    $149/sqft
    $1,737 Estimated rent

    Home value

    $256,500

    Estimated sales range

    Not available

    $1,737/mo

    Zestimate® history
    Loading
    Loading...

    Owner options

    List your home for rent

    $1,737/mo

    Rent Zestimate®

    Find your next renter with Zillow Rental Manager. Plus, with online applications, you can quickly screen prospective tenants – for free.

    Learn more

    $1,737/mo

    Rent Zestimate®

    Refinance and save

    $1,603/mo

    Est. payment

    Refinancing to a lower rate could help reduce your monthly payments and save thousands over the life of the loan.

    See today's rates

    $1,603/mo

    Est. payment

    Explore your selling options

    Work with a Zillow partner agent

    Leverage their expertise and Zillow's premium Showcase listings to get your home seen by more buyers.

    Get started

    List with your own agent

    Get your home in front of millions of buyers by listing it on Zillow.

    Learn how to do it

    Sell it yourself

    Take full control of how buyers see your home on Zillow by listing For Sale by Owner (FSBO).

    List your home

    What's special

    Privacy fenced in backyardUpdated bathroomPotential playhouse for kidsMetal roofWalk-in showerSeparate soaking tubExtra storage building
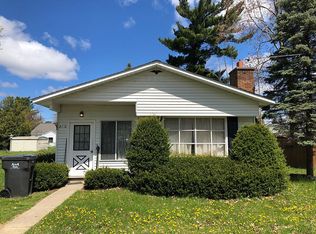
    CHARMING SOLID VILLAGE HOME W/ ATT 2-CAR GARAGE, PRIVACY FENCED IN BACKYARD WITH EXTRA STORAGE BUILDING OR POTENTIAL PLAYHOUSE FOR KIDS w/ many updates over the years! Older house, very clean & livable with quiet street/neighbors & only 20 min into TC, 30 min to Grayling & 40 min to Cadillac. Sellers still in the process of moving out, so please excuse some clutter. Information deemed accurate but not guaranteed & independent verification of everything pertaining to this property should be made by the buyer's agent and/or the purchaser prior to closing.

    Zillow last checked:

    Listing updated:

    Listed by:

    Carol Franklin 231-633-3672,

    BAYSHORE GROUP REALTY 231-577-4275

    Bought with:

    Jade Mason, 6501432555

    Wentworth Real Estate Group

    Source: NGLRMLS,MLS#: 1931720MLS Logo

    Facts & features

    Interior

    Bedrooms & bathrooms
    • Bedrooms: 4
    • Bathrooms: 1
    • Full bathrooms: 1
    • Main level bathrooms: 1
    • Main level bedrooms: 1
    Primary bedroom
    • Level: Main
    • Area: 112
    • Dimensions: 14 x 8
    Bedroom 2
    • Level: Upper
    • Area: 120
    • Dimensions: 12 x 10
    Bedroom 3
    • Level: Upper
    • Area: 96
    • Dimensions: 12 x 8
    Bedroom 4
    • Level: Upper
    • Area: 120
    • Dimensions: 12 x 10
    Primary bathroom
    • Features: None
    Dining room
    • Level: Main
    • Area: 104
    • Dimensions: 13 x 8
    Kitchen
    • Level: Main
    • Area: 234
    • Dimensions: 18 x 13
    Living room
    • Level: Main
    • Area: 195
    • Dimensions: 15 x 13
    Heating
    • Forced Air, Natural Gas
    Cooling
    • Window A/C Unit(s)
    Appliances
    • Included: Refrigerator, Oven/Range, Dishwasher, Washer, Dryer, Water Filtration System
    • Laundry: Main Level
    Features
    • Other, Cable TV, High Speed Internet, WiFi
    • Flooring: Laminate, Carpet
    • Windows: Blinds, Drapes
    • Basement: Partial,Michigan Basement,Interior Entry
    • Has fireplace: Yes
    • Fireplace features: Gas, Stove
    Interior area
    • Total structure area: 1,650
    • Total interior livable area: 1,650 sqft
    • Finished area above ground: 1,650
    • Finished area below ground: 0

    Property

    Parking
    • Total spaces: 2
    • Parking features: Attached, Garage Door Opener, Heated Garage, Asphalt, Private
    • Attached garage spaces: 2
    Accessibility
    • Accessibility features: None
    Features
    • Levels: Two
    • Stories: 2
    • Patio & porch: Deck
    • Exterior features: Sidewalk
    • Fencing: Fenced
    • Waterfront features: None
    Lot
    • Size: 8,712 Square Feet
    • Dimensions: 66' x 132'
    • Features: Level, Subdivided
    Details
    • Additional structures: Barn(s), Shed(s)
    • Parcel number: 04149400900
    • Zoning description: Residential,Outbuildings Allowed

    Construction

    Type & style
    • Home type: SingleFamily
    • Architectural style: Cape Cod
    • Property subtype: Single Family Residence
    Materials
    • Frame, Wood Siding
    • Roof: Metal/Steel
    Condition
    • New construction: No
    • Year built: 1905
    • Major remodel year: 2023

    Utilities & green energy

    • Sewer: Public Sewer
    • Water: Public

    Community & HOA

    Community
    • Features: Pets Allowed
    • Subdivision: Village
    HOA
    • Services included: None
    Location
    • Region: Kalkaska

    Financial & listing details

    • Price per square foot: $149/sqft
    • Tax assessed value: $182,800
    • Annual tax amount: $2,229
    • Price range: $245.5K - $245.5K
    • Date on market: 3/26/2025
    • Cumulative days on market: 51 days
    • Listing agreement: Exclusive Right Sell
    • Listing terms: Conventional,Cash,FHA,MSHDA,USDA Loan,VA Loan,1031 Exchange,FNMA
    • Ownership type: Private Owner
    • Road surface type: Asphalt

    Price history

    DateEventPrice
    5/16/2025Sold$245,500-1.8%$149/sqft
    Source: NGLRMLS #1931720 Report a problem
    3/26/2025Listed for sale$249,900+57.2%$151/sqft
    Source: NGLRMLS #1931720 Report a problem
    1/27/2023Sold$159,000-5.9%$96/sqft
    Source: Public Record Report a problem
    1/17/2023Pending sale$169,000$102/sqft
    Source: NGLRMLS #1905974 Report a problem
    12/12/2022Price change$169,000-5.6%$102/sqft
    Source: NGLRMLS #1905974 Report a problem
    11/28/2022Price change$179,000-5.3%$108/sqft
    Source: NGLRMLS #1905974 Report a problem
    11/14/2022Price change$189,000-4.1%$115/sqft
    Source: NGLRMLS #1905974 Report a problem
    10/17/2022Listed for sale$197,000+45.9%$119/sqft
    Source: NGLRMLS #1905974 Report a problem
    7/7/2020Sold$135,000+0.4%$82/sqft
    Source: Public Record Report a problem
    5/15/2020Listed for sale$134,500+4.3%$82/sqft
    Source: Coldwell Banker Schmidt-Elk Ra #1874504 Report a problem
    9/29/2016Listing removed$129,000$78/sqft
    Source: EXIT NORTHERN SHORES REALTY-KA #1819985 Report a problem
    7/11/2016Price change$129,000+3.6%$78/sqft
    Source: EXIT NORTHERN SHORES REALTY-KA #1819985 Report a problem
    5/9/2016Price change$124,500-3.9%$75/sqft
    Source: EXIT NORTHERN SHORES REALTY-KA #1811564 Report a problem
    3/30/2016Price change$129,500-7.5%$78/sqft
    Source: EXIT NORTHERN SHORES REALTY-KA #1811564 Report a problem
    3/24/2016Price change$140,000-4.8%$85/sqft
    Source: EXIT NORTHERN SHORES REALTY-KA #1811564 Report a problem
    2/10/2016Listed for sale$147,000$89/sqft
    Source: EXIT NORTHERN SHORES REALTY-KA #1811564 Report a problem

    Public tax history

    YearProperty taxesTax assessment
    2024$2,229 +27.9%$91,400 +18.2%
    2023$1,742 +5%$77,300 +7.8%
    2022$1,659 $71,700 +6.4%
    2021-- $67,400 +2.1%
    2020-- $66,000 +23.1%
    2019-- $53,600 +17.8%
    2018-- $45,500 +25.7%
    2016-- $36,200 +3.4%
    2015-- $35,000 +3.2%
    2014-- $33,900 +10.8%
    2013-- $30,600 -1%
    2012-- $30,900
    Find assessor info on the county website

    Neighborhood: 49646

    Nearby schools

    GreatSchools rating
    Schools provided by the listing agent
    • District: Kalkaska Public Schools

    Source: NGLRMLS. This data may not be complete. We recommend contacting the local school district to confirm school assignments for this home.

    Get pre-qualified for a loan
    At Zillow Home Loans, we can pre-qualify you in as little as 5 minutes with no impact to your credit score.

    An equal housing lender. NMLS #10287.

    Sell for more on Zillow
    Get a Zillow Showcase℠ listing at no additional cost and you could sell for .
    $256,500
    2% more
    +$5,130
    With Zillow Showcase(estimated)
    $261,630