208 Links Place -- Nearly New & Ready When You Are
Built in 2023 by Petersen Home Builders and barely lived in, this one's about as close to brand new as you'll find without the wait. It's been a part-time getaway, so it's been loved lightly and looked after well -- and now it's ready for someone to actually call it home.
Inside you'll find 3 bedrooms, 2 baths, and 1,541 square feet of easy, low-maintenance living. LVP flooring runs throughout (no carpet headaches here), and the kitchen brings the goods: granite countertops and a big ol' farm sink that's as pretty as it is practical. Out back, the oversized screened porch is where you'll want to spend your mornings with coffee and your evenings with... well, whatever you like in the evenings.
Here's the part that'll make you smile: it comes fully furnished, all appliances included. That means you can show up with a suitcase and a good attitude and you're home. Truly move-in ready.
And the location? A short stroll to the Recreation Center and the golf course -- so your tee time and your treadmill are both right around the corner.
Newer build, turnkey, and walkable to all the good stuff. This one won't sit around long.
Sold for $345,000
Zestimate®
$345,000
208 Links Place, McCormick, SC 29835
3beds
1,541sqft
Single Family Residence
Built in 2023
0.4 Acres Lot
$345,000 Zestimate®
$224/sqft
$2,085 Estimated rent
Home value
$345,000
Estimated sales range
Not available
$2,085/mo
Zestimate® history
Owner options
List your home for rent
$2,085/mo
Rent Zestimate®
Find your next renter with Zillow Rental Manager. Plus, with online applications, you can quickly screen prospective tenants – for free.
$2,085/mo
Rent Zestimate®
Refinance and save
$4,368/mo
Est. payment
Refinancing to a lower rate could help reduce your monthly payments and save thousands over the life of the loan.
$4,368/mo
Est. payment
Explore your selling options
Work with a Zillow partner agent
Leverage their expertise and Zillow's premium Showcase listings to get your home seen by more buyers.
Get startedList with your own agent
Get your home in front of millions of buyers by listing it on Zillow.
Learn how to do itSell it yourself
Take full control of how buyers see your home on Zillow by listing For Sale by Owner (FSBO).
List your homeWhat's special
Oversized screened porchLvp flooring runs throughoutGranite countertops
Zillow last checked:
Listing updated:
Listed by:
Kerry H Skidmore 864-379-1212,
Savannah Lakes Realty,
David W. Skidmore 937-371-1040,
Savannah Lakes Realty
Bought with:
Erin Hill, 135557
Greene Advantage Realty
Source: Hive MLS,MLS#: 100584310 Originating MLS: REALTORS® of Greater Augusta
Originating MLS: REALTORS® of Greater AugustaFacts & features
Interior
Bedrooms & bathrooms
- Bedrooms: 3
- Bathrooms: 2
- Full bathrooms: 2
Rooms
- Room types: Master Bedroom, Bedroom 2, Bedroom 3, Living Room, Dining Room
Primary bedroom
- Level: Main
- Dimensions: 14 x 14
Bedroom 2
- Level: Main
- Dimensions: 12 x 10
Bedroom 3
- Level: Main
- Dimensions: 12 x 10
Dining room
- Level: Main
- Dimensions: 20 x 12
Kitchen
- Level: Main
- Dimensions: 12 x 6
Living room
- Level: Main
- Dimensions: 20 x 12
Heating
- Heat Pump, Electric
Cooling
- Ceiling Fan(s), Heat Pump
Appliances
- Included: Vented Exhaust Fan, Electric Oven, Built-In Microwave, Washer, Refrigerator, Ice Maker, Dishwasher, ENERGY STAR Qualified Appliances
- Laundry: Dryer Hookup, Washer Hookup
Features
- Walk-in Closet(s), Tray Ceiling(s), Kitchen Island, Furnished, Pantry, Walk-in Shower, Blinds/Shades, Eat-in Kitchen, Walk-In Closet(s), Wired for Data
- Flooring: LVT/LVP
- Basement: None
- Attic: Pull Down Stairs
- Has fireplace: No
- Furnished: Yes
Interior area
- Total structure area: 1,541
- Total interior livable area: 1,541 sqft
Property
Parking
- Total spaces: 2
- Parking features: Garage Faces Front, Garage Door Opener, Garage
- Attached garage spaces: 2
Accessibility
- Accessibility features: None
Features
- Levels: One
- Patio & porch: Covered, Screened, Front Porch, Rear Porch
- Exterior features: Irrigation System
- Pool features: None
- Fencing: None
- View description: None
- Waterfront features: None
- Frontage type: See Remarks
Lot
- Size: 0.4 Acres
- Dimensions: 74 x 170 x 144 x 171
- Features: Cul-De-Sac, Level, Landscaped, Near Golf Course, Sprinklers in Front
Details
- Parcel number: 0780211031
- Zoning: residential
Construction
Type & style
- Home type: SingleFamily
- Property subtype: Single Family Residence
Materials
- Fiber Cement, Wood Frame
- Foundation: Slab
- Roof: Architectural Shingle
Condition
- New construction: No
- Year built: 2023
Utilities & green energy
- Sewer: County Sewer
- Water: County Water
- Utilities for property: Cable Available, Sewer Connected, Water Connected
Green energy
- Green verification: None
Community & HOA
Community
- Security: Smoke Detector(s)
- Subdivision: Savannah Lakes Village
HOA
- Has HOA: Yes
- Amenities included: Clubhouse, Comm Garden, Pool, Fitness Center, Golf Course, Indoor Pool, Maintenance Common Areas, Meeting Room, Pickleball, Tennis Court(s), Termite Bond, Trail(s)
- HOA fee: $2,160 annually
- HOA name: Savannah Lakes Village Property Owners Association
- HOA phone: 864-391-4116
Location
- Region: Mc Cormick
Financial & listing details
- Price per square foot: $224/sqft
- Tax assessed value: $17,510
- Annual tax amount: $5,767
- Date on market: 6/26/2026
- Cumulative days on market: 16 days
- Listing agreement: Exclusive Right To Sell
- Listing terms: Cash,Conventional,FHA
- Road surface type: Paved
Price history
| Date | Event | Price |
|---|---|---|
| 8/6/2026 | Sold | $345,000-4.1%$224/sqft |
Source:  Hive MLS #100584310 Report a problem Hive MLS #100584310 Report a problem | ||
| 7/11/2026 | Pending sale | $359,900$234/sqft |
Source: Hive MLS #100584310 Report a problem | ||
| 6/25/2026 | Listed for sale | $359,900$234/sqft |
Source: Hive MLS #100584310 Report a problem | ||
Public tax history
| Year | Property taxes | Tax assessment |
|---|---|---|
| 2025 | $5,784 +0.3% | $17,510 +4.9% |
| 2024 | $5,768 +1311.8% | $16,700 +1291.7% |
| 2023 | $409 | $1,200 |
| 2022 | -- | -- |
| 2021 | -- | -- |
| 2020 | -- | -- |
| 2018 | -- | -- |
| 2017 | -- | -- |
| 2016 | -- | -- |
| 2015 | -- | -- |
| 2014 | -- | $600 |
Find assessor info on the county website
Neighborhood: Savannah Lakes Village
Nearby homes
- $284,900-- bd-- ba1.6k sqft210 Links Pl, Mc Cormick, SC 29835Off Market
- $253,0003 bd2 ba1.2k sqft212 Links Pl, Mc Cormick, SC 29835Sold
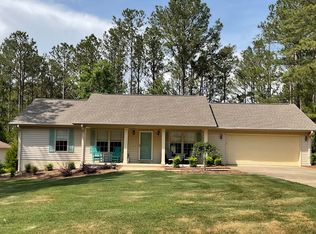
- $339,3003 bd2 ba1.6k sqft204 Links Pl, Mc Cormick, SC 29835Off Market

- $213,0003 bd2 ba1.2k sqft105 Arbor Ln, Mc Cormick, SC 29835Sold
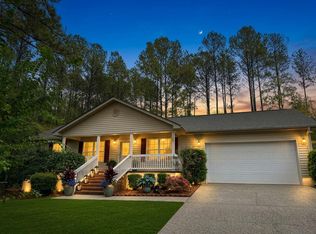
- $261,7003 bd2 ba1.4k sqft203 Links Pl, Mc Cormick, SC 29835Off Market
- $291,4003 bd2 ba1.7k sqft205 Links Pl, Mc Cormick, SC 29835Off Market
- $335,4003 bd3 ba1.9k sqft214 Links Pl, Mc Cormick, SC 29835Off Market
- $217,0103 bd2 ba1.5k sqft207 Links Pl, Mc Cormick, SC 29835Off Market
Nearby schools
GreatSchools rating
- 5/10McCormick Elementary SchoolGrades: PK-5Distance: 7.7 mi
- 3/10McCormick Middle SchoolGrades: 6-8Distance: 7.7 mi
- 3/10McCormick High SchoolGrades: 9-12Distance: 7.7 mi
Schools provided by the listing agent
- Elementary: McCormick Elementary
- Middle: MCCORMICK MIDDLE
- High: McCormick
Source: Hive MLS. This data may not be complete. We recommend contacting the local school district to confirm school assignments for this home.
Sell for more on Zillow
Get a Zillow Showcase℠ listing at no additional cost and you could sell for .
$345,000
2% more
+$6,900
With Zillow Showcase(estimated)
$351,900
Sell for more on Zillow
Get a Zillow Showcase℠ listing at no additional cost and you could sell for .
$345,000
2% more
+$6,900
With Zillow Showcase(estimated)
$351,900
