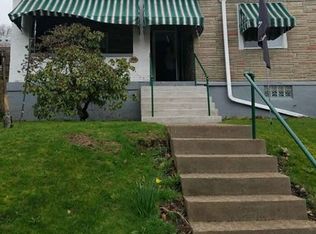
A POSSIBLE DREAM HOME!! Older eat in kitchen with lots of room and endless possibilities. Benches with storage already installed. There is a convenient pantry next to the island. You can also enter the kitchen from the outside sidewalk from the garage. The garage is street level. Next to the kitchen there is a large room, that can be either a family room, office, first floor master with bathroom. The interior has hardwood floors and boiler heat. The front porch is L shaped with front steps. There are many older features, ie. wide baseboards and window frames, carved stairway, all from the 1890's. Upstairs the bedrooms are extra large and there are several additional smaller rooms that can be a baby's room or walk in closets, computer room or bathroom. This house is unique and could really shine with some TLC. Close to the Parkway West, Brownsville Rd, and downtown.
Sold for $60,000
Zillow last checked:
Listing updated:
Bought with:
David Kerr, RS341089
COLDWELL BANKER REALTY
Source: WPMLS,MLS#: 1745002 Originating MLS: West Penn Multi-List
Originating MLS: West Penn Multi-ListPrice history
| Date | Event | Price |
|---|---|---|
| 9/11/2026 | Sold | $60,000-33.3%$46/sqft |
Source:  WPMLS #1745002 Report a problem WPMLS #1745002 Report a problem | ||
| 7/22/2026 | Pending sale | $90,000$70/sqft |
Source: WPMLS #1745002 Report a problem | ||
| 7/6/2026 | Price change | $90,000-17.4%$70/sqft |
Source: WPMLS #1745002 Report a problem | ||
| 7/1/2026 | Listed for sale | $109,000$84/sqft |
Source: WPMLS #1745002 Report a problem | ||
| 6/29/2026 | Contingent | $109,000$84/sqft |
Source: WPMLS #1745002 Report a problem | ||
| 6/9/2026 | Listed for sale | $109,000-5.1%$84/sqft |
Source: WPMLS #1745002 Report a problem | ||
| 5/19/2026 | Contingent | $114,900$89/sqft |
Source: WPMLS #1745002 Report a problem | ||
| 4/13/2026 | Price change | $114,900-8.1%$89/sqft |
Source: WPMLS #1745002 Report a problem | ||
| 3/24/2026 | Listed for sale | $125,000$97/sqft |
Source: WPMLS #1745002 Report a problem | ||
Nearby homes
Sell for more on Zillow
Get a Zillow Showcase℠ listing at no additional cost and you could sell for .
$60,000
2% more
+$1,200
With Zillow Showcase(estimated)
$61,200
