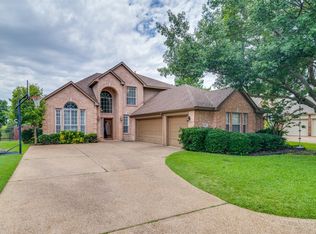
WATERFRONT LIVING + INSTANT EQUITY! Welcome to this beautiful 4-bedroom, 2.5-bath home in Rockwall, perfectly positioned to enjoy peaceful water views and the lifestyle that comes with waterfront living. Priced below appraised value, this is a rare opportunity to build instant equity while enjoying a home that truly stands out. Inside, an abundance of natural light fills the spacious living room and breakfast area through numerous windows, creating a bright and inviting atmosphere. The thoughtfully designed floor plan includes a dedicated study ideal for working from home, a formal dining room for special occasions, and plenty of space for everyday living and entertaining. Step outside and the real magic begins. The deck overlooking the water provides the perfect backdrop for morning coffee, evening sunsets, weekend gatherings, or simply unwinding at the end of the day. With four bedrooms, flexible living spaces, abundant windows, and a beautiful waterfront setting, this home offers both the comfort you want and the lifestyle you've been looking for. Water views. A spacious floor plan. Outdoor living. And instant equity. Don't miss the opportunity to make this Rockwall waterfront home your own!
Pending
$524,000
208 Lionhart Pl, Rockwall, TX 75032
4beds
2,610sqft
Single Family Residence
Built in 1996
8,537 Square Feet Lot
$-- Zestimate®
$201/sqft
$246/mo HOA
What's special
Beautiful waterfront settingSpacious floor planOutdoor livingAbundance of natural lightFour bedroomsFlexible living spacesNumerous windows
- 20 days
- 602
- 43
Likely to sell faster than
Zillow last checked:
Listing updated:
Listed by:
Sarah Naylor 0648039 972-771-6970,
Regal, REALTORS 972-771-6970
Source: NTREIS,MLS#: 21389430
Facts & features
Interior
Bedrooms & bathrooms
- Bedrooms: 4
- Bathrooms: 3
- Full bathrooms: 2
- 1/2 bathrooms: 1
Primary bedroom
- Features: Ceiling Fan(s), En Suite Bathroom, Sitting Area in Primary, Walk-In Closet(s)
- Level: First
- Dimensions: 19 x 14
Bedroom
- Features: Ceiling Fan(s)
- Level: First
- Dimensions: 15 x 10
Bedroom
- Features: Ceiling Fan(s), Walk-In Closet(s)
- Level: First
- Dimensions: 12 x 12
Bedroom
- Features: Ceiling Fan(s), Walk-In Closet(s)
- Level: First
- Dimensions: 11 x 10
Primary bathroom
- Features: Built-in Features, Dual Sinks, En Suite Bathroom, Walk-In Shower
- Level: First
- Dimensions: 16 x 7
Breakfast room nook
- Features: Eat-in Kitchen
- Level: First
- Dimensions: 12 x 8
Dining room
- Level: First
- Dimensions: 10 x 10
Other
- Features: Built-in Features
- Level: First
- Dimensions: 7 x 5
Kitchen
- Features: Built-in Features, Eat-in Kitchen, Granite Counters, Kitchen Island, Pantry
- Level: First
- Dimensions: 17 x 12
Living room
- Features: Ceiling Fan(s), Fireplace
- Level: First
- Dimensions: 25 x 13
Office
- Features: Ceiling Fan(s)
- Level: First
- Dimensions: 13 x 10
Utility room
- Features: Built-in Features, Utility Room
- Level: First
- Dimensions: 10 x 5
Heating
- Central
Cooling
- Central Air, Ceiling Fan(s)
Appliances
- Included: Dishwasher, Disposal, Microwave
- Laundry: Laundry in Utility Room
Features
- Built-in Features, Decorative/Designer Lighting Fixtures, Eat-in Kitchen, Granite Counters, High Speed Internet, Kitchen Island, Open Floorplan, Pantry, Cable TV, Walk-In Closet(s)
- Flooring: Carpet, Hardwood, Luxury Vinyl Plank, Tile
- Has basement: No
- Number of fireplaces: 1
- Fireplace features: Decorative, Living Room
Interior area
- Total interior livable area: 2,610 sqft
Video & virtual tour
Property
Parking
- Total spaces: 2
- Parking features: Driveway, Garage
- Attached garage spaces: 2
Features
- Levels: One
- Stories: 1
- Patio & porch: Rear Porch, Deck
- Exterior features: Rain Gutters
- Pool features: None, Community
- Fencing: Metal
- Has view: Yes
- View description: Water
- Has water view: Yes
- Waterfront features: Waterfront
Lot
- Size: 8,537 Square Feet
- Features: Landscaped, Subdivision, Sloped, Few Trees, Waterfront
Details
- Parcel number: 000000027648
Construction
Type & style
- Home type: SingleFamily
- Architectural style: Traditional,Detached
- Property subtype: Single Family Residence
Materials
- Brick
Condition
- Year built: 1996
Utilities & green energy
- Utilities for property: Cable Available
Community & HOA
Community
- Features: Boat Facilities, Clubhouse, Dock, Fishing, Gated, Marina, Park, Pool, Restaurant, Tennis Court(s), Curbs, Lake
- Security: Gated with Guard
- Subdivision: Chandlers Landing #15 Replat-2
HOA
- Has HOA: Yes
- Services included: Association Management
- HOA fee: $246 monthly
- HOA name: Chandlers Landing Hoa
- HOA phone: 972-771-1593
Location
- Region: Rockwall
Financial & listing details
- Price per square foot: $201/sqft
- Tax assessed value: $592,155
- Annual tax amount: $8,761
- Date on market: 9/25/2026
- Cumulative days on market: 12 days
- Listing terms: Cash,Conventional,FHA,VA Loan
- Exclusions: decorative bedroom mirror, open shelves in primary, decorative shelves in primary bathroom
Estimated market value
Not available
Estimated sales range
Not available
Not available
Price history
| Date | Event | Price |
|---|---|---|
| 10/6/2026 | Pending sale | $524,000$201/sqft |
Source: NTREIS #21389430 Report a problem | ||
| 9/28/2026 | Contingent | $524,000$201/sqft |
Source: NTREIS #21389430 Report a problem | ||
| 9/25/2026 | Listed for sale | $524,000$201/sqft |
Source: NTREIS #21389430 Report a problem | ||
Public tax history
| Year | Property taxes | Tax assessment |
|---|---|---|
| 2025 | $6,471 +0.6% | $505,539 +10% |
| 2024 | $6,432 +16.5% | $459,581 +10% |
| 2023 | $5,521 -13% | $417,801 +10% |
| 2022 | $6,349 -0.3% | $379,819 +10% |
| 2021 | $6,369 -3.4% | $345,290 -0.5% |
| 2020 | $6,591 | $347,140 +6.9% |
| 2019 | -- | $324,770 +2% |
| 2018 | $6,525 +1.8% | $318,550 +4.1% |
| 2017 | $6,411 +13.1% | $305,930 +10% |
| 2016 | $5,669 | $278,170 -0.2% |
| 2015 | $5,669 | $278,640 +10.4% |
| 2014 | $5,669 | $252,420 +4.5% |
| 2013 | -- | $241,600 -1% |
| 2012 | -- | $243,960 |
| 2011 | -- | $243,960 -1% |
| 2010 | -- | $246,330 -0.9% |
| 2009 | -- | $248,690 -0.9% |
| 2008 | -- | $251,050 -0.9% |
| 2007 | -- | $253,410 -9.4% |
| 2006 | -- | $279,700 +3.3% |
| 2005 | -- | $270,860 |
| 2004 | -- | $270,860 +0.6% |
| 2003 | -- | $269,200 |
| 2002 | -- | $269,200 +3.6% |
| 2001 | -- | $259,740 |
Find assessor info on the county website
Monthly payment
Est. payment
Payment breakdown
Explore the cost of this home by adjusting the details. Changes won't be saved.Climate risks
Neighborhood: Chandlers Landing
Nearby schools
Schools provided by the listing agent
- Elementary: Dorothy Smith Pullen
- Middle: Cain
- High: Rockwall-Heath
- District: Rockwall ISD
Source: NTREIS. This data may not be complete. We recommend contacting the local school district to confirm school assignments for this home.
Similar homes
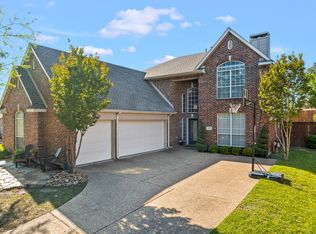
- $525,0004 bd3 ba3k sqft141 Urbine Cir, Heath, TX 75032For Sale
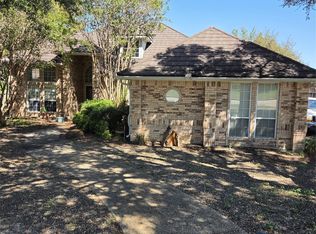 MLS ID #21406830, Charlene Winter. NTREIS
 - $535,0004 bd3 ba2.5k sqft225 Freedom Ct, Rockwall, TX 75032For Sale
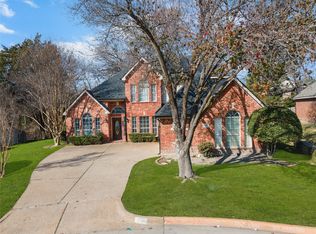 MLS ID #21335021, Michelle Bentley. NTREIS
 - $550,0004 bd3 ba2.8k sqft316 Harbor Landing Dr, Rockwall, TX 75032For Sale
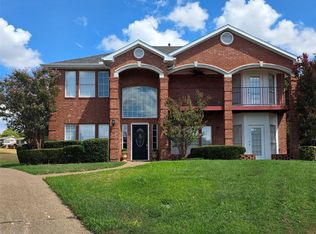 MLS ID #21386605, Debbie Streit. NTREIS
 - $514,9004 bd3 ba2.7k sqft106 Sceptre Dr, Rockwall, TX 75032For Sale
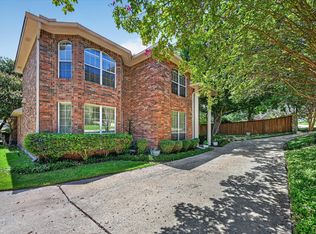 MLS ID #21348205, Justin Slay. NTREIS
