Skip main navigation
Sold for $11,250,000
  • $11,250,000

    208 Locha Drive, Jupiter, FL 33458

    5beds
    7,843sqft
    Single Family Residence
    Built in 1995
    -- sqft lot
    $11,466,200 Zestimate®
    $1,434/sqft
    $6,705 Estimated rent

    Home value

    $11,466,200

    $10.20M - $12.84M

    $6,705/mo

    Zestimate® history
    Loading
    Loading...

    Owner options

    List your home for rent

    $6,705/mo

    Rent Zestimate®

    Find your next renter with Zillow Rental Manager. Plus, with online applications, you can quickly screen prospective tenants – for free.

    Learn more

    $6,705/mo

    Rent Zestimate®

    Refinance and save

    $63,874/mo

    Est. payment

    Refinancing to a lower rate could help reduce your monthly payments and save thousands over the life of the loan.

    See today's rates

    $63,874/mo

    Est. payment

    Explore your selling options

    Work with a Zillow partner agent

    Leverage their expertise and Zillow's premium Showcase listings to get your home seen by more buyers.

    Get started

    List with your own agent

    Get your home in front of millions of buyers by listing it on Zillow.

    Learn how to do it

    Sell it yourself

    Take full control of how buyers see your home on Zillow by listing For Sale by Owner (FSBO).

    List your home

    What's special

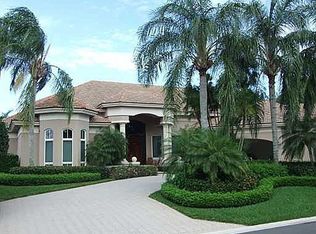
    Exquisite Luxury Estate Overlooking the 12th Green. Experience unparalleled elegance in this magnificent, fully renovated estate, perfectly positioned on a double lot to capture breathtaking views of the 12th green. Designed for both grand entertaining and intimate living, this just under 11,000-square-foot masterpiece boasts soaring 20-foot ceilings and impeccable craftsmanship throughout. Featuring five bedroom en suites, a private office, and a state-of-the-art theater, this home offers both comfort and sophistication. The resort-style pool and spa, complete with a sauna and summer kitchen, create an outdoor oasis ideal for relaxation and entertaining. Every detail has been meticulously upgraded, including a Lutron home system for seamless smart home automation. With a high end renovation and significant addition, this estate represents the pinnacle of luxury living. Don't miss the opportunity to own this extraordinary propertywhere elegance, technology, and resort-style amenities come together in perfect harmony.

    Zillow last checked:

    Listing updated:

    Listed by:

    Dawn Malloy 561-876-8135,

    Serhant,

    Daniel S Malloy 561-370-5736,

    Premier Brokers International

    Bought with:

    Diane Gray, 3253575

    Nicklaus Vance

    Diane Gray, 3253575

    Nicklaus Vance

    Source: BeachesMLS,MLS#: R11083465MLS LogoOriginating MLS: BeachesMLS

    Facts & features

    Interior

    Bedrooms & bathrooms
    • Bedrooms: 5
    • Bathrooms: 8
    • Full bathrooms: 6
    • 1/2 bathrooms: 2
    • Main level bathrooms: 6
    • Main level bedrooms: 5
    Primary bedroom
    • Level: Main
    • Area: 425
    • Dimensions: 25 X 17
    Bedroom 2
    • Level: Main
    • Area: 186
    • Dimensions: 15.5 X 12
    Bedroom 3
    • Level: Main
    • Area: 192
    • Dimensions: 16 X 12
    Bedroom 4
    • Level: Main
    • Area: 250
    • Dimensions: 20 X 12.5
    Bedroom 5
    • Level: Main
    • Area: 250
    • Dimensions: 20 X 12.5
    Dining room
    • Level: Main
    • Area: 196
    • Dimensions: 14 X 14
    Family room
    • Level: Main
    • Area: 576
    • Dimensions: 24 X 24
    Kitchen
    • Level: Main
    • Area: 357
    • Dimensions: 17 X 21
    Living room
    • Level: Main
    • Area: 624
    • Dimensions: 26 X 24
    Heating
    • Central
    Cooling
    • Central Air, Ceiling Fan(s), Electric
    Appliances
    • Included: Dryer, Dishwasher, Electric Water Heater, Disposal, Gas Range, Microwave, Refrigerator, Washer
    • Laundry: Inside
    Features
    • Wet Bar, Built-in Features, Bathtub, Closet Cabinetry, Dining Area, Separate/Formal Dining Room, Dual Sinks, Entrance Foyer, Eat-in Kitchen, Garden Tub/Roman Tub, High Ceilings, Kitchen/Dining Combo, Custom Mirrors, Main Level Primary, Multiple En Suite Bathrooms, Pantry, Sitting Area in Primary, Split Bedrooms, Soaking Tub, Separate Shower, Tub Shower
    • Windows: Blinds, Bay Window(s), Drapes, Plantation Shutters, Storm Window(s)
    • Has fireplace: Yes
    • Fireplace features: Decorative
    Interior area
    • Total structure area: 9,207
    • Total interior livable area: 7,843 sqft

    Property

    Parking
    • Total spaces: 3
    • Parking features: Attached, Circular Driveway, Garage, Golf Cart Garage, Garage Door Opener
    • Attached garage spaces: 3
    • Has uncovered spaces: Yes
    Features
    • Levels: One
    • Stories: 1
    • Entry location: Entry Level Living Area Y
    • Patio & porch: Covered, Patio
    • Exterior features: Built-in Barbecue, Barbecue, Outdoor Kitchen, Outdoor Living Area
    • Has private pool: Yes
    • Pool features: Free Form, Gunite, Heated, In Ground, Other, Pool Equipment, Salt Water, Association
    • Has spa: Yes
    • Spa features: Heated, In Ground
    • Has view: Yes
    • View description: Golf Course, Lake, Pool
    • Has water view: Yes
    • Water view: Lake
    • Waterfront features: Lake
    Lot
    • Features: 1-2 Acres, Interior Lot, On Golf Course, Sprinklers Automatic
    Details
    • Parcel number: 30424111120000411
    • Zoning: R2

    Construction

    Type & style
    • Home type: SingleFamily
    • Architectural style: Colonial
    • Property subtype: Single Family Residence
    Materials
    • Block
    • Roof: Concrete,Tile
    Condition
    • Resale
    • New construction: No
    • Year built: 1995

    Utilities & green energy

    • Electric: 3 Phase
    • Sewer: Public Sewer
    • Water: Public
    • Utilities for property: Cable Available, Natural Gas Available, Sewer Available, Water Available

    Community & neighborhood

    Security
    • Security features: Gated with Guard, Gated Community, Security Guard
    Community
    • Community features: Home Owners Association, Gated, Property Manager On-Site, Street Lights, Sidewalks
    Location
    • Region: Jupiter
    • Subdivision: LOXAHATCHEE CLUB

    HOA & financial

    HOA
    • Has HOA: Yes
    • HOA fee: $872 monthly
    • Amenities included: Business Center, Clubhouse, Elevator(s), Fitness Center, Golf Course, Pool, Putting Green(s), Restaurant, Tennis Court(s), Trail(s)
    • Services included: Common Areas, Maintenance Grounds, Security
    Other fees
    • Membership fee: $350,000
    Other financial information
    • Additional fee information: Membership Fee: 350000

    Other

    Other facts
    • Listing terms: Cash,Conventional

    Price history

    DateEventPrice
    4/21/2025Sold$11,250,000+125%$1,434/sqft
    Source: BeachesMLS #R11083465 Report a problem
    11/12/2021Sold$5,000,000-2.9%$638/sqft
    Source: BeachesMLS #R10669531 Report a problem
    10/2/2021Pending sale$5,149,000$657/sqft
    Source: BeachesMLS #RX-10669531 Report a problem
    6/24/2021Price change$5,149,000-2.8%$657/sqft
    Source: BeachesMLS #RX-10669531 Report a problem
    4/28/2021Price change$5,299,000-1.9%$676/sqft
    Source: Illustrated Properties #RX10669531 Report a problem
    3/10/2021Price change$5,400,000-2.7%$689/sqft
    Source: BeachesMLS #RX-10669531 Report a problem
    11/7/2020Listed for sale$5,550,000$708/sqft
    Source: Illustrated Properties #RX-10669531 Report a problem
    7/13/2020Listing removed$5,550,000$708/sqft
    Source: Compass Florida LLC #RX-10558998 Report a problem
    4/17/2020Price change$5,550,000-3.5%$708/sqft
    Source: Compass Florida LLC #RX-10558998 Report a problem
    9/6/2019Listed for sale$5,750,000+152.7%$733/sqft
    Source: Compass Florida LLC #RX-10558998 Report a problem
    4/4/2016Sold$2,275,000-9%$290/sqft
    Source: Public Record Report a problem
    2/2/2016Pending sale$2,499,000$319/sqft
    Source: Golden Bear Realty #RX-10177671 Report a problem
    10/21/2015Listed for sale$2,499,000$319/sqft
    Source: Golden Bear Realty #RX-10177671 Report a problem
    7/27/2015Listing removed$2,499,000$319/sqft
    Source: Golden Bear Realty #RX-10091730 Report a problem
    11/26/2014Listed for sale$2,499,000-9.1%$319/sqft
    Source: Golden Bear Realty, LLC #RX-10091730 Report a problem
    7/12/2013Listing removed$2,750,000$351/sqft
    Source: Golden Bear Realty, LLC #RX-3333686 Report a problem
    12/30/2012Listed for sale$2,750,000+253.4%$351/sqft
    Source: Golden Bear Realty #R3333686 Report a problem
    7/13/1993Sold$778,100$99/sqft
    Source: Public Record Report a problem

    Public tax history

    YearProperty taxesTax assessment
    2025$107,037 +13.6%$5,902,091 +10%
    2024$94,256 +9.2%$5,365,537 +17.9%
    2023$86,349 +16%$4,550,549 +10%
    2022$74,426 +71.4%$4,136,863 +73.3%
    2021$43,415 -0.2%$2,387,529 +1.4%
    2020$43,492 +1%$2,354,565 +2.3%
    2019$43,061 $2,301,628 +11.1%
    2018$43,061 +14.5%$2,071,631 +2.1%
    2017$37,598 -0.1%$2,029,022 -16%
    2016$37,619 -19.8%$2,416,015 +15.7%
    2015$46,889 +14.2%$2,087,864 +0.8%
    2014$41,066 +0.1%$2,071,294 +1.5%
    2013$41,045 0%$2,040,684 +1.7%
    2012$41,050 +0.8%$2,006,572 +3%
    2011$40,713 +0.3%$1,948,128 +1.5%
    2010$40,611 +8%$1,919,338 +2.7%
    2009$37,587 +7.2%$1,868,878 +0.1%
    2008$35,075 +8.1%$1,867,011 +3%
    2007$32,443 -5.6%$1,812,632 +2.5%
    2006$34,377 $1,768,421 +3%
    2005-- $1,716,914 +3%
    2004$11,150 +10621.5%$1,666,907 +1.9%
    2003$104 -99.7%$1,635,826 +2.4%
    2002$33,578 -0.2%$1,597,486 +1.6%
    2001$33,634 +4.1%$1,572,329 +3%
    2000$32,307 +5.4%$1,526,533 -1.3%
    1999$30,662 $1,547,387

    Find assessor info on the county website

    Neighborhood: Loxahatchee Club

    Nearby schools

    GreatSchools rating
    Get a cash offer in 3 minutes
    Find out how much your home could sell for in as little as 3 minutes with a no-obligation cash offer.
    Estimated market value
    $11,466,200
    Get a cash offer in 3 minutes
    Find out how much your home could sell for in as little as 3 minutes with a no-obligation cash offer.
    Estimated market value
    $11,466,200