Freshly renovated and thoughtfully updated, this 4-bedroom, 2.5-bath home in Moon Township blends modern finishes with functional everyday living. From the moment you enter, the natural flow of the home and cohesive design choices create a space that feels both elevated and comfortable.
The main level features durable luxury vinyl plank flooring throughout, offering a clean and seamless look across the living spaces. The renovated kitchen serves as the heart of the home with granite countertops, soft-close cabinetry, ample prep space, and an open feel that connects naturally to the surrounding rooms.
A finished lower level adds valuable flexible living space and includes the laundry area, making it ideal for a game room, media space, home office, workout area, or additional entertaining space. The attached 2-car garage provides convenience and additional storage.
Upstairs, the spacious primary suite includes a private en suite bathroom, creating a peaceful retreat at the end of the day. Three additional bedrooms and updated bathrooms complete the upper level with comfortable, well-designed living space throughout.
Outside, the wraparound deck extends the living space outdoors and overlooks a yard that backs to a wooded setting, offering a more private and peaceful backdrop for relaxing, entertaining, or everyday enjoyment.
Major mechanical updates add long-term value and peace of mind, including brand new windows (2026), a brand new hot water tank (2026), and furnace and central air installed in 2022. Home Warranty is included for your peace of mind.
With updated finishes, modern systems, and move-in ready condition throughout, this home offers the rare combination of style, functionality, and convenience in Bon Meade, with easy access to shopping, dining, Robinson Township, Pittsburgh International Airport, and major highways.
Sold for $389,000
Street View
$389,000
208 Lochinver Dr, Coraopolis, PA 15108
4beds
1,792sqft
Single Family Residence
Built in 1983
0.46 Acres Lot
$390,400 Zestimate®
$217/sqft
$2,577 Estimated rent
Home value
$390,400
$371,000 - $410,000
$2,577/mo
Zestimate® history
Owner options
List your home for rent
$2,577/mo
Rent Zestimate®
Find your next renter with Zillow Rental Manager. Plus, with online applications, you can quickly screen prospective tenants – for free.
$2,577/mo
Rent Zestimate®
Refinance and save
$2,615/mo
Est. payment
Refinancing to a lower rate could help reduce your monthly payments and save thousands over the life of the loan.
$2,615/mo
Est. payment
Explore your selling options
Work with a Zillow partner agent
Leverage their expertise and Zillow's premium Showcase listings to get your home seen by more buyers.
Get startedList with your own agent
Get your home in front of millions of buyers by listing it on Zillow.
Learn how to do itSell it yourself
Take full control of how buyers see your home on Zillow by listing For Sale by Owner (FSBO).
List your homeWhat's special
Renovated kitchenAmple prep spaceGranite countertopsSoft-close cabinetry
Zillow last checked:
Listing updated:
Listed by:
Jennifer Drass 724-933-6300,
RE/MAX SELECT REALTY
Bought with:
Michael Reed, RS324465
COLDWELL BANKER REALTY
Source: WPMLS,MLS#: 1755852 Originating MLS: West Penn Multi-List
Originating MLS: West Penn Multi-ListFacts & features
Interior
Bedrooms & bathrooms
- Bedrooms: 4
- Bathrooms: 3
- Full bathrooms: 2
- 1/2 bathrooms: 1
Primary bedroom
- Level: Upper
- Dimensions: 13x12
Bedroom 2
- Level: Upper
- Dimensions: 18x11
Bedroom 3
- Level: Upper
- Dimensions: 10x13
Bedroom 4
- Level: Upper
- Dimensions: 10x10
Den
- Level: Main
- Dimensions: 11x17
Dining room
- Level: Main
- Dimensions: 10x11
Entry foyer
- Level: Main
- Dimensions: 9x4
Game room
- Level: Basement
- Dimensions: 12x10
Kitchen
- Level: Main
- Dimensions: 11x13
Laundry
- Level: Basement
Living room
- Level: Main
- Dimensions: 16x14
Heating
- Forced Air, Gas
Cooling
- Central Air
Appliances
- Included: Some Gas Appliances, Dishwasher, Disposal, Microwave, Refrigerator, Stove
Features
- Pantry
- Flooring: Vinyl, Carpet
- Basement: Finished,Walk-Out Access
Interior area
- Total structure area: 1,792
- Total interior livable area: 1,792 sqft
Property
Parking
- Total spaces: 2
- Parking features: Built In, Garage Door Opener
- Has attached garage: Yes
Features
- Levels: Two
- Stories: 2
Lot
- Size: 0.46 Acres
- Dimensions: 0.4623
Details
- Parcel number: 0809R00022000000
Construction
Type & style
- Home type: SingleFamily
- Architectural style: Colonial,Two Story
- Property subtype: Single Family Residence
Materials
- Aluminum Siding, Brick
- Roof: Asphalt
Condition
- Resale
- Year built: 1983
Details
- Warranty included: Yes
Utilities & green energy
- Sewer: Public Sewer
- Water: Public
Community & HOA
Community
- Subdivision: Bon Meade
Location
- Region: Coraopolis
Financial & listing details
- Price per square foot: $217/sqft
- Tax assessed value: $155,400
- Annual tax amount: $5,593
- Date on market: 5/29/2026
Price history
| Date | Event | Price |
|---|---|---|
| 7/1/2026 | Sold | $389,000$217/sqft |
Source:  WPMLS #1755852 Report a problem WPMLS #1755852 Report a problem | ||
| 7/1/2026 | Pending sale | $389,000$217/sqft |
Source: WPMLS #1755852 Report a problem | ||
| 5/31/2026 | Contingent | $389,000$217/sqft |
Source: WPMLS #1755852 Report a problem | ||
| 5/29/2026 | Listed for sale | $389,000+94.5%$217/sqft |
Source: WPMLS #1755852 Report a problem | ||
| 12/4/2025 | Sold | $200,000-4.8%$112/sqft |
Source: WPMLS #1722430 Report a problem | ||
| 9/27/2025 | Pending sale | $210,000$117/sqft |
Source: WPMLS #1722430 Report a problem | ||
| 9/23/2025 | Listed for sale | $210,000+84.4%$117/sqft |
Source: WPMLS #1722430 Report a problem | ||
| 11/7/2024 | Sold | $113,899$64/sqft |
Source: Public Record Report a problem | ||
Public tax history
| Year | Property taxes | Tax assessment |
|---|---|---|
| 2025 | $5,220 +7.5% | $155,400 |
| 2024 | $4,857 +560.8% | $155,400 |
| 2023 | $735 | $155,400 |
| 2022 | $735 | $155,400 |
| 2021 | $735 +2% | $155,400 |
| 2020 | $720 -2% | $155,400 |
| 2019 | $735 -83% | $155,400 |
| 2018 | $4,315 +2.7% | $155,400 |
| 2017 | $4,200 +471.5% | $155,400 |
| 2016 | $735 -82% | $155,400 |
| 2015 | $4,090 | $155,400 |
| 2014 | -- | $155,400 +10.7% |
| 2013 | -- | $140,400 +18.3% |
| 2012 | -- | $118,700 |
| 2011 | -- | $118,700 |
| 2010 | -- | $118,700 |
| 2009 | -- | $118,700 |
| 2008 | -- | $118,700 |
| 2007 | -- | $118,700 |
| 2006 | -- | $118,700 -11.2% |
| 2005 | -- | $133,700 |
| 2004 | -- | $133,700 |
| 2003 | -- | $133,700 |
| 2002 | -- | $133,700 |
Find assessor info on the county website
Neighborhood: 15108
Nearby homes
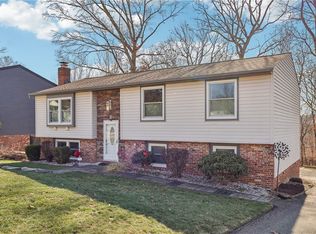
- $342,0003 bd3 ba1.6k sqft206 Lochinver Dr, Coraopolis, PA 15108Sold
- $649,5005 bd4 ba3.2k sqft210 Lochinver Dr, Coraopolis, PA 15108Off Market
- $442,7000.31 Acres212 Lochinver Dr, Coraopolis, PA 15108Off Market
- $241,6003 bd1 ba1k sqft204 Lochinver Dr, Coraopolis, PA 15108Off Market
- $435,8004 bd2 ba2k sqft214 Lochinver Dr, Coraopolis, PA 15108Off Market
- $329,3004 bd2 ba1.7k sqft202 Lochinver Dr, Coraopolis, PA 15108Off Market
- $353,7004 bd2 ba2.1k sqft205 Lochinver Dr, Coraopolis, PA 15108Off Market
- $583,4003 bd4 ba2.8k sqft216 Lochinver Dr, Coraopolis, PA 15108Off Market
Nearby schools
GreatSchools rating
- 10/10Bon Meade El SchoolGrades: K-4Distance: 1 mi
- 9/10Moon Area Upper Middle SchoolGrades: 7-8Distance: 1.8 mi
- 8/10Moon Senior High SchoolGrades: 9-12Distance: 1.8 mi
Schools provided by the listing agent
- District: Moon Area
Source: WPMLS. This data may not be complete. We recommend contacting the local school district to confirm school assignments for this home.


Get pre-qualified for a loan
At Zillow Home Loans, we can pre-qualify you in as little as 5 minutes with no impact to your credit score.An equal housing lender. NMLS #10287.
Sell for more on Zillow
Get a Zillow Showcase℠ listing at no additional cost and you could sell for .
$390,400
2% more
+$7,808
With Zillow Showcase(estimated)
$398,208
- Pennsylvania
- Allegheny County
- Coraopolis
- 15108
- 208 Lochinver Dr
Nearby cities
Nearby neighborhoods
Nearby zip codes
Other Coraopolis Topics
