Skip main navigation
Off market
  • $906,700

    208 Long Wharf Drive, Stonington, CT 06355

    4beds
    3,080sqft
    Single Family Residence
    Built in 2002
    0.93 Acres Lot
    $906,700 Zestimate®
    $294/sqft
    $5,176 Estimated rent

    Home value

    $906,700

    $807,000 - $1.02M

    $5,176/mo

    Zestimate® history
    Loading
    Loading...

    Owner options

    List your home for rent

    $5,176/mo

    Rent Zestimate®

    Find your next renter with Zillow Rental Manager. Plus, with online applications, you can quickly screen prospective tenants – for free.

    Learn more

    $5,176/mo

    Rent Zestimate®

    Refinance and save

    $5,187/mo

    Est. payment

    Refinancing to a lower rate could help reduce your monthly payments and save thousands over the life of the loan.

    See today's rates

    $5,187/mo

    Est. payment

    Explore your selling options

    Work with a Zillow partner agent

    Leverage their expertise and Zillow's premium Showcase listings to get your home seen by more buyers.

    Get started

    List with your own agent

    Get your home in front of millions of buyers by listing it on Zillow.

    Learn how to do it

    Sell it yourself

    Take full control of how buyers see your home on Zillow by listing For Sale by Owner (FSBO).

    List your home

    What's special

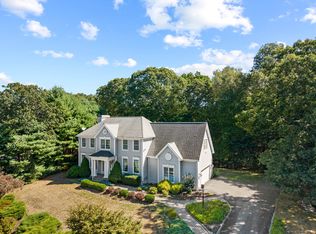
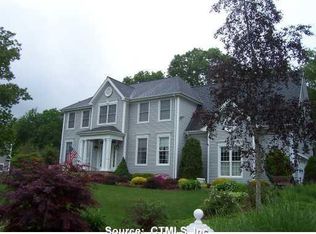
    Majestic colonial in pristine condition! Set on almost and acre of land this 3000 plus square foot home with an open floor plan has 4 spacious bedrooms, 3 full baths and 1 half bath. Central heat and A/C Enjoy cooking in the gourmet kitchen with all stainless steel appliances and solid wood cabinets. Need more space? There is a full walkout basement. An attached 2 car HEATED garage! Extra large outdoor patio for enjoying the beautiful weather. The Village at Long Wharf community sits on private roads, a beautiful tree lined drive leads up to the home. A walker's delight! within walking distance to local supermarket, shops, restaurants, boutiques and downtown Mystic. Minutes to I95. Close to Casinos and beaches.

    This property is off market, which means it's not currently listed for sale or rent on Zillow. This may be different from what's available on other websites or public sources.

    Zillow last checked:

    Listing updated:

    Listed by:

    Thomas Switz 860-884-6003,

    Switz Real Estate Associates 860-572-9501

    Bought with:

    Julie L. O'keefe, RES.0800054

    Berkshire Hathaway NE Prop.

    Source: Smart MLS,MLS#: E10210658MLS Logo

    Facts & features

    Interior

    Bedrooms & bathrooms
    • Bedrooms: 4
    • Bathrooms: 4
    • Full bathrooms: 3
    • 1/2 bathrooms: 1
    Primary bedroom
    • Features: Full Bath
    • Level: Upper
    • Area: 418 Square Feet
    • Dimensions: 19 x 22
    Bedroom
    • Area: 210 Square Feet
    • Dimensions: 14 x 15
    Bedroom
    • Area: 156 Square Feet
    • Dimensions: 13 x 12
    Bedroom
    • Area: 150 Square Feet
    • Dimensions: 10 x 15
    Bathroom
    • Level: Upper
    Bathroom
    • Level: Upper
    Bathroom
    • Level: Main
    Dining room
    • Area: 240 Square Feet
    • Dimensions: 16 x 15
    Family room
    • Area: 432 Square Feet
    • Dimensions: 24 x 18
    Kitchen
    • Area: 437 Square Feet
    • Dimensions: 19 x 23
    Living room
    • Area: 210 Square Feet
    • Dimensions: 15 x 14
    Heating
    • Forced Air, Oil
    Cooling
    • Ceiling Fan(s), Central Air
    Appliances
    • Included: Dishwasher, Dryer, Microwave, Oven/Range, Refrigerator, Washer, Water Heater
    Features
    • Central Vacuum
    • Basement: Full
    • Attic: None
    • Number of fireplaces: 1
    Interior area
    • Total structure area: 3,080
    • Total interior livable area: 3,080 sqft

    Property

    Parking
    • Total spaces: 2
    • Parking features: Attached, Garage Door Opener, Paved
    • Attached garage spaces: 2
    • Has uncovered spaces: Yes
    Features
    • Patio & porch: Patio
    • Exterior features: Rain Gutters, Underground Sprinkler, Stone Wall
    Lot
    • Size: 0.93 Acres
    • Features: Open Lot, Wooded
    Details
    • Parcel number: 2081766

    Construction

    Type & style
    • Home type: SingleFamily
    • Architectural style: Colonial
    • Property subtype: Single Family Residence
    Materials
    • Vinyl Siding
    Condition
    • Year built: 2002

    Utilities & green energy

    • Sewer: Public Sewer
    • Water: Public
    • Utilities for property: Underground Utilities, Cable Available

    Community & HOA

    Community
    • Subdivision: Mystic
    HOA
    • Has HOA: Yes
    • Services included: Maintenance Grounds, Road Maintenance, Snow Removal
    • HOA fee: $100 monthly
    Location
    • Region: Mystic

    Financial & listing details

    • Price per square foot: $294/sqft
    • Tax assessed value: $347,200
    • Annual tax amount: $7,979
    • Date on market: 5/30/2023

    Price history

    DateEventPrice
    10/27/2017Sold$605,000$196/sqft
    Source: Smart MLS #E10210658 Report a problem

    Public tax history

    Tax history is unavailable.

    Neighborhood: 06355

    Nearby schools

    GreatSchools rating
    Schools provided by the listing agent
    • Elementary: Deans Mill
    • Middle: Mystic
    • High: Stonington

    Source: Smart MLS. This data may not be complete. We recommend contacting the local school district to confirm school assignments for this home.

    Get pre-qualified for a loan
    At Zillow Home Loans, we can pre-qualify you in as little as 5 minutes with no impact to your credit score.

    An equal housing lender. NMLS #10287.

    Sell for more on Zillow
    Get a Zillow Showcase℠ listing at no additional cost and you could sell for .
    $906,700
    2% more
    +$18,134
    With Zillow Showcase(estimated)
    $924,834