No City Taxes + No HOA + USDA Eligible! Sitting on over 0.80 acres, this 3 bed, 2 bath home offers space, privacy, and opportunity in Red Oak. Built in 1984, it features a functional layout, comfortable living spaces, and great natural light throughout. The home needs interior paint, giving buyers the perfect chance to customize and add value right away. Step outside to enjoy a well-established yard with mature landscaping, ideal for relaxing, entertaining, or creating your own outdoor retreat. A screened-in porch expands the living space, while the carport provides additional covered parking for vehicles or equipment. The storage shed adds extra space for tools, hobbies, or lawn care items. Hard-to-find county living with room to grow and no HOA restrictions.
All information deemed reliable but not guaranteed. Buyer to do their own due diligence.
Sold
Price Unknown
208 Lorene Dr, Red Oak, TX 75154
3beds
1,594sqft
Single Family Residence
Built in 1984
0.86 Acres Lot
$321,500 Zestimate®
$--/sqft
$2,228 Estimated rent
Home value
$321,500
$305,000 - $338,000
$2,228/mo
Zestimate® history
Owner options
List your home for rent
$2,228/mo
Rent Zestimate®
Find your next renter with Zillow Rental Manager. Plus, with online applications, you can quickly screen prospective tenants – for free.
$2,228/mo
Rent Zestimate®
Refinance and save
Refinancing to a lower rate could help reduce your monthly payments and save thousands over the life of the loan.
Explore your selling options
Work with a Zillow partner agent
Leverage their expertise and Zillow's premium Showcase listings to get your home seen by more buyers.
Get startedList with your own agent
Get your home in front of millions of buyers by listing it on Zillow.
Learn how to do itSell it yourself
Take full control of how buyers see your home on Zillow by listing For Sale by Owner (FSBO).
List your homeWhat's special
Great natural light throughoutComfortable living spacesFunctional layout
Zillow last checked:
Listing updated:
Listed by:
Sandy Wickware 0583209 469-363-8501,
Fathom Realty LLC 888-455-6040
Bought with:
Kelly Olivarez, 0449673
Value Properties
Source: NTREIS,MLS#: 21258233
Facts & features
Interior
Bedrooms & bathrooms
- Bedrooms: 3
- Bathrooms: 2
- Full bathrooms: 2
Primary bedroom
- Features: Ceiling Fan(s), Dual Sinks, En Suite Bathroom, Walk-In Closet(s)
- Level: First
- Dimensions: 12 x 14
Bedroom
- Level: First
- Dimensions: 10 x 10
Bedroom
- Level: First
- Dimensions: 11 x 10
Dining room
- Features: Ceiling Fan(s)
- Level: First
- Dimensions: 11 x 10
Kitchen
- Features: Galley Kitchen
- Level: First
- Dimensions: 16 x 9
Living room
- Features: Ceiling Fan(s), Fireplace
- Level: First
- Dimensions: 18 x 16
Utility room
- Level: First
- Dimensions: 9 x 3
Heating
- Central, Electric, Fireplace(s)
Cooling
- Central Air, Ceiling Fan(s), Electric
Appliances
- Included: Dishwasher, Electric Range, Electric Water Heater, Disposal
Features
- Decorative/Designer Lighting Fixtures, Double Vanity, High Speed Internet, Cable TV, Walk-In Closet(s)
- Flooring: Carpet, Laminate, Linoleum
- Windows: Bay Window(s), Window Coverings
- Has basement: No
- Number of fireplaces: 1
- Fireplace features: Masonry, Wood Burning
Interior area
- Total interior livable area: 1,594 sqft
Property
Parking
- Total spaces: 3
- Parking features: Carport, Detached Carport, Door-Single, Driveway, Garage, Garage Door Opener, Inside Entrance, Garage Faces Side, Side By Side
- Attached garage spaces: 2
- Carport spaces: 1
- Covered spaces: 3
Features
- Levels: One
- Stories: 1
- Patio & porch: Rear Porch, Screened, Covered
- Exterior features: Storage
- Pool features: None
- Fencing: Back Yard,Chain Link
Lot
- Size: 0.86 Acres
- Features: Back Yard, Interior Lot, Lawn, Many Trees, Subdivision
Details
- Parcel number: 148222
Construction
Type & style
- Home type: SingleFamily
- Architectural style: Ranch,Detached
- Property subtype: Single Family Residence
Materials
- Brick
- Foundation: Slab
- Roof: Composition
Condition
- Year built: 1984
Utilities & green energy
- Sewer: Septic Tank
- Water: Community/Coop
- Utilities for property: Septic Available, Water Available, Cable Available
Community & HOA
Community
- Security: Smoke Detector(s)
- Subdivision: Brookwood Mead
HOA
- Has HOA: No
Location
- Region: Red Oak
Financial & listing details
- Tax assessed value: $318,302
- Annual tax amount: $4,355
- Date on market: 5/2/2026
- Cumulative days on market: 10 days
- Listing terms: Cash,Conventional,FHA,USDA Loan,VA Loan
Price history
| Date | Event | Price |
|---|---|---|
| 6/10/2026 | Sold | -- |
Source: NTREIS #21258233 Report a problem | ||
| 6/9/2026 | Pending sale | $320,000$201/sqft |
Source: NTREIS #21258233 Report a problem | ||
| 5/12/2026 | Contingent | $320,000$201/sqft |
Source: NTREIS #21258233 Report a problem | ||
| 5/2/2026 | Listed for sale | $320,000$201/sqft |
Source: NTREIS #21258233 Report a problem | ||
Public tax history
| Year | Property taxes | Tax assessment |
|---|---|---|
| 2025 | $708 +4% | $303,010 +10% |
| 2024 | $681 +3.8% | $275,464 +10% |
| 2023 | $656 -62.2% | $250,422 +10% |
| 2022 | $1,737 | $227,656 +10% |
| 2021 | -- | $206,960 +7.6% |
| 2020 | -- | $192,330 +7.7% |
| 2019 | $1,684 +1.4% | $178,500 +12.3% |
| 2018 | $1,661 | $158,950 +6.3% |
| 2017 | $1,661 +0.2% | $149,490 +8.4% |
| 2016 | $1,658 -2.8% | $137,930 +8.4% |
| 2015 | $1,706 | $127,300 +3% |
| 2014 | $1,706 | $123,630 +1.3% |
| 2013 | -- | $122,050 -0.1% |
| 2012 | -- | $122,170 -0.3% |
| 2011 | -- | $122,520 -1.8% |
| 2010 | -- | $124,810 -1.7% |
| 2009 | -- | $127,030 -1.1% |
| 2008 | -- | $128,470 +0.1% |
| 2007 | -- | $128,370 +5.6% |
| 2006 | -- | $121,520 -0.2% |
| 2005 | -- | $121,770 +1.4% |
| 2004 | -- | $120,140 |
| 2003 | -- | -- |
| 2002 | -- | -- |
| 2001 | -- | -- |
| 2000 | -- | -- |
Find assessor info on the county website
Neighborhood: 75154
Nearby homes
- $364,0003 bd2 ba1.6k sqft210 Lorene Dr, Red Oak, TX 75154Off Market
- $327,6003 bd2 ba1.5k sqft206 Lorene Dr, Red Oak, TX 75154Off Market
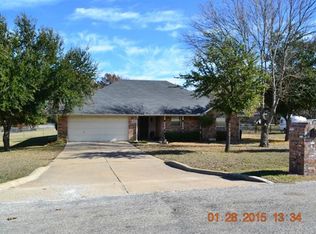
- $389,6003 bd2 ba1.9k sqft316 Lorene Ct, Red Oak, TX 75154Off Market
- $379,2003 bd2 ba1.9k sqft301 Lorene Ct, Red Oak, TX 75154Off Market

- $336,0003 bd2 ba1.6k sqft204 Lorene Dr, Red Oak, TX 75154Off Market
- $4,090-- bd-- ba664 sqft204 Lorene Dr, Red Oak, TX 75154Off Market
- $332,3003 bd2 ba1.6k sqft211 Lorene Dr, Red Oak, TX 75154Off Market
- $314,3003 bd2 ba1.6k sqft209 Lorene Dr, Red Oak, TX 75154Off Market
Nearby schools
GreatSchools rating
- 6/10Eastridge Elementary SchoolGrades: PK-5Distance: 1.1 mi
- 4/10Red Oak Middle SchoolGrades: 6-8Distance: 3.5 mi
- 4/10Red Oak High SchoolGrades: 9-12Distance: 3 mi
Schools provided by the listing agent
- Elementary: Eastridge
- Middle: Red Oak
- High: Red Oak
- District: Red Oak ISD
Source: NTREIS. This data may not be complete. We recommend contacting the local school district to confirm school assignments for this home.
Get a cash offer in 3 minutes
Find out how much your home could sell for in as little as 3 minutes with a no-obligation cash offer.
Estimated market value
$321,500
Get a cash offer in 3 minutes
Find out how much your home could sell for in as little as 3 minutes with a no-obligation cash offer.
Estimated market value
$321,500
- Texas
- Ellis County
- Red Oak
- 75154
- 208 Lorene Dr
