Presenting a spectacular Tuscan gem nestled in one of Danville’s most sought-after neighborhoods. Situated at the end of a peaceful cul-de sac, this one of a kind home boasts a huge backyard oasis which is an entertainer’s dream. The mature landscaping includes an abundance of fruit trees which give this lot extreme privacy, and you’ll instantly be taken aback by the breathtaking views of the hills. Enjoy a serene al fresco dining in the spacious patio, or build memories in the golf putting green, basketball court, fire pit, hot tub or lush lawn. Upon entering this home you’re welcomed by warm hardwood floors, vaulted ceilings, and an abundance of natural light surrounding the formal living area. Custom Italian motorized shades throughout the house. No detail was spared in the remodel, to include custom cabinetry and a state-of-the-art kitchen with imported Italian marble countertops and a top of the line Thermador professional six-burner gas range with dual oven and griddle. The gourmet kitchen seamlessly leads to the second dining area and a family room with bay window benches and gas-burning fireplace with views to the serene backyard. Downstairs is a perfectly situated bedroom with crown molding and ample closet space, with a full bath just steps away. Solar is owned!
Sold for $2,280,000
Tax assessed value
$2,280,000
208 Lowell Ct, Danville, CA 94526
5beds
2,684sqft
Residential, Single Family Residence
Built in 1976
0.37 Acres Lot
$2,318,500 Zestimate®
$849/sqft
$6,738 Estimated rent
Home value
$2,318,500
$2.18M - $2.48M
$6,738/mo
Zestimate® history
Owner options
List your home for rent
$6,738/mo
Rent Zestimate®
Find your next renter with Zillow Rental Manager. Plus, with online applications, you can quickly screen prospective tenants – for free.
$6,738/mo
Rent Zestimate®
Refinance and save
$14,362/mo
Est. payment
Refinancing to a lower rate could help reduce your monthly payments and save thousands over the life of the loan.
$14,362/mo
Est. payment
Explore your selling options
Work with a Zillow partner agent
Leverage their expertise and Zillow's premium Showcase listings to get your home seen by more buyers.
Get startedList with your own agent
Get your home in front of millions of buyers by listing it on Zillow.
Learn how to do itSell it yourself
Take full control of how buyers see your home on Zillow by listing For Sale by Owner (FSBO).
List your homeWhat's special
Zillow last checked:
Listing updated:
Listed by:
Steve Kehrig DRE #01410377 925-487-6618,
Coldwell Banker,
Stephanie Talyat DRE #01896880 925-286-5424,
Coldwell Banker
Bought with:
Robert Bickel, DRE #02119439
Golden Gate Sotheby's Int'l Re
Source: CCAR,MLS#: 41063888
Facts & features
Interior
Bedrooms & bathrooms
- Bedrooms: 5
- Bathrooms: 3
- Full bathrooms: 3
Rooms
- Room types: 1 Bedroom, 1 Bath, Main Entry, Den, Dining Room, Family Room, Office
Kitchen
- Features: Breakfast Bar, Counter - Solid Surface, Dishwasher, Eat In Kitchen, Garbage Disposal, Gas Range/Cooktop, Island, Microwave, Refrigerator, Wet Bar
Heating
- Zoned
Cooling
- Has cooling: Yes
Appliances
- Included: Dishwasher, Gas Range, Microwave, Refrigerator, Dryer, Washer
- Laundry: Cabinets, Sink, Common Area
Features
- Breakfast Bar, Counter - Solid Surface, Wet Bar
- Flooring: Tile, Carpet
- Number of fireplaces: 3
- Fireplace features: Family Room, Living Room, Master Bedroom
Interior area
- Total structure area: 2,684
- Total interior livable area: 2,684 sqft
Property
Parking
- Total spaces: 2
- Parking features: Garage Door Opener
- Garage spaces: 2
Features
- Levels: Two
- Stories: 2
- Exterior features: Garden, Garden/Play
- Pool features: None, Community
Lot
- Size: 0.37 Acres
- Features: Cul-De-Sac, Premium Lot, Front Yard, Back Yard, Side Yard, Landscape Back, Landscape Front
Details
- Parcel number: 2185630155
- Special conditions: Standard
Construction
Type & style
- Home type: SingleFamily
- Architectural style: Traditional
- Property subtype: Residential, Single Family Residence
Materials
- Stucco, Wood Siding
- Roof: Metal
Condition
- Existing
- New construction: No
- Year built: 1976
Utilities & green energy
- Electric: Photovoltaics Seller Owned
Community & HOA
Community
- Subdivision: Shadow Hills
HOA
- Has HOA: Yes
- Amenities included: Greenbelt, Pool, Tennis Court(s)
- Services included: Common Area Maint
- HOA fee: $60 quarterly
- HOA name: SHADOW HILLS HOA
- HOA phone: 925-830-4848
Location
- Region: Danville
Financial & listing details
- Price per square foot: $849/sqft
- Tax assessed value: $2,280,000
- Annual tax amount: $36,094
- Date on market: 6/19/2024
Price history
| Date | Event | Price |
|---|---|---|
| 7/29/2024 | Sold | $2,280,000-0.7%$849/sqft |
Source:  CCAR #41063888 Report a problem CCAR #41063888 Report a problem | ||
| 7/17/2024 | Pending sale | $2,295,000$855/sqft |
Source:  bridgeMLS/CCAR/Bay East AOR #41063888 Report a problem bridgeMLS/CCAR/Bay East AOR #41063888 Report a problem | ||
| 6/19/2024 | Listed for sale | $2,295,000$855/sqft |
Source: bridgeMLS/CCAR/Bay East AOR #41063888 Report a problem | ||
| 6/19/2024 | Listing removed | -- |
Source: Zillow Rentals Report a problem | ||
| 6/13/2024 | Listed for rent | $7,495$3/sqft |
Source: Zillow Rentals Report a problem | ||
| 6/5/2024 | Listing removed | -- |
Source: bridgeMLS/CCAR/Bay East AOR #41059771 Report a problem | ||
| 5/15/2024 | Listed for sale | $2,295,000+129.7%$855/sqft |
Source: bridgeMLS/CCAR/Bay East AOR #41059771 Report a problem | ||
| 6/20/2011 | Sold | $999,000+27.7%$372/sqft |
Source: Bay East AOR #40525842 Report a problem | ||
| 4/3/2002 | Sold | $782,000$291/sqft |
Source: CCAR #11129105 Report a problem | ||
Public tax history
| Year | Property taxes | Tax assessment |
|---|---|---|
| 2025 | $36,094 +146% | $2,280,000 +81.7% |
| 2024 | $14,673 +1.6% | $1,254,791 +2% |
| 2023 | $14,449 +0.7% | $1,230,188 +2% |
| 2022 | $14,344 +2.2% | $1,206,067 +2% |
| 2021 | $14,040 +0.9% | $1,182,420 +1% |
| 2020 | $13,913 +1.7% | $1,170,297 +2% |
| 2019 | $13,682 +3.8% | $1,147,351 +2% |
| 2018 | $13,175 +3.7% | $1,124,855 +2% |
| 2017 | $12,699 +1.2% | $1,102,800 +2% |
| 2016 | $12,549 +1.2% | $1,081,177 +1.5% |
| 2015 | $12,396 +1.3% | $1,064,937 +2% |
| 2014 | $12,236 | $1,044,077 +26.9% |
| 2013 | -- | $823,000 -10.5% |
| 2012 | -- | $920,000 +17.4% |
| 2011 | -- | $783,500 -9.5% |
| 2010 | -- | $866,000 -3.2% |
| 2009 | -- | $894,800 +2% |
| 2008 | -- | $877,256 +2% |
| 2007 | -- | $860,056 +2% |
| 2006 | -- | $843,193 +2% |
| 2005 | -- | $826,661 +2% |
| 2004 | -- | $810,453 +1.9% |
| 2003 | -- | $795,600 +89.1% |
| 2002 | -- | $420,684 +2% |
| 2001 | -- | $412,436 |
Find assessor info on the county website
Neighborhood: 94526
Nearby homes
- $2,188,8004 bd3 ba2.4k sqft204 Lowell Ct, Danville, CA 94526Off Market
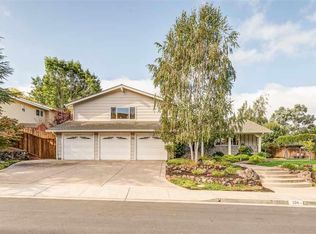
- $2,001,6004 bd3 ba3.1k sqft212 Lowell Ct, Danville, CA 94526Off Market
- $1,863,5004 bd3 ba2.4k sqft344 Borica Dr, Danville, CA 94526Off Market
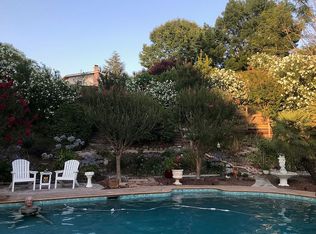
- $482,1054 bd2 ba2.6k sqft205 Lowell Ct, Danville, CA 94526Off Market
- $1,835,2004 bd3 ba2.4k sqft213 Lowell Ct, Danville, CA 94526Off Market
- $1,698,7004 bd2 ba1.9k sqft200 Lowell Ct, Danville, CA 94526Off Market
- $2,154,2004 bd3 ba2.4k sqft209 Lowell Ct, Danville, CA 94526Off Market
- $2,275,8004 bd3 ba2.6k sqft216 Lowell Ct, Danville, CA 94526Off Market
Nearby schools
GreatSchools rating
- 10/10Greenbrook Elementary SchoolGrades: K-5Distance: 0.9 mi
- 9/10Charlotte Wood Middle SchoolGrades: 6-8Distance: 0.8 mi
- 10/10San Ramon Valley High SchoolGrades: 9-12Distance: 3 mi
Get a cash offer in 3 minutes
Find out how much your home could sell for in as little as 3 minutes with a no-obligation cash offer.
Estimated market value
$2,318,500
Get a cash offer in 3 minutes
Find out how much your home could sell for in as little as 3 minutes with a no-obligation cash offer.
Estimated market value
$2,318,500
- California
- Contra Costa County
- Danville
- 94526
- 208 Lowell Ct
Nearby cities
Nearby zip codes
Other Danville Topics
