Beautiful residence in the highly desirable community of Wendt Ranch. Immaculate 4 bedroom, 4 bath home features a bedrm & full bath on the first floor plus a bonus room upstairs, perfect space for a 2nd family rm or home office. Amazing primary suite full of natural lighting; wonderful bathroom with jetted soaking tub, walk in closets, dual sinks, seating area & large shower. Upstairs bedrooms both include private bathrooms. Upstairs office niche with built in desk. The first floor offers a formal dining room, separate living area & wonderful large kitchen with an oversized island. Gas cooktop, abundance of storage and work space. The separate nook is perfect for casual dining & the adjacent separate family room offers high ceilings and a fireplace. Enjoy the Peter Koenig designed yard including a beautiful covered patio with lighting, gorgeous landscaping, fountains and more. Front area of home offers a courtyard leading to the 3 car garage with overhead storage; driveway has additional parking to accommodate up to 5 cars. Beautiful hardwood floors, abundance of windows, high volume ceilings throughout. Brand new exterior paint, new interior lighting, recently painted interior. Top rated SRV schools located nearby; parks, convenient shopping, numerous restaurants & much more!
Sold for $2,310,000
Tax assessed value
$2,310,000
208 Madeline Ln, Danville, CA 94506
4beds
3,377sqft
Single Family Residence
Built in 2005
6,098 Square Feet Lot
$2,240,200 Zestimate®
$684/sqft
$6,670 Estimated rent
Home value
$2,240,200
$2.13M - $2.35M
$6,670/mo
Zestimate® history
Owner options
List your home for rent
$6,670/mo
Rent Zestimate®
Find your next renter with Zillow Rental Manager. Plus, with online applications, you can quickly screen prospective tenants – for free.
$6,670/mo
Rent Zestimate®
Refinance and save
$14,823/mo
Est. payment
Refinancing to a lower rate could help reduce your monthly payments and save thousands over the life of the loan.
$14,823/mo
Est. payment
Explore your selling options
Work with a Zillow partner agent
Leverage their expertise and Zillow's premium Showcase listings to get your home seen by more buyers.
Get startedList with your own agent
Get your home in front of millions of buyers by listing it on Zillow.
Learn how to do itSell it yourself
Take full control of how buyers see your home on Zillow by listing For Sale by Owner (FSBO).
List your homeWhat's special
Zillow last checked:
Listing updated:
Listed by:
Dana Weiler DRE #00956555 925-998-8470,
The Agency,
Carrie Shapiro DRE #02147822 925-890-9451,
The Agency
Bought with:
Julie McCoy, DRE #01260930
Re/max Accord
Source: CCAR,MLS#: 41072464
Facts & features
Interior
Bedrooms & bathrooms
- Bedrooms: 4
- Bathrooms: 4
- Full bathrooms: 4
Rooms
- Room types: 1 Bedroom, 1 Bath, Main Entry, 3 Bedrooms, 3 Baths, Primary Bedrm Suite - 1
Bathroom
- Features: Solid Surface, Tile, Tub with Jets, Double Vanity, Sitting Area, Walk-In Closet(s), Window
Kitchen
- Features: 220 Volt Outlet, Counter - Stone, Counter - Tile, Dishwasher, Garbage Disposal, Gas Range/Cooktop, Ice Maker Hookup, Island, Microwave, Oven Built-in, Range/Oven Built-in, Refrigerator, Self-Cleaning Oven
Heating
- Zoned, Natural Gas, Central
Cooling
- Ceiling Fan(s)
Appliances
- Included: Dishwasher, Gas Range, Plumbed For Ice Maker, Microwave, Oven, Range, Refrigerator, Self Cleaning Oven
- Laundry: Hookups Only, Cabinets, Common Area
Features
- Formal Dining Room, Study, Central Vacuum
- Flooring: Tile, Carpet
- Windows: Screens, Window Coverings
- Number of fireplaces: 1
- Fireplace features: Family Room
Interior area
- Total structure area: 3,377
- Total interior livable area: 3,377 sqft
Property
Parking
- Total spaces: 3
- Parking features: Direct Access, Garage Faces Front, Garage Door Opener
- Garage spaces: 3
Features
- Levels: Two
- Stories: 2
- Exterior features: Lighting, Garden/Play
- Pool features: None
- Has spa: Yes
- Spa features: Bath
- Fencing: Fenced,Wood
Lot
- Size: 6,098 Square Feet
- Features: Level, Front Yard, Back Yard, Side Yard, Landscape Back, Landscape Front
Details
- Parcel number: 2065500221
- Special conditions: Standard
- Other equipment: Irrigation Equipment
Construction
Type & style
- Home type: SingleFamily
- Architectural style: Traditional
- Property subtype: Single Family Residence
Materials
- Stucco, Brick Veneer
- Roof: Tile
Condition
- Existing
- New construction: No
- Year built: 2005
Utilities & green energy
- Electric: No Solar, 220 Volts in Kitchen
- Utilities for property: Natural Gas Available, Individual Gas Meter
Community & HOA
Community
- Subdivision: Wendt Ranch
HOA
- Has HOA: Yes
- Amenities included: Other
- Services included: Common Area Maint, Reserve Fund
- HOA fee: $150 monthly
- HOA name: HOMEOWNER MANAGEMENT
- HOA phone: 925-830-4848
Location
- Region: Danville
Financial & listing details
- Price per square foot: $684/sqft
- Tax assessed value: $2,310,000
- Annual tax amount: $32,463
- Date on market: 9/10/2024
Price history
| Date | Event | Price |
|---|---|---|
| 10/18/2024 | Sold | $2,310,000+6.2%$684/sqft |
Source:  CCAR #41072464 Report a problem CCAR #41072464 Report a problem | ||
| 9/20/2024 | Pending sale | $2,175,000$644/sqft |
Source:  bridgeMLS/CCAR/Bay East AOR #41072464 Report a problem bridgeMLS/CCAR/Bay East AOR #41072464 Report a problem | ||
| 9/10/2024 | Listed for sale | $2,175,000+89.1%$644/sqft |
Source: bridgeMLS/CCAR/Bay East AOR #41072464 Report a problem | ||
| 11/16/2005 | Sold | $1,150,000$341/sqft |
Source: Public Record Report a problem | ||
Public tax history
| Year | Property taxes | Tax assessment |
|---|---|---|
| 2025 | $32,463 +74.8% | $2,310,000 +47.4% |
| 2024 | $18,576 +1.5% | $1,567,668 +2% |
| 2023 | $18,305 +3% | $1,536,930 +2% |
| 2022 | $17,777 -0.4% | $1,506,795 +2% |
| 2021 | $17,850 +2.1% | $1,477,250 +2.2% |
| 2020 | $17,491 +1.9% | $1,445,000 +2.8% |
| 2019 | $17,161 +3% | $1,405,000 +1.1% |
| 2018 | $16,659 +6.9% | $1,390,000 +5.4% |
| 2017 | $15,583 +4.2% | $1,319,000 +5.2% |
| 2016 | $14,954 +14.3% | $1,253,500 +10.4% |
| 2015 | $13,080 | $1,135,000 +5.5% |
| 2014 | $13,080 | $1,075,500 +20.4% |
| 2013 | -- | $893,000 +5.8% |
| 2012 | -- | $844,000 |
| 2011 | -- | $844,000 -11.7% |
| 2010 | -- | $955,500 -1.3% |
| 2009 | -- | $968,000 -6.5% |
| 2008 | -- | $1,035,000 -11.8% |
| 2007 | -- | $1,172,898 +2% |
| 2006 | -- | $1,149,900 +546.7% |
| 2005 | -- | $177,823 |
Find assessor info on the county website
Neighborhood: 94506
Nearby homes
- $1,726,5004 bd3 ba2.4k sqft200 Madeline Ln, Danville, CA 94506Off Market
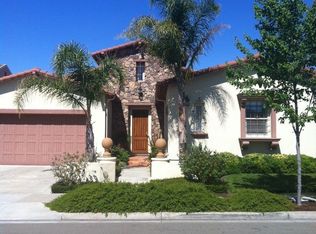
- $1,848,6005 bd5 ba3.9k sqft216 Madeline Ln, Danville, CA 94506Off Market
- $2,486,5005 bd4 ba4.2k sqft2207 Creekview Pl, Danville, CA 94506Sold
- $2,267,5004 bd4 ba4k sqft2201 Creekview Pl, Danville, CA 94506Off Market

- $1,475,7574 bd4 ba3.4k sqft2215 Creekview Pl, Danville, CA 94506Off Market
- $1,945,8005 bd5 ba4.3k sqft224 Madeline Ln, Danville, CA 94506Off Market
- $2,328,6005 bd5 ba4.3k sqft2221 Creekview Pl, Danville, CA 94506Off Market
- $2,278,2005 bd6 ba4.3k sqft209 Madeline Ln, Danville, CA 94506Off Market
Nearby schools
GreatSchools rating
- 10/10Creekside Elementary SchoolGrades: K-5Distance: 0.4 mi
- 9/10Diablo Vista Middle SchoolGrades: 6-8Distance: 0.5 mi
- 10/10Monte Vista High SchoolGrades: 9-12Distance: 6.1 mi
Get a cash offer in 3 minutes
Find out how much your home could sell for in as little as 3 minutes with a no-obligation cash offer.
Estimated market value
$2,240,200
Get a cash offer in 3 minutes
Find out how much your home could sell for in as little as 3 minutes with a no-obligation cash offer.
Estimated market value
$2,240,200
- California
- Contra Costa County
- Danville
- 94506
- 208 Madeline Ln
Nearby cities
Nearby zip codes
Other Danville Topics
