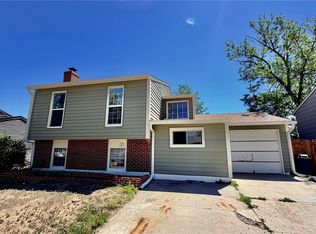
**$10,000 SELLER CREDIT*** Welcome to this beautifully updated 3-bedroom, 2-bath tri-level home located in the desirable Centennial Subdivision of Bennett. NO HOA! The main level features an open-concept kitchen and dining area with vaulted ceilings, ample cabinet space, and a breakfast bar that overlooks the dining space, allowing for convenient everyday living. The lower level includes a comfortable living room highlighted by a wood accent feature wall, along with a laundry area, a 3/4 bath, and a flex room suitable for a variety of uses such as an office, workout space, or hobby room. The upper level hosts three sizable bedrooms and a full bathroom, including a primary bedroom with dual closets for added storage. Step outside to enjoy the expansive, fully fenced backyard, complete with a large patio and gazebo—ideal for gatherings—plus plenty of open space for recreation. Two large storage sheds and attached garage provide extra room for tools and equipment, making this property as functional as it is inviting. Conveniently located near grocery stores, restaurants, and shopping, with access for commuting to the surrounding metro area. Don't miss out on this great opportunity.
Pending
$375,000
208 Madison Drive, Bennett, CO 80102
3beds
1,416sqft
Single Family Residence
Built in 1982
5,227 Square Feet Lot
$-- Zestimate®
$265/sqft
$-- HOA
What's special
- 26 days |
- 985 |
- 75 |
Zillow last checked:
Listing updated:
Listed by:
David Jimenez 303-517-0345,
Greenwood Estates Realty LLC,
Zachary LeValley 720-313-9505,
Greenwood Estates Realty LLC
Source: REcolorado as distributed by MLS GRID,MLS#: 9696790
Facts & features
Interior
Bedrooms & bathrooms
- Bedrooms: 3
- Bathrooms: 2
- Full bathrooms: 1
- 3/4 bathrooms: 1
Bedroom
- Features: Primary Suite
- Level: Upper
- Area: 165 Square Feet
- Dimensions: 11 x 15
Bedroom
- Level: Upper
- Area: 99 Square Feet
- Dimensions: 11 x 9
Bedroom
- Level: Upper
- Area: 120 Square Feet
- Dimensions: 15 x 8
Bathroom
- Level: Upper
Bathroom
- Level: Lower
Dining room
- Level: Main
- Area: 180 Square Feet
- Dimensions: 15 x 12
Kitchen
- Level: Main
- Area: 121 Square Feet
- Dimensions: 11 x 11
Laundry
- Level: Lower
Living room
- Level: Lower
- Area: 306 Square Feet
- Dimensions: 18 x 17
Office
- Level: Lower
- Area: 48 Square Feet
- Dimensions: 8 x 6
Heating
- Forced Air
Cooling
- None
Appliances
- Included: Dishwasher, Oven, Refrigerator
- Laundry: In Unit
Features
- Ceiling Fan(s), Eat-in Kitchen, Open Floorplan, Vaulted Ceiling(s)
- Flooring: Carpet, Laminate, Tile
- Windows: Double Pane Windows
- Has basement: No
Interior area
- Total structure area: 1,416
- Total interior livable area: 1,416 sqft
- Finished area above ground: 1,416
Video & virtual tour
Property
Parking
- Total spaces: 1
- Parking features: Garage - Attached
- Attached garage spaces: 1
Features
- Levels: Tri-Level
- Patio & porch: Covered, Patio
- Exterior features: Fire Pit, Private Yard
- Fencing: Full
Lot
- Size: 5,227 Square Feet
Details
- Parcel number: R0083136
- Special conditions: Standard
Construction
Type & style
- Home type: SingleFamily
- Architectural style: Traditional
- Property subtype: Single Family Residence
Materials
- Frame
- Foundation: Concrete Perimeter, Slab
- Roof: Composition
Condition
- Updated/Remodeled
- Year built: 1982
Utilities & green energy
- Sewer: Public Sewer
- Water: Public
- Utilities for property: Electricity Connected, Natural Gas Connected, Phone Available
Community & HOA
Community
- Security: Carbon Monoxide Detector(s), Smoke Detector(s)
- Subdivision: Centennial
HOA
- Has HOA: No
Location
- Region: Bennett
Financial & listing details
- Price per square foot: $265/sqft
- Tax assessed value: $391,000
- Annual tax amount: $2,130
- Date on market: 6/11/2026
- Listing terms: Cash,Conventional,FHA,VA Loan
- Exclusions: Seller Personal Property
- Ownership: Individual
- Electric utility on property: Yes
- Road surface type: Paved
Estimated market value
Not available
Estimated sales range
Not available
Not available
Price history
| Date | Event | Price |
|---|---|---|
| 6/27/2026 | Pending sale | $375,000$265/sqft |
Source: | ||
| 6/11/2026 | Listed for sale | $375,000-6.3%$265/sqft |
Source: | ||
| 12/29/2023 | Sold | $400,000-3.6%$282/sqft |
Source: | ||
| 11/15/2023 | Pending sale | $415,000$293/sqft |
Source: | ||
| 10/24/2023 | Price change | $415,000-2.4%$293/sqft |
Source: | ||
| 10/16/2023 | Listed for sale | $425,000$300/sqft |
Source: | ||
| 9/20/2023 | Pending sale | $425,000$300/sqft |
Source: | ||
| 8/21/2023 | Listed for sale | $425,000$300/sqft |
Source: | ||
| 8/4/2023 | Listing removed | -- |
Source: | ||

| 7/27/2023 | Listed for sale | $425,000+74.5%$300/sqft |
Source: | ||
| 8/22/2016 | Sold | $243,500+64.6%$172/sqft |
Source: Public Record Report a problem | ||
| 9/21/2000 | Sold | $147,950+81.5%$104/sqft |
Source: Public Record Report a problem | ||
| 8/2/1994 | Sold | $81,500$58/sqft |
Source: Public Record Report a problem | ||
Public tax history
| Year | Property taxes | Tax assessment |
|---|---|---|
| 2025 | $1,984 -0.6% | $24,440 -8.8% |
| 2024 | $1,996 +3.8% | $26,790 |
| 2023 | $1,923 -2% | $26,790 +21.3% |
| 2022 | $1,963 | $22,080 -2.8% |
| 2021 | -- | $22,710 +12.2% |
| 2020 | $1,760 | $20,240 -0.2% |
| 2019 | $1,760 +17.9% | $20,280 +30.5% |
| 2018 | $1,493 | $15,540 |
| 2017 | $1,493 | $15,540 +43.4% |
| 2016 | -- | $10,840 |
| 2015 | $1,014 | $10,840 +18% |
| 2014 | -- | $9,190 |
| 2013 | -- | $9,190 -3.4% |
| 2012 | -- | $9,510 |
| 2011 | -- | $9,510 -13.4% |
| 2010 | -- | $10,980 |
| 2009 | -- | $10,980 -6.3% |
| 2008 | -- | $11,720 |
| 2007 | -- | $11,720 -7.5% |
| 2006 | -- | $12,670 |
| 2005 | -- | $12,670 +2.8% |
| 2004 | -- | $12,330 |
| 2003 | $963 +9.8% | $12,330 +2.9% |
| 2002 | $877 +31.6% | $11,980 +36.8% |
| 2001 | $666 | $8,760 |
| 2000 | -- | $8,760 |
Find assessor info on the county website
Monthly payment
Est. payment$--/mo
Payment breakdown
Explore the cost of this home by adjusting the details. Changes won't be saved.All calculations are estimates and provided by Zillow, Inc. for informational purposes only. Actual amounts may vary.
HOA fees may include property taxes on listings classified as Co-Ops. Contact the listing agent and/or owner for fee details.
Mortgage interest rates are dependent on a number of factors, including credit score, down payment, and repayment length. Interest rate data provided by Zillow Group Marketplace, Inc. as of 1/1/1970 from various mortgage lenders with which we have lead or other similar arrangements; the Estimated Payment is an average of those rates.
See how much you could borrow to make a competitive offer.
Climate risks
Neighborhood: 80102
Nearby schools
GreatSchools rating
- 6/10Bennett Intermediate SchoolGrades: 3-5Distance: 0.9 mi
- 3/10Bennett Middle SchoolGrades: 6-8Distance: 1 mi
- 3/10Bennett High SchoolGrades: 9-12Distance: 1 mi
Schools provided by the listing agent
- Elementary: Bennett
- Middle: Bennett
- High: Bennett
- District: Bennett 29-J
Source: REcolorado as distributed by MLS GRID. This data may not be complete. We recommend contacting the local school district to confirm school assignments for this home.
A local agent can set up tours, give advice and negotiate with sellers.
- Colorado
- Adams County
- Bennett
- 80102
- 208 Madison Drive