Sitting on a picturesque, treed cul-de-sac with an oversized lot & exceptional curb appeal, this 4 bed, 2.5 bath pristinely updated home commands your attention in the highly desired Shadow Ridge Estates. Exuding privacy & pride in ownership, the stately designed front elevation defines the beauty that awaits inside. A welcoming entryway with vibrant seasonal blooms invites you in to explore an incredibly open floor plan. The primary bed downstairs, in a wing of its own, includes a private door to access the entertainer’s dream backyard, complete with extensive patio, 14x11 shed with electricity, an extra long drive ideal for boat or RV parking, 110 hook up power panel & park-like private yard with 8ft fence providing endless potential for outdoor enjoyment. Retreat to the lavish owner’s suite boasting an en-suite bath with a classic clawfoot tub, separate oversized shower, dual vanities & 2 closets. Upstairs, find 3 generously sized bedroom with updated carpet & full bath. Luxury vinyl floors through most of the main level & on the stairway, installed in 2024 and new carpeting in May, 2025. The foyer is flanked by a study with barn-style sliding doors & a main dining, both can be used as flex living spaces. Expansive living anchored by a floor to ceiling brick fireplace includes a wall of windows that bathes the space in natural light. Crafted for daily comfort and memorable gatherings, the kitchen seamless blends style, function & elegance with granite counters, white cabinetry, stainless steel appliances, a 5-burner gas cooktop & a travertine tile backsplash. Location is everything- Just minutes from the award-winning Wilson Elementary School & nationally recognized Coppell High school as well as Trader Joe’s, Sprouts, Tom Thumb, a wide array of shopping in Old Town Coppell & recreational venues including Wagon Wheel- A premier tennis & pickleball center 2 miles away. DFW airport is less than 10-miles away, offering effortless access for the frequent traveler.
Sold
Street View
Price Unknown
208 Magnolia Dr, Coppell, TX 75019
4beds
2,395sqft
Single Family Residence
Built in 1989
0.27 Acres Lot
$612,300 Zestimate®
$--/sqft
$3,402 Estimated rent
Home value
$612,300
$551,000 - $680,000
$3,402/mo
Zestimate® history
Owner options
List your home for rent
$3,402/mo
Rent Zestimate®
Find your next renter with Zillow Rental Manager. Plus, with online applications, you can quickly screen prospective tenants – for free.
$3,402/mo
Rent Zestimate®
Refinance and save
Refinancing to a lower rate could help reduce your monthly payments and save thousands over the life of the loan.
Explore your selling options
Work with a Zillow partner agent
Leverage their expertise and Zillow's premium Showcase listings to get your home seen by more buyers.
Get startedList with your own agent
Get your home in front of millions of buyers by listing it on Zillow.
Learn how to do itSell it yourself
Take full control of how buyers see your home on Zillow by listing For Sale by Owner (FSBO).
List your homeWhat's special
Open floor planBoat or rv parkingTreed cul-de-sacWall of windowsStainless steel appliancesLuxury vinyl floorsGranite counters
Zillow last checked:
Listing updated:
Listed by:
Beth Gaskill 0558780 469-951-7493,
Keller Williams Realty-FM 972-874-1905,
Amy Dettmer 0639370 972-261-4663,
Keller Williams Realty-FM
Bought with:
Kendra Leinbaugh
RE/MAX DFW Associates
Source: NTREIS,MLS#: 20950678
Facts & features
Interior
Bedrooms & bathrooms
- Bedrooms: 4
- Bathrooms: 3
- Full bathrooms: 2
- 1/2 bathrooms: 1
Primary bedroom
- Features: En Suite Bathroom, Walk-In Closet(s)
- Level: First
- Dimensions: 16 x 15
Bedroom
- Features: Built-in Features, Split Bedrooms
- Level: Second
- Dimensions: 14 x 12
Bedroom
- Features: Split Bedrooms
- Level: Second
- Dimensions: 12 x 11
Bedroom
- Features: Split Bedrooms
- Level: First
- Dimensions: 13 x 11
Primary bathroom
- Features: Built-in Features, Dual Sinks, En Suite Bathroom, Separate Shower
- Level: First
- Dimensions: 12 x 9
Breakfast room nook
- Level: First
- Dimensions: 12 x 11
Dining room
- Level: First
- Dimensions: 12 x 11
Other
- Level: Second
- Dimensions: 11 x 6
Half bath
- Level: First
- Dimensions: 7 x 3
Kitchen
- Features: Breakfast Bar, Built-in Features, Granite Counters, Kitchen Island, Pantry, Stone Counters
- Level: First
- Dimensions: 14 x 13
Laundry
- Features: Built-in Features
- Level: First
- Dimensions: 8 x 6
Living room
- Features: Fireplace
- Level: First
- Dimensions: 18 x 16
Office
- Level: First
- Dimensions: 15 x 12
Heating
- Central, Natural Gas
Cooling
- Central Air, Ceiling Fan(s), Electric
Appliances
- Included: Some Gas Appliances, Dishwasher, Gas Cooktop, Disposal, Gas Water Heater, Microwave, Plumbed For Gas
Features
- Decorative/Designer Lighting Fixtures, Granite Counters, High Speed Internet, Kitchen Island, Open Floorplan, Cable TV, Vaulted Ceiling(s), Walk-In Closet(s), Wired for Sound
- Flooring: Carpet, Ceramic Tile, Luxury Vinyl Plank
- Windows: Window Coverings
- Has basement: No
- Number of fireplaces: 1
- Fireplace features: Masonry
Interior area
- Total interior livable area: 2,395 sqft
Property
Parking
- Total spaces: 2
- Parking features: Door-Single, Driveway, Garage, Garage Door Opener, Parking Pad, Garage Faces Rear, Boat, RV Access/Parking
- Attached garage spaces: 2
- Has uncovered spaces: Yes
Features
- Levels: Two
- Stories: 2
- Patio & porch: Patio
- Exterior features: Garden, Other, Private Yard, Rain Gutters, Storage
- Pool features: None
- Fencing: Wood
Lot
- Size: 0.27 Acres
- Features: Back Yard, Cul-De-Sac, Interior Lot, Lawn, Landscaped, Subdivision, Sprinkler System, Few Trees
Details
- Additional structures: Workshop
- Parcel number: 180063500F0220000
Construction
Type & style
- Home type: SingleFamily
- Architectural style: Traditional,Detached
- Property subtype: Single Family Residence
Materials
- Brick
- Foundation: Slab
- Roof: Composition
Condition
- Year built: 1989
Utilities & green energy
- Sewer: Public Sewer
- Water: Public
- Utilities for property: Sewer Available, Water Available, Cable Available
Community & HOA
Community
- Features: Curbs, Sidewalks
- Subdivision: Shadow Ridge Estates
HOA
- Has HOA: No
Location
- Region: Coppell
Financial & listing details
- Tax assessed value: $577,990
- Annual tax amount: $11,527
- Date on market: 5/30/2025
- Cumulative days on market: 3 days
- Listing terms: Cash,Conventional,FHA,VA Loan
- Exclusions: Ring cameras on front and back, TVs- mounts stay, Ring doorbell stays.
Price history
| Date | Event | Price |
|---|---|---|
| 7/1/2025 | Sold | -- |
Source: NTREIS #20950678 Report a problem | ||
| 6/10/2025 | Pending sale | $615,000$257/sqft |
Source: NTREIS #20950678 Report a problem | ||
| 6/3/2025 | Contingent | $615,000$257/sqft |
Source: NTREIS #20950678 Report a problem | ||
| 5/30/2025 | Listed for sale | $615,000$257/sqft |
Source: NTREIS #20950678 Report a problem | ||
Public tax history
| Year | Property taxes | Tax assessment |
|---|---|---|
| 2025 | $9,138 +4.7% | $577,990 |
| 2024 | $8,726 +6.1% | $577,990 |
| 2023 | $8,228 -7.4% | $577,990 +26.8% |
| 2022 | $8,886 +0.6% | $455,790 +16.3% |
| 2021 | $8,834 -1.6% | $391,980 |
| 2020 | $8,974 +4.2% | $391,980 +5.3% |
| 2019 | $8,609 -4.7% | $372,120 |
| 2018 | $9,037 +6.9% | $372,120 +5.3% |
| 2017 | $8,452 +9.9% | $353,240 +12.4% |
| 2016 | $7,688 +17.6% | $314,370 +10.1% |
| 2015 | $6,537 | $285,500 +8% |
| 2014 | $6,537 | $264,230 |
| 2013 | -- | -- |
| 2012 | -- | -- |
| 2011 | -- | -- |
| 2010 | -- | -- |
| 2009 | -- | -- |
| 2008 | -- | -- |
| 2007 | -- | -- |
| 2005 | -- | -- |
| 2004 | -- | -- |
| 2003 | -- | -- |
| 2002 | -- | -- |
| 2001 | -- | -- |
Find assessor info on the county website
Neighborhood: Shadow Ridge Estates
Nearby homes
- $608,8004 bd3 ba2.4k sqft212 Magnolia Dr, Coppell, TX 75019Off Market
- $672,0003 bd2 ba2.5k sqft204 Magnolia Dr, Coppell, TX 75019Off Market
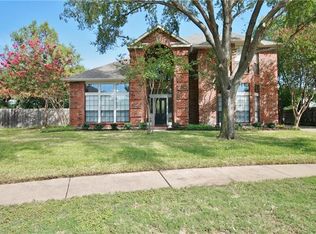
- $--4 bd3 ba2.9k sqft211 Richmond Ct, Coppell, TX 75019Sold

- $658,3004 bd3 ba3k sqft207 Richmond Ct, Coppell, TX 75019Off Market
- $563,600-- bd2 ba2.5k sqft215 Richmond Ct, Coppell, TX 75019Off Market
- $649,0005 bd3 ba2.7k sqft200 Magnolia Dr, Coppell, TX 75019Off Market
- $599,9004 bd3 ba2.5k sqft209 Magnolia Dr, Coppell, TX 75019Off Market
- $593,9004 bd2 ba2.3k sqft213 Magnolia Dr, Coppell, TX 75019Off Market
Nearby schools
GreatSchools rating
- 8/10Wilson Elementary SchoolGrades: PK-5Distance: 0.1 mi
- 10/10Coppell Middle NorthGrades: 6-8Distance: 1.5 mi
- 8/10Coppell High SchoolGrades: 9-12Distance: 0.7 mi
Schools provided by the listing agent
- Elementary: Wilson
- Middle: Coppellnor
- High: Coppell
- District: Coppell ISD
Source: NTREIS. This data may not be complete. We recommend contacting the local school district to confirm school assignments for this home.
Get a cash offer in 3 minutes
Find out how much your home could sell for in as little as 3 minutes with a no-obligation cash offer.
Estimated market value
$612,300
Get a cash offer in 3 minutes
Find out how much your home could sell for in as little as 3 minutes with a no-obligation cash offer.
Estimated market value
$612,300
- Texas
- Dallas County
- Coppell
- 75019
- Shadow Ridge Estates
- 208 Magnolia Dr
