Skip main navigation
Off market
  • $401,100

    208 Maison Dr, Monroe, LA 71203

    4beds
    2,525sqft
    SingleFamily
    Built in 2013
    10,018 Square Feet Lot
    $401,100 Zestimate®
    $159/sqft
    $3,151 Estimated rent

    Home value

    $401,100

    $381,000 - $421,000

    $3,151/mo

    Zestimate® history
    Loading
    Loading...

    Owner options

    List your home for rent

    $3,151/mo

    Rent Zestimate®

    Find your next renter with Zillow Rental Manager. Plus, with online applications, you can quickly screen prospective tenants – for free.

    Learn more

    $3,151/mo

    Rent Zestimate®

    Refinance and save

    $2,346/mo

    Est. payment

    Refinancing to a lower rate could help reduce your monthly payments and save thousands over the life of the loan.

    See today's rates

    $2,346/mo

    Est. payment

    Explore your selling options

    Work with a Zillow partner agent

    Leverage their expertise and Zillow's premium Showcase listings to get your home seen by more buyers.

    Get started

    List with your own agent

    Get your home in front of millions of buyers by listing it on Zillow.

    Learn how to do it

    Sell it yourself

    Take full control of how buyers see your home on Zillow by listing For Sale by Owner (FSBO).

    List your home

    What's special

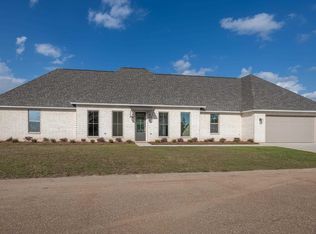
    Looking for a move in ready home?!! Step inside to find a four bedroom 3 bath home that has been meticulously maintained. Stylish wood look tile flooring, soft white paint throughout, high ceilings, deep crown molding, open floor plan and split bedroom plan makes the perfect place to call home!! The wood beams in the den compliment the perfectly appointed kitchen that has loads of cabinets, a pot filler over the 5 burner gas cook top, touch faucet, surround sound, large island, granite counter tops and fashionable backsplash!! Front room can be an office, media room or additional living area - your choice!! Vaulted wood ceiling and window box storage\seating gives added flair to the Master Bedroom. Master bath had air jet tub, walk in shower, double sinks and walk in closet. You`ll enjoy doing the laundry in this oversized utility room with great cabinet space\storage and sink. Chalk board by the utility room is the perfect place to write your reminders or notes of encouragement for the family!! Jack and jill bath connects two of the bedroom. Seller is currently using one of the bedrooms as an office. Summer is on the way and you can throw your supper on the Viking grill on the patio while you enjoy sipping lemonade on the spacious patio with wood ceiling. Located on the golf course and a quiet cul de sac. Home has 2 tankless water heaters, 2 HVAC, sprinkler system and purified water system. Come home to the Bend!!!!

    This property is off market, which means it's not currently listed for sale or rent on Zillow. This may be different from what's available on other websites or public sources.

    Facts & features

    Interior

    Bedrooms & bathrooms
    • Bedrooms: 4
    • Bathrooms: 3
    • Full bathrooms: 3
    Interior area
    • Total interior livable area: 2,525 sqft

    Property

    Parking
    • Parking features: Garage - Attached
    Lot
    • Size: 10,018 sqft
    Details
    • Parcel number: 113951

    Construction

    Type & style
    • Home type: SingleFamily
    Materials
    • Roof: Other
    Condition
    • Year built: 2013

    Utilities & green energy

    • Gas: Installed
    • Sewer: Public

    Community & neighborhood

    Location
    • Region: Monroe

    Other

    Other facts
    • Status Category: Active
    • APPLIANCES: Dishwasher, Washer/Dryer Connect, Garbage Disposal, Gas Range/Oven, Refrigerator
    • COOLING: Central Air, Electric
    • EXTERIOR AMENITIES: Paved Street
    • FIREPLACE: One
    • INTERIOR AMENITIES: Jet Tub, Ceiling Fan(s), Walk In Closet, Garage Door Opener
    • LOT DESCRIPTION: Cleared Lot
    • TERMS: Cash, Conventional, VA
    • WARRANTY PROGRAM: Not Offered
    • WATER: Public
    • Parish: OUACHITA
    • Type: Site Build
    • HEATING: Central, Natural Gas
    • PORCH/PATIO: Covered Patio
    • SEWER: Public
    • STYLE: Traditional
    • ROOF: Architecture Style
    • WATER HEATER: Gas
    • Source: Measured
    • WATER COMPANIES: Greater Ouachita
    • GAS: Installed
    • FOUNDATION: Slab
    • Status: ACTIVE-CONTINGENT
    • EXTERIOR: Brick Veneer
    • WINDOWS: Double Pane
    • HOA FEES: Other
    • GARAGE CAPACITY: Two
    • GARAGE TYPE: Attached Garage
    • LANDSCAPING: Landscaped
    • WINDOW TREATMENT: Blinds
    • HOA AMENITIES: Other
    • POSSESSION: Negotiable

    Price history

    DateEventPrice
    4/3/2018Sold--
    Source: Agent Provided Report a problem
    3/20/2018Listed for sale$329,500$130/sqft
    Source: John Rea Realty #181521 Report a problem
    3/19/2018Pending sale$329,500$130/sqft
    Source: John Rea Realty #181521 Report a problem
    3/2/2018Listed for sale$329,500+458.5%$130/sqft
    Source: John Rea Realty #181521 Report a problem
    4/7/2014Listing removed$59,000$23/sqft
    Source: Coldwell Banker Group One Realty #137841 Report a problem
    10/17/2013Price change$59,000+38%$23/sqft
    Source: Coldwell Banker Group One Realty #137841 Report a problem
    7/8/2012Price change$42,750-27.5%$17/sqft
    Source: Coldwell Banker Group One Realty #137841 Report a problem
    4/7/2012Listed for sale$59,000$23/sqft
    Source: Coldwell Banker Group One Realty #137841 Report a problem
    2/15/2012Listing removed$59,000$23/sqft
    Source: Coldwell Banker Group One Realty #137841 Report a problem
    5/8/2011Listed for sale$59,000$23/sqft
    Source: Group One Realty, Inc. #137841 Report a problem

    Public tax history

    YearProperty taxesTax assessment
    2025$3,350 -0.7%$31,180
    2024$3,374 +1.2%$31,180
    2023$3,333 +0.7%$31,180
    2022$3,309 -0.6%$31,180
    2021$3,330 -0.3%$31,180
    2020$3,340 +1.4%$31,180
    2019$3,295 +5%$31,180
    2018$3,137 +0.1%$31,180 +1.8%
    2017$3,133 +2.4%$30,618
    2016$3,058 +0.1%$30,618
    2015$3,053 +389.6%$30,618 +595.9%
    2014$624 $4,400

    Find assessor info on the county website

    Neighborhood: 71203

    Nearby schools

    GreatSchools rating
    Schools provided by the listing agent
    • Elementary: STERLINGTON ELM
    • Middle: Sterlington Mid
    • High: STERLINGTON O

    Source: The MLS. This data may not be complete. We recommend contacting the local school district to confirm school assignments for this home.

    Get pre-qualified for a loan
    At Zillow Home Loans, we can pre-qualify you in as little as 5 minutes with no impact to your credit score.

    An equal housing lender. NMLS #10287.

    Sell for more on Zillow
    Get a Zillow Showcase℠ listing at no additional cost and you could sell for .
    $401,100
    2% more
    +$8,022
    With Zillow Showcase(estimated)
    $409,122