Back on Market at No Fault of Seller--- Nestled along the 8th fairway of the prestigious WildeWood Golf Club, this beautiful all-brick traditional home offers the perfect blend of timeless elegance, generous living space, and picturesque golf course views. Situated on a traditionally landscaped half-acre lot, this 4-bedroom, 3.5-bath residence features more than 3,360 square feet of thoughtfully designed living space with hardwood floors, extensive molding, a spacious great room with exposed beams, custom built-in bookcases, a wood-burning fireplace, and French doors leading to the sunroom and outdoor living areas. The eat-in kitchen features granite countertops, stained cabinetry, a pantry, and abundant workspace. A private office provides an ideal setting for working from home. The spacious primary suite includes a garden tub, separate shower, private water closet, walk-in closet, and ensuite bath. Three additional bedrooms provide comfortable accommodations for family and guests. Outside, enjoy a covered front porch, expansive deck, irrigation well, mature landscaping, and peaceful views overlooking one of WildeWood's most beautiful golf holes. There is a separate flex room downstairs that affords many opportunities for your creative use of the space and the home recently had brand-new windows put in that are still under warranty as well as a new roof in 2025. Located in one of Columbia's premier golf communities, WildeWood provides an exceptional lifestyle centered around the member-owned WildeWood Club. Residents enjoy access to a championship 18-hole Russell Breeden-designed golf course, driving range, putting green, professional golf instruction, clubhouse, popular pub, tennis center with indoor and outdoor courts, pickleball, swimming pool with splash pad, playground, year-round social activities, and a vibrant calendar of community events. This home presents a rare opportunity to enjoy resort-style living in one of Northeast Columbia's most sought-after neighborhoods. Disclaimer: CMLS has not reviewed an Disclaimer: CMLS has not reviewed and, ther Disclaimer: CMLS has not reviewed and, therefore, does not endorse vendors who may appear in listings.
Pending
Price cut: $16K (8/28)
$499,000
208 Mallet Hill Rd, Columbia, SC 29223
4beds
3,361sqft
Single Family Residence
Built in 1984
0.5 Acres Lot
$491,900 Zestimate®
$148/sqft
$81/mo HOA
What's special
Wood-burning fireplacePrivate officeCovered front porchExpansive deckGarden tubAll-brick traditional homePicturesque golf course views
- 71 days
- 827
- 48
Zillow last checked:
Listing updated:
Listed by:
Lindsey Moore,
Wolfe and Taylor Inc
Source: Consolidated MLS,MLS#: 638577
Facts & features
Interior
Bedrooms & bathrooms
- Bedrooms: 4
- Bathrooms: 4
- Full bathrooms: 3
- 1/2 bathrooms: 1
- Partial bathrooms: 1
- Main level bathrooms: 1
Rooms
- Room types: Sun Room, Office
Primary bedroom
- Features: Tub-Garden, Bath-Private, Separate Shower, Walk-In Closet(s), Ceiling Fan(s), Separate Water Closet
- Level: Second
Bedroom 2
- Features: Bath-Private, Ceiling Fan(s), Closet-Private
- Level: Second
Bedroom 3
- Features: Bath-Shared, Ceiling Fan(s), Closet-Private
- Level: Second
Bedroom 4
- Features: Bath-Shared, Ceiling Fan(s), Closet-Private
Dining room
- Features: Floors-Hardwood, Molding
- Level: Main
Great room
- Level: Main
Kitchen
- Features: Eat-in Kitchen, Pantry, Granite Counters, Cabinets-Stained, Floors-Vinyl, Ceiling Fan(s)
- Level: Main
Living room
- Level: Main
Heating
- Central
Cooling
- Central Air
Appliances
- Included: Counter Cooktop, Dishwasher, Refrigerator, Microwave Built In, Gas Water Heater
Features
- Bookcases, Ceiling Fan(s)
- Flooring: Hardwood, Vinyl, Carpet
- Doors: French Doors
- Windows: Thermopane
- Basement: Crawl Space
- Attic: Storage,Pull Down Stairs
- Number of fireplaces: 1
- Fireplace features: Wood Burning Stove
Interior area
- Total structure area: 3,361
- Total interior livable area: 3,361 sqft
Video & virtual tour
Property
Parking
- Total spaces: 2
- Parking features: Garage Door Opener
- Attached garage spaces: 2
Features
- Stories: 2
- Patio & porch: Deck
- Exterior features: Landscape Lighting
Lot
- Size: 0.5 Acres
- Dimensions: 134 x 171 x 134 x 155
- Features: On Golf Course, Sprinkler
Details
- Additional structures: Tennis Court(s)
- Parcel number: 227110135
Construction
Type & style
- Home type: SingleFamily
- Architectural style: Traditional
- Property subtype: Single Family Residence
Materials
- Brick-All Sides-AbvFound
Condition
- New construction: No
- Year built: 1984
Utilities & green energy
- Sewer: Public Sewer
- Water: Irrigation Well, Public
- Utilities for property: Electricity Connected
Community & HOA
Community
- Features: Golf, Recreation Facility, Pool
- Security: Smoke Detector(s)
- Subdivision: WILDEWOOD
HOA
- Has HOA: Yes
- Services included: Clubhouse, Common Area Maintenance, Playground, Street Light Maintenance, Tennis Courts, Green Areas
- HOA fee: $966 annually
Location
- Region: Columbia
Financial & listing details
- Price per square foot: $148/sqft
- Tax assessed value: $280,700
- Annual tax amount: $2,555
- Date on market: 7/13/2026
- Listing agreement: Exclusive Right To Sell
- Road surface type: Paved
Estimated market value
$491,900
$467,000 - $516,000
$2,833/mo
Price history
| Date | Event | Price |
|---|---|---|
| 9/19/2026 | Pending sale | $499,000$148/sqft |
Source:  Consolidated MLS #638577 Report a problem Consolidated MLS #638577 Report a problem | ||
| 9/4/2026 | Contingent | $499,000$148/sqft |
Source: Consolidated MLS #638577 Report a problem | ||
| 8/28/2026 | Listed for sale | $499,000-3.1%$148/sqft |
Source: Consolidated MLS #638577 Report a problem | ||
| 8/20/2026 | Contingent | $515,000$153/sqft |
Source: Consolidated MLS #638577 Report a problem | ||
| 8/4/2026 | Price change | $515,000-3.6%$153/sqft |
Source: Consolidated MLS #638577 Report a problem | ||
| 7/31/2026 | Price change | $534,500-0.9%$159/sqft |
Source: Consolidated MLS #638577 Report a problem | ||
| 7/13/2026 | Listed for sale | $539,500+27%$161/sqft |
Source: Consolidated MLS #638577 Report a problem | ||
| 1/5/2024 | Sold | $424,900+70%$126/sqft |
Source: Public Record Report a problem | ||
| 9/1/1999 | Sold | $250,000$74/sqft |
Source: Public Record Report a problem | ||
Public tax history
| Year | Property taxes | Tax assessment |
|---|---|---|
| 2022 | $2,555 -1.8% | $11,230 |
| 2021 | $2,601 -1.3% | $11,230 |
| 2020 | $2,635 +2% | $11,230 |
| 2019 | $2,584 +7.8% | $11,230 +8.1% |
| 2018 | $2,397 | $10,390 |
| 2017 | -- | $10,390 |
| 2016 | $2,800 +0.3% | $10,390 |
| 2015 | $2,791 +0.4% | $10,390 -96% |
| 2014 | $2,780 +0.2% | $259,700 +2399.5% |
| 2013 | $2,775 | $10,390 -15.9% |
| 2012 | -- | $12,350 |
| 2011 | -- | $12,350 |
| 2010 | -- | $12,350 |
| 2009 | -- | $12,350 +15% |
| 2008 | -- | $10,740 |
| 2007 | -- | $10,740 |
| 2006 | -- | $10,740 |
| 2005 | -- | $10,740 +29.4% |
| 2004 | -- | $8,300 |
| 2003 | -- | $8,300 |
| 2002 | -- | $8,300 |
| 2000 | -- | $8,300 |
Find assessor info on the county website
Monthly payment
Est. payment
Payment breakdown
Explore the cost of this home by adjusting the details. Changes won't be saved.Climate risks
Neighborhood: 29223
Nearby schools
Schools provided by the listing agent
- Elementary: Polo Road
- Middle: Wright
- High: Spring Valley
- District: Richland Two
Source: Consolidated MLS. This data may not be complete. We recommend contacting the local school district to confirm school assignments for this home.
Similar homes
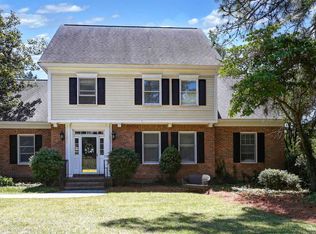
- $439,9994 bd4 ba3.2k sqft321 Wood Duck Rd, Columbia, SC 29223For Sale
 MLS ID #641152, Steve Kozlowski. Consolidated MLS
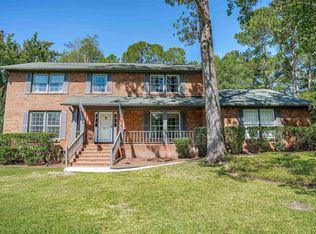
 - $435,0005 bd3 ba3.6k sqft219 Mallet Hill Rd, Columbia, SC 29223For Sale
 MLS ID #633975, Rusty Johnson. Consolidated MLS
 - $475,0004 bd4 ba3.6k sqft1012 Cold Branch Dr, Columbia, SC 29223For Sale
 MLS ID #638862, Kim N Livoti. Consolidated MLS
 - $525,0005 bd3 ba3k sqft213 Brookspring Rd, Columbia, SC 29223For Sale
 MLS ID #642816, Jenifer M Miller. Consolidated MLS
