**Commercially Zoned Property With Home And Business Potential** Quiet Manley Road location on approximately .60 acres, with woods on three sides providing plenty of privacy. Manley Road has very little foot traffic, and the surrounding homes sit on larger lots, giving the area a quiet, spacious feel. A circular driveway provides easy access to and from the property. The home has three rooms that have historically been used as bedrooms. It could easily function as a three-bedroom home, but because one room does not have a built-in closet, it may not qualify to be officially listed as a third bedroom. The previous owner used a standalone wardrobe for clothing (which has since been removed) and a shelving unit for shoes, etc that remains in the room. The home also includes a living room, dining room, 1.5 baths, and additional flexible space. The front room was previously used as a salon and remains set up for that purpose, with a large mounted mirror, shelving for hair tools and supplies, a shampoo sink, and barber chairs that may remain. A front ramp provides easier accessibility and makes moving large furniture, appliances, and other items in and out much easier. The roof is approximately five years old. The HVAC provides strong heating and cooling, and the property has lightning-fast internet. Outside, the property includes large oak trees for shade, a tire swing in the back, a large firepit that's hosted many gatherings, a mature Japanese maple, and fertile soil that has produced abundant, year-round vegetable gardens and lots and lots of flowers. Dollar General is next door, but it's been much quieter than expected and proven surprisingly convenient for last-minute groceries, household items, and other everyday needs. The property needs some finishing touches but offers plenty of flexibility as a home, home-based business, or both. **The asking price is not set in stone, and the seller will consider all reasonable offers.**
Active
Price cut: $14K (9/14)
$125,000
208 Manley Rd, Griffin, GA 30223
2beds
1,247sqft
Single Family Residence
Built in 1960
2,613 Square Feet Lot
$145,100 Zestimate®
$100/sqft
$-- HOA
What's special
Additional flexible spaceDining roomMature japanese mapleLarge mounted mirrorShampoo sink
- 79 days
- 866
- 31
Zillow last checked:
Listing updated:
Listed by:
Gary W Laster 770-468-1332,
Rawlings Realty LLC
Source: GAMLS,MLS#: 10797798
Facts & features
Interior
Bedrooms & bathrooms
- Bedrooms: 2
- Bathrooms: 2
- Full bathrooms: 1
- 1/2 bathrooms: 1
- Main level bathrooms: 1
- Main level bedrooms: 2
Rooms
- Room types: Family Room, Other
Heating
- Central
Cooling
- Ceiling Fan(s), Central Air
Appliances
- Included: Dishwasher
- Laundry: Other
Features
- Master On Main Level
- Flooring: Hardwood, Laminate
- Basement: Crawl Space
- Number of fireplaces: 1
Interior area
- Total structure area: 1,247
- Total interior livable area: 1,247 sqft
- Finished area above ground: 1,247
- Finished area below ground: 0
Property
Parking
- Parking features: None
Features
- Levels: One
- Stories: 1
Lot
- Size: 2,613 Square Feet
- Features: Level
Details
- Parcel number: 242A01003
Construction
Type & style
- Home type: SingleFamily
- Architectural style: Ranch
- Property subtype: Single Family Residence
Materials
- Vinyl Siding
- Roof: Composition
Condition
- Fixer
- New construction: No
- Year built: 1960
Utilities & green energy
- Sewer: Septic Tank
- Water: Public
- Utilities for property: Cable Available, Electricity Available, Natural Gas Available, Water Available
Community & HOA
Community
- Features: None
- Subdivision: none
HOA
- Has HOA: No
- Services included: None
Location
- Region: Griffin
Financial & listing details
- Price per square foot: $100/sqft
- Tax assessed value: $57,892
- Annual tax amount: $819
- Date on market: 7/2/2026
- Cumulative days on market: 79 days
- Listing agreement: Exclusive Right To Sell
- Electric utility on property: Yes
Estimated market value
$145,100
$138,000 - $152,000
$1,543/mo
Price history
| Date | Event | Price |
|---|---|---|
| 9/14/2026 | Price change | $125,000-10.1%$100/sqft |
Source:  GAMLS #10797798 Report a problem GAMLS #10797798 Report a problem | ||
| 9/9/2026 | Price change | $139,000-7%$111/sqft |
Source: GAMLS #10797798 Report a problem | ||
| 8/14/2026 | Price change | $149,500-4.5%$120/sqft |
Source: GAMLS #10797798 Report a problem | ||
| 8/5/2026 | Price change | $156,500-1.6%$126/sqft |
Source: GAMLS #10797798 Report a problem | ||
| 7/17/2026 | Price change | $159,000-3.6%$128/sqft |
Source: GAMLS #10797798 Report a problem | ||
| 7/2/2026 | Listed for sale | $165,000+16.6%$132/sqft |
Source: GAMLS #10797798 Report a problem | ||
| 3/18/2021 | Listing removed | -- |
Source:  Exit Realty Report a problem Exit Realty Report a problem | ||
| 10/27/2020 | Price change | $141,500-2.1%$113/sqft |
Source: Exit Realty Lake Country #8880172 Report a problem | ||
| 7/23/2020 | Price change | $144,500-3.3%$116/sqft |
Source: Fathom Realty GA, LLC #8809264 Report a problem | ||
| 6/23/2020 | Listed for sale | $149,500+15%$120/sqft |
Source: Fathom Realty GA, LLC #8809264 Report a problem | ||
| 1/18/2020 | Listing removed | $130,000$104/sqft |
Source: Keller Williams Atl.Perimeter #8628179 Report a problem | ||
| 7/24/2019 | Listed for sale | $130,000+195.5%$104/sqft |
Source: Keller Williams Atl.Perimeter #8628179 Report a problem | ||
| 7/8/1993 | Sold | $44,000$35/sqft |
Source: Public Record Report a problem | ||
Public tax history
| Year | Property taxes | Tax assessment |
|---|---|---|
| 2025 | $819 -1.1% | $23,157 |
| 2024 | $828 +2.8% | $23,157 +2.9% |
| 2023 | $806 +12.3% | $22,496 +14% |
| 2022 | $717 +4.7% | $19,726 +4.7% |
| 2021 | $685 -2.3% | $18,849 |
| 2020 | $702 -2.6% | $18,849 |
| 2019 | $720 +10.4% | $18,849 +7.4% |
| 2018 | $652 -2.7% | $17,550 |
| 2017 | $671 +4% | $17,550 +3% |
| 2016 | $645 | $17,035 |
| 2015 | $645 -2.9% | $17,035 |
| 2014 | $664 | $17,035 |
| 2013 | -- | -- |
| 2012 | -- | -- |
| 2011 | -- | -- |
| 2010 | -- | -- |
| 2009 | -- | -- |
| 2008 | -- | -- |
| 2007 | -- | -- |
| 2006 | -- | -- |
| 2004 | -- | -- |
| 2003 | -- | $18,120 |
| 2002 | -- | $18,120 +31.6% |
| 2001 | -- | $13,770 |
Find assessor info on the county website
Monthly payment
Est. payment
Payment breakdown
Explore the cost of this home by adjusting the details. Changes won't be saved.Climate risks
Neighborhood: 30223
Nearby schools
Schools provided by the listing agent
- Elementary: Cowan Road
- Middle: Cowan Road
- High: Griffin
Source: GAMLS. This data may not be complete. We recommend contacting the local school district to confirm school assignments for this home.
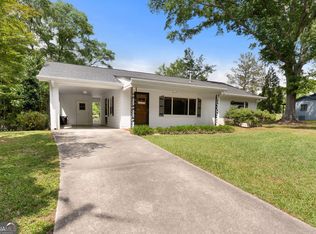

Similar homes
- $--3 bd2 ba1.3k sqft1338 Oakdale Dr, Griffin, GA 30224Auction
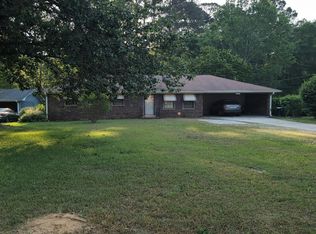 Auction.com 2
 - $125,0003 bd3 ba1.4k sqft2335 Teamon Rd, Griffin, GA 30223Auction
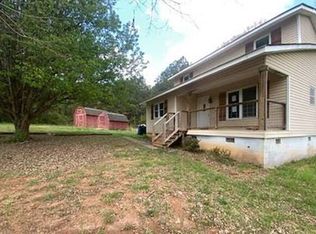 Xome
Xome - $122,9002 bd2 ba1k sqft149 Peachtree St, Griffin, GA 30223Active

 MLS ID #10794642, Tyler Pardee, Atlantic Real Estate Brokers. GAMLS
 - $96,6113 bd1 ba1.1k sqft117 Lake Dr, Griffin, GA 30223Active
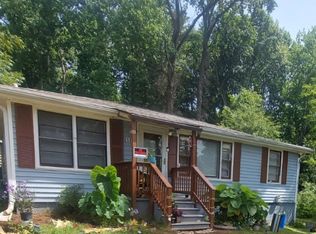 MLS ID #10813841, Deadral Caterro, Empire ATL Real Estate &PropertyMGMT. GAMLS
 - $150,0003 bd2 ba1.2k sqft112 4th Ave, Griffin, GA 30223ActiveMLS ID #10781057, Julie Andrade, Haven Realty. GAMLS
- $139,9003 bd1 ba1.1k sqft202 Cheatham St, Griffin, GA 30223ActiveMLS ID #10811132, Martina Miller, Southern Roots Realty Partners. GAMLS
- $139,9003 bd1 ba1.2k sqft522 N 8th St, Griffin, GA 30223ActiveMLS ID #10816803, Jennifer Huckaby Smith, Peaches To Beaches Realty. GAMLS
- $129,9992 bd1 ba1k sqft45 Wilson St, Griffin, GA 30223For Sale
 MLS ID #7792762, Vipul Patel, Homeland Realty Group, LLC.. FMLS GA
 - $89,5002 bd1 ba960 sqft322 N 6th St, Griffin, GA 30223ActiveMLS ID #10845564, Jared Cordova, Keller Williams Southern Premier RE. GAMLS
- $165,0003 bd2 ba1.2k sqft1716 Hallmark Dr, Griffin, GA 30223Active Under ContractMLS ID #10820946, Sabriya Scott, Scott Realty Professionals LLC. GAMLS
- $169,0003 bd2 ba992 sqft60 Edwards St, Griffin, GA 30223ActiveMLS ID #10849274, Brian Tatum, Market South Properties Inc.. GAMLS
- $105,0002 bd1 ba900 sqft619 Melrose Ave, Griffin, GA 30223ActiveMLS ID #10832619, Randall Rawlings, Rawlings Realty LLC. GAMLS
- $149,9002 bd1 ba784 sqft1109 Dewey St, Griffin, GA 30223ActiveMLS ID #10844210, Gary W Laster, Rawlings Realty LLC. GAMLS
- $90,0002 bd1 ba650 sqft1690 Patterson Rd, Griffin, GA 30223ActiveMLS ID #10817019, Mireya Negron, Patti Ayers & Associates, Inc.. GAMLS
- $154,9003 bd2 ba1.1k sqft319 W Broadway St, Griffin, GA 30223ActiveMLS ID #10821288, Mark Spain, Mark Spain Real Estate. GAMLS
- $174,9003 bd2 ba1.3k sqft111 Elm St, Griffin, GA 30223ActiveMLS ID #10842147, Hannah A Crow, Sweet Realty. GAMLS
- $159,9002 bd1 ba784 sqft629 N McDonough Rd, Griffin, GA 30223ActiveMLS ID #10789167, Tommy Allen Jr., Jason Mitchell Real Estate Georgia. GAMLS
- $179,9003 bd2 ba1k sqft126 Crystal Brk, Griffin, GA 30223ActiveMLS ID #10843206, Dallas Riceman, Paragon Realty. GAMLS
- $74,9002 bd1 ba1k sqft54 Bleachery St, Griffin, GA 30223ActiveMLS ID #10822954, Allison Richardson, GA Realty Experts. GAMLS
