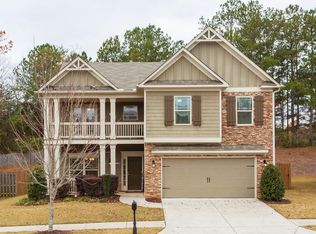
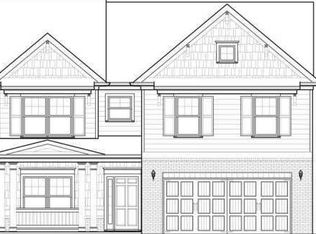
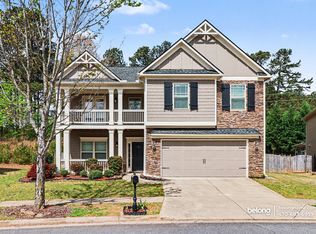
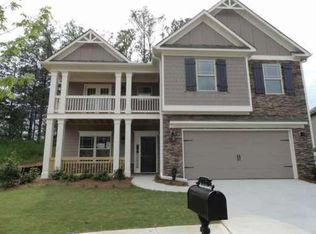
Welcome to this move-in ready 4-bedroom, 2.5-bathroom home with an attached 2-car garage in the sought-after Manous Manor neighborhood. This home features an open floor plan that creates a seamless flow, perfect for modern living. The inviting, huge living room serves as the heart of the home and is highlighted by a cozy fireplace. The updated kitchen is a functional and stylish space, beautifully finished with granite countertops and stainless steel appliances. Upgrades continue throughout the home with durable vinyl, laminate, and tile flooring, as well as a spacious laundry room. The primary suite offers a private retreat, complete with an attached primary bathroom and a large walk-in closet. Step outside to enjoy a private, fully fenced-in backyard. Ideally located for an easy commute, this property is close to I-575 and just 10 minutes from downtown Woodstock. Residents will love the unbeatable convenience of a school bus stop situated right in front of the property, along with quick access to a new hospital, grocery stores, restaurants, coffee shops, the local aquatic center, and Allatoona Lake. This turnkey home perfectly blends thoughtful updates and modern conveniences. Schedule your private showing today! One or more photos are virtually staged.
Active
Price cut: $15K (9/18)
$419,900
208 Manous Way, Canton, GA 30115
4beds
2,315sqft
Single Family Residence
Built in 2013
7,405 Square Feet Lot
$417,900 Zestimate®
$181/sqft
$54/mo HOA
What's special
Cozy fireplaceUpdated kitchenOpen floor planPrivate fully fenced-in backyardStainless steel appliancesLarge walk-in closetGranite countertops
- 77 days
- 164
- 7
Zillow last checked:
Listing updated:
Listed by:
Robert E Salmons Jr. 888-216-6364,
Entera Realty
Source: GAMLS,MLS#: 10804807
Facts & features
Interior
Bedrooms & bathrooms
- Bedrooms: 4
- Bathrooms: 3
- Full bathrooms: 2
- 1/2 bathrooms: 1
Rooms
- Room types: Bonus Room, Exercise Room
Kitchen
- Features: Pantry
Heating
- Forced Air, Natural Gas
Cooling
- Central Air
Appliances
- Included: Dishwasher, Microwave, Refrigerator
- Laundry: Upper Level
Features
- Walk-In Closet(s), High Ceilings
- Flooring: Hardwood
- Basement: None
- Number of fireplaces: 1
- Fireplace features: Gas Starter
- Common walls with other units/homes: No Common Walls
Interior area
- Total structure area: 2,315
- Total interior livable area: 2,315 sqft
- Finished area above ground: 2,315
- Finished area below ground: 0
Property
Parking
- Total spaces: 2
- Parking features: Attached
- Has attached garage: Yes
Features
- Levels: Two
- Stories: 2
- Patio & porch: Patio, Deck
Lot
- Size: 7,405 Square Feet
- Features: Private
Details
- Parcel number: 15N14M 005
- Special conditions: Investor Owned
Construction
Type & style
- Home type: SingleFamily
- Architectural style: Ranch
- Property subtype: Single Family Residence
Materials
- Vinyl Siding
- Foundation: Slab
- Roof: Composition
Condition
- Resale
- New construction: No
- Year built: 2013
Utilities & green energy
- Sewer: Public Sewer
- Water: Public
- Utilities for property: Cable Available, Electricity Available, Natural Gas Available, Sewer Available, Water Available
Community & HOA
Community
- Features: Pool
- Security: Smoke Detector(s)
- Subdivision: MANOUS MANOR
HOA
- Has HOA: Yes
- Services included: None
- HOA fee: $650 annually
Location
- Region: Canton
Financial & listing details
- Price per square foot: $181/sqft
- Tax assessed value: $427,300
- Annual tax amount: $8,628
- Date on market: 7/13/2026
- Cumulative days on market: 77 days
- Listing agreement: Exclusive Right To Sell
- Listing terms: Cash,Conventional,FHA,VA Loan
- Electric utility on property: Yes
Estimated market value
$417,900
$397,000 - $439,000
$2,471/mo
Price history
| Date | Event | Price |
|---|---|---|
| 9/18/2026 | Price change | $419,900-3.4%$181/sqft |
Source:  GAMLS #10804807 Report a problem GAMLS #10804807 Report a problem | ||
| 7/31/2026 | Price change | $434,900-1.1%$188/sqft |
Source: GAMLS #10804807 Report a problem | ||
| 7/13/2026 | Listed for sale | $439,900+22.2%$190/sqft |
Source: GAMLS #10804807 Report a problem | ||
| 6/18/2026 | Listing removed | $2,565$1/sqft |
Source: Zillow Rentals Report a problem | ||
| 5/27/2026 | Listed for rent | $2,565+9.1%$1/sqft |
Source: Zillow Rentals Report a problem | ||
| 9/23/2023 | Listing removed | -- |
Source:  FMLS GA #6935288 Report a problem FMLS GA #6935288 Report a problem | ||
| 1/24/2022 | Listing removed | -- |
Source: Zillow Rental Network Premium Report a problem | ||
| 1/10/2022 | Price change | $2,350+6.9%$1/sqft |
Source: Zillow Rental Network Premium Report a problem | ||
| 12/16/2021 | Price change | $2,199-2.3%$1/sqft |
Source: Zillow Rental Network Premium Report a problem | ||
| 12/9/2021 | Price change | $2,250-1.7%$1/sqft |
Source: Zillow Rental Network Premium Report a problem | ||
| 12/3/2021 | Price change | $2,290-2.6%$1/sqft |
Source: Zillow Rental Network Premium Report a problem | ||
| 11/18/2021 | Listed for rent | $2,350$1/sqft |
Source: Zillow Rental Network Premium Report a problem | ||
| 8/31/2021 | Pending sale | $359,900$155/sqft |
Source: FMLS GA #6935288 Report a problem | ||
| 8/26/2021 | Listed for sale | $359,900+111.2%$155/sqft |
Source: FMLS GA #6935288 Report a problem | ||
| 9/20/2013 | Sold | $170,426$74/sqft |
Source: Public Record Report a problem | ||
Public tax history
| Year | Property taxes | Tax assessment |
|---|---|---|
| 2025 | $5,332 +12.6% | $170,920 +9.3% |
| 2024 | $4,734 +1.9% | $156,440 +1.4% |
| 2023 | $4,646 +16.8% | $154,240 +16.8% |
| 2022 | $3,976 +20.3% | $132,000 +21% |
| 2021 | $3,307 +17.9% | $109,120 +10.8% |
| 2020 | $2,805 +28.9% | $98,520 +4.5% |
| 2019 | $2,176 +4.1% | $94,280 -57.8% |
| 2018 | $2,090 +5.5% | $223,500 +7.5% |
| 2017 | $1,980 +3.2% | $208,000 +4.7% |
| 2016 | $1,919 | $198,600 +3.9% |
| 2015 | $1,919 +10.9% | $191,100 +10.7% |
| 2014 | $1,730 +851.6% | $172,700 +909.9% |
| 2013 | $182 -0.3% | $17,100 |
| 2012 | $182 -31.8% | $17,100 -33.2% |
| 2011 | $267 -2.7% | $25,600 +137% |
| 2010 | $275 -52.4% | $10,800 -55% |
| 2009 | $577 +2.5% | $24,000 |
| 2008 | $564 | $24,000 |
Find assessor info on the county website
Monthly payment
Est. payment
Payment breakdown
Explore the cost of this home by adjusting the details. Changes won't be saved.Climate risks
Neighborhood: 30115
Nearby schools
Schools provided by the listing agent
- Elementary: Holly Springs
- Middle: Dean Rusk
- High: Sequoyah
Source: GAMLS. This data may not be complete. We recommend contacting the local school district to confirm school assignments for this home.
Similar homes
- $424,9004 bd3 ba2.1k sqft233 Manous Way, Canton, GA 30115Active

 MLS ID #10783682, Erin L Romeo, RE/MAX Town & Country. GAMLS
 - $399,9994 bd3 ba2k sqft246 Manous Way, Canton, GA 30115Active Under Contract
 MLS ID #10696860, Tim J Arrington, Northgate Realty Brokers, LLC. GAMLS
 - $380,0003 bd2 ba1.7k sqft236 Manous Way, Canton, GA 30115Active
 MLS ID #10774688, Mark Spain, Mark Spain Real Estate. GAMLS
 - $450,0004 bd3 ba2k sqft710 Berkeley Ter, Canton, GA 30115Active
 MLS ID #10839342, Tahliyah Guzman, Coldwell Banker Realty. GAMLS
 - $420,0003 bd3 ba2.1k sqft103 Prominence Ct, Canton, GA 30114ActiveMLS ID #10710544, Patrice McLuhan, Atlanta Communities. GAMLS
- $520,0004 bd3 ba2.4k sqft122 Brookhaven Ln, Canton, GA 30114ActiveMLS ID #10811601, Shannon Ferreira, Atlanta Communities. GAMLS
- $460,0004 bd3 ba2.6k sqft118 Celebration Song, Canton, GA 30114ActiveMLS ID #10805593, Laura Martineau, Atlanta Communities. GAMLS
- $467,0004 bd3 ba2.6k sqft206 Providence Walk Ct, Canton, GA 30114ActiveMLS ID #10833291, Tanya Pickens, Opendoor Brokerage. GAMLS
- $400,0005 bd4 ba2.8k sqft109 Cessna Dr, Canton, GA 30114ActiveMLS ID #10794422, Eric Baham, Sovereign Real Estate Group. GAMLS
- $380,0003 bd3 ba1.2k sqft780 Butterworth Rd, Canton, GA 30114ActiveMLS ID #10826670, Karen M Lance, Atlanta Communities. GAMLS
- $518,0004 bd4 ba3.3k sqft114 Madison St, Canton, GA 30115ActiveMLS ID #10799916, Tanya Pickens, Opendoor Brokerage. GAMLS
- $469,9004 bd3 ba2.5k sqft4104 Dream Catcher Dr, Woodstock, GA 30189ActiveMLS ID #10824197, Tommy Ngo, Redfin Corporation. GAMLS
- $439,9003 bd3 ba2.1k sqft4025 Bent Willow Ln, Woodstock, GA 30189ActiveMLS ID #10753059, Robert E Salmons Jr., Entera Realty. GAMLS
- $485,0004 bd3 ba1.9k sqft108 Windsong Trl, Canton, GA 30114ActiveMLS ID #10760753, Eric Baham, Sovereign Real Estate Group. GAMLS
- $419,9004 bd3 ba2.3k sqft4546 Rainier Way NW, Acworth, GA 30101ActiveMLS ID #10776896, Robert E Salmons Jr., Entera Realty. GAMLS
- $415,0004 bd3 ba2.6k sqft176 Fred Bishop Dr, Canton, GA 30114ActiveMLS ID #10771387, Tanya Pickens, Opendoor Brokerage. GAMLS
- $428,0004 bd3 ba2.5k sqft261 Potomac Dr, Dallas, GA 30132ActiveMLS ID #10826606, Tanya Pickens, Opendoor Brokerage. GAMLS
- $425,0004 bd4 ba2.7k sqft172 Fred Bishop Dr, Canton, GA 30114ActiveMLS ID #10770645, Eric Baham, Sovereign Real Estate Group. GAMLS
- $399,9004 bd3 ba1.6k sqft304 Stoney Hollow Rd, Canton, GA 30114ActiveMLS ID #10840992, Ingrid Ingalls, Barn Owl Real Estate. GAMLS
- $435,0004 bd3 ba2.5k sqft1930 Shiloh Valley Trl NW, Kennesaw, GA 30144ActiveMLS ID #10845756, Ephraim Abdullah, eXp Realty. GAMLS
