Stunning home with perfectly executed additions and renovations in the coveted amenity-rich community of Cape Arthur!! You will be impressed from the moment you step in the door!! Complete renovation on the upper level includes a custom kitchen with/ oversized island, a built-in pantry, tons of cabinet space, and superb attention to detail. The entertaining flow is terrific as the family room, kitchen, sunroom addition, and upper balcony all seamlessly intertwine. Fair warning, if you aren't in love yet, you will be when you see the primary bedroom suite. Complete with a design-inspired renovated primary bathroom, walk-in closet with organizing system, vaulted ceilings, and an explosion of natural light, it has everything you desire and then some!! You will continue to be impressed as you make your way to the lower level. Anchored by a stunning stacked stone fireplace, there is a ton of space to utilize however you desire. You will also find the fourth bedroom on the lower level and a third fully renovated full bathroom. Stepping outside, there is a lot to take in.....Covered and uncovered stone patio, gazebo perfect for a hot tub, 2 sheds, and a parking pad for your jet ski or boat. All of this on a fully fenced, cleared, flat, huge lot!! Don't hesitate!! Homes like this in communities like this simply don't come around very often at all!!
Sold for $741,000
$741,000
208 Marie Ave, Severna Park, MD 21146
4beds
2,557sqft
Single Family Residence
Built in 1972
0.34 Acres Lot
$749,800 Zestimate®
$290/sqft
$3,865 Estimated rent
Home value
$749,800
$697,000 - $802,000
$3,865/mo
Zestimate® history
Owner options
List your home for rent
$3,865/mo
Rent Zestimate®
Find your next renter with Zillow Rental Manager. Plus, with online applications, you can quickly screen prospective tenants – for free.
$3,865/mo
Rent Zestimate®
Refinance and save
$4,850/mo
Est. payment
Refinancing to a lower rate could help reduce your monthly payments and save thousands over the life of the loan.
$4,850/mo
Est. payment
Explore your selling options
Work with a Zillow partner agent
Leverage their expertise and Zillow's premium Showcase listings to get your home seen by more buyers.
Get startedList with your own agent
Get your home in front of millions of buyers by listing it on Zillow.
Learn how to do itSell it yourself
Take full control of how buyers see your home on Zillow by listing For Sale by Owner (FSBO).
List your homeWhat's special
Renovated primary bathroomVaulted ceilingsExplosion of natural lightUpper balconySunroom additionTons of cabinet spaceBuilt-in pantry
Zillow last checked:
Listing updated:
Listed by:
Scott Schuetter 410-900-7668,
Berkshire Hathaway HomeServices PenFed Realty
Bought with:
NON MEMBER, 0225194075
Non Subscribing Office
Source: Bright MLS,MLS#: MDAA2122658
Facts & features
Interior
Bedrooms & bathrooms
- Bedrooms: 4
- Bathrooms: 3
- Full bathrooms: 3
Rooms
- Room types: Primary Bedroom, Bedroom 2, Bedroom 3, Bedroom 4, Kitchen, Game Room, Family Room, Sun/Florida Room, Exercise Room, Laundry, Recreation Room, Storage Room, Utility Room
Primary bedroom
- Features: Flooring - HardWood
- Level: Upper
Bedroom 2
- Features: Flooring - HardWood
- Level: Upper
Bedroom 3
- Features: Flooring - HardWood
- Level: Upper
Bedroom 4
- Level: Lower
Exercise room
- Level: Lower
Family room
- Level: Upper
Game room
- Features: Flooring - Carpet
- Level: Lower
Kitchen
- Features: Flooring - Vinyl
- Level: Upper
Laundry
- Level: Lower
Recreation room
- Level: Lower
Storage room
- Level: Lower
Other
- Level: Upper
Utility room
- Level: Lower
Heating
- Heat Pump, Electric
Cooling
- Heat Pump, Ductless, Electric
Appliances
- Included: Dishwasher, Disposal, Dryer, Exhaust Fan, Microwave, Oven/Range - Electric, Refrigerator, Stainless Steel Appliance(s), Washer, Water Heater, Electric Water Heater
- Laundry: Lower Level, Laundry Room
Features
- Bathroom - Walk-In Shower, Bathroom - Tub Shower, Breakfast Area, Butlers Pantry, Ceiling Fan(s), Dining Area, Family Room Off Kitchen, Open Floorplan, Kitchen - Gourmet, Kitchen Island, Primary Bath(s), Recessed Lighting, Upgraded Countertops, Walk-In Closet(s), Dry Wall
- Flooring: Hardwood, Ceramic Tile, Carpet, Luxury Vinyl, Wood
- Windows: Double Hung, Replacement, Screens, Skylight(s)
- Basement: Full,Finished,Heated,Improved,Interior Entry,Exterior Entry,Walk-Out Access,Windows
- Number of fireplaces: 1
- Fireplace features: Wood Burning, Stone, Wood Burning Stove
Interior area
- Total structure area: 2,667
- Total interior livable area: 2,557 sqft
- Finished area above ground: 1,442
- Finished area below ground: 1,115
Property
Parking
- Total spaces: 5
- Parking features: Detached Carport, Driveway
- Carport spaces: 1
- Uncovered spaces: 4
Accessibility
- Accessibility features: None
Features
- Levels: Split Foyer,Two
- Stories: 2
- Patio & porch: Deck, Patio, Porch
- Exterior features: Extensive Hardscape, Lighting, Balcony
- Pool features: None
- Fencing: Full,Privacy,Wood
- Waterfront features: Canoe/Kayak, Boat - Powered, Fishing Allowed, Private Access, Swimming Allowed, Waterski/Wakeboard, River
- Body of water: Magothy
Lot
- Size: 0.34 Acres
- Features: Cleared, Front Yard, Landscaped, Premium, Private, Suburban
Details
- Additional structures: Above Grade, Below Grade, Outbuilding
- Parcel number: 020316000744108
- Zoning: R5
- Special conditions: Standard
Construction
Type & style
- Home type: SingleFamily
- Property subtype: Single Family Residence
Materials
- Vinyl Siding
- Foundation: Concrete Perimeter
- Roof: Composition
Condition
- Excellent
- New construction: No
- Year built: 1972
- Major remodel year: 2017
Utilities & green energy
- Sewer: Public Sewer
- Water: Public
Community & HOA
Community
- Subdivision: Cape Arthur
HOA
- Has HOA: Yes
- Amenities included: Beach Access, Picnic Area, Pier/Dock, Basketball Court, Boat Ramp, Common Grounds, Tennis Court(s), Tot Lots/Playground, Water/Lake Privileges
- Services included: Common Area Maintenance
- HOA fee: $396 annually
- HOA name: CAPE ARTHUR IMPROVEMENT ASSOCIATION
Location
- Region: Severna Park
Financial & listing details
- Price per square foot: $290/sqft
- Tax assessed value: $547,067
- Annual tax amount: $5,965
- Date on market: 8/7/2025
- Listing agreement: Exclusive Right To Sell
- Ownership: Fee Simple
Price history
| Date | Event | Price |
|---|---|---|
| 8/18/2025 | Sold | $741,000+5.9%$290/sqft |
Source:  Bright MLS #MDAA2122658 Report a problem Bright MLS #MDAA2122658 Report a problem | ||
| 8/10/2025 | Pending sale | $700,000$274/sqft |
Source: Bright MLS #MDAA2122658 Report a problem | ||
| 8/7/2025 | Listed for sale | $700,000+40%$274/sqft |
Source: Bright MLS #MDAA2122658 Report a problem | ||
| 4/30/2018 | Sold | $500,000+30.5%$196/sqft |
Source: Public Record Report a problem | ||
| 3/25/2008 | Sold | $383,000+378.8%$150/sqft |
Source: Public Record Report a problem | ||
| 6/10/1994 | Sold | $80,000$31/sqft |
Source: Public Record Report a problem | ||
Public tax history
| Year | Property taxes | Tax assessment |
|---|---|---|
| 2025 | $5,483 -1.8% | $547,067 +7.3% |
| 2024 | $5,585 +1% | $510,000 +0.7% |
| 2023 | $5,531 +5.2% | $506,533 +0.7% |
| 2022 | $5,257 +0.7% | $503,067 +0.7% |
| 2021 | $5,221 +8% | $499,600 +8.1% |
| 2020 | $4,834 +8.7% | $462,133 -7.5% |
| 2019 | $4,446 +13.2% | $499,600 +29% |
| 2018 | $3,926 +0.2% | $387,200 +0.7% |
| 2017 | $3,918 | $384,400 +0.7% |
| 2016 | -- | $381,600 +0.7% |
| 2015 | -- | $378,800 +0.3% |
| 2014 | -- | $377,833 +0.3% |
| 2013 | -- | $376,867 +0.3% |
| 2012 | -- | $375,900 |
| 2011 | -- | $375,900 |
| 2010 | -- | $375,900 -25.9% |
| 2009 | -- | $507,520 +19.2% |
| 2008 | -- | $425,632 +23.8% |
| 2007 | -- | $343,746 +31.3% |
| 2006 | -- | $261,860 +7.5% |
| 2005 | -- | $243,676 +8.1% |
| 2004 | -- | $225,493 +8.8% |
| 2003 | -- | $207,310 +5% |
| 2002 | -- | $197,460 +5.3% |
| 2001 | -- | $187,610 |
Find assessor info on the county website
Neighborhood: 21146
Nearby homes
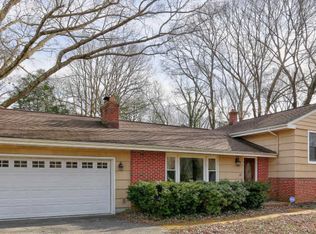
- $644,5003 bd3 ba2k sqft210 Marie Ave, Severna Park, MD 21146Off Market
- $831,2005 bd3 ba2.4k sqft103 Hilltop Dr, Severna Park, MD 21146Off Market
- $664,100-- bd1 ba1.5k sqft100 Hilltop Dr, Severna Park, MD 21146Off Market
- $565,100-- bd1 ba1.4k sqft211 Kathleen Ave, Severna Park, MD 21146Off Market
- $645,100-- bd1 ba2.2k sqft212 Marie Ave, Severna Park, MD 21146Off Market
- $695,2004 bd2 ba2.2k sqft209 Marie Ave, Severna Park, MD 21146Off Market
- $641,0003 bd2 ba2.3k sqft101 Hilltop Dr, Severna Park, MD 21146Off Market
- $588,0003 bd2 ba1.9k sqft204 Marie Ave, Severna Park, MD 21146Off Market
Nearby schools
GreatSchools rating
- 8/10Folger McKinsey Elementary SchoolGrades: K-5Distance: 0.5 mi
- 10/10Severna Park Middle SchoolGrades: 6-8Distance: 3.1 mi
- 9/10Severna Park High SchoolGrades: 9-12Distance: 1.5 mi
Schools provided by the listing agent
- Elementary: Folger Mckinsey
- Middle: Severna Park
- High: Severna Park
- District: Anne Arundel County Public Schools
Source: Bright MLS. This data may not be complete. We recommend contacting the local school district to confirm school assignments for this home.
Get a cash offer in 3 minutes
Find out how much your home could sell for in as little as 3 minutes with a no-obligation cash offer.
Estimated market value
$749,800
Get a cash offer in 3 minutes
Find out how much your home could sell for in as little as 3 minutes with a no-obligation cash offer.
Estimated market value
$749,800
- Maryland
- Anne Arundel County
- Severna Park
- 21146
- 208 Marie Ave
Nearby cities
Nearby zip codes
Other Severna Park Topics
