Welcome to 208 Mary Street in Hardin! Situated on approximately 2.5 flat lots and located outside the floodplain, this solid 2–3 bedroom home offers plenty of potential for its next owner. Inside, you'll find original hardwood floors that add warmth and character throughout the home. The third bedroom has been converted to a convenient main-level laundry room but could easily be returned to bedroom use, with laundry hookups relocated back to the full unfinished basement. Bathroom has been recently updated. The basement provides plenty of additional storage and possibilities for future use. A handicap-accessible ramp provides easy access to the front entrance. While the home is ready for some cosmetic updating, it offers a great opportunity to make it your own. With a spacious, level yard and a convenient Hardin location, this property has plenty to offer!
Pending
Listed by: Market Pro Realty, Inc • Nathan Sagez • 618-980-9664
$85,000
208 Mary St, Hardin, IL 62047
2beds
1,111sqft
Single Family Residence
Built in 1960
0.3 Acres Lot
$95,800 Zestimate®
$77/sqft
$-- HOA
What's special
Original hardwood floorsSpacious level yard
- 12 days
- 150
- 11
Likely to sell faster than
Zillow last checked:
Listing updated:
Listed by:
Nathan Sagez 618-980-9664,
Market Pro Realty, Inc
Source: MARIS,MLS#: 26056634 Originating MLS: Southwestern Illinois Board of REALTORS
Originating MLS: Southwestern Illinois Board of REALTORSFacts & features
Interior
Bedrooms & bathrooms
- Bedrooms: 2
- Bathrooms: 1
- Full bathrooms: 1
- Main level bathrooms: 1
- Main level bedrooms: 2
Bedroom
- Features: Floor Covering: Carpeting
- Level: Main
Bedroom 2
- Features: Floor Covering: Carpeting
- Level: Main
Bathroom
- Level: Main
Kitchen
- Level: Main
Laundry
- Description: Laundry moved upstairs to this 3rd bedroom. Originally Laundry was in the basement
- Features: Floor Covering: Wood
- Level: Main
Living room
- Features: Floor Covering: Carpeting
- Level: Main
Heating
- Forced Air
Cooling
- Central Air
Appliances
- Included: Electric Cooktop, Dryer, Built-In Electric Oven, Refrigerator, Washer
- Laundry: In Basement, Main Level
Features
- Flooring: Carpet, Hardwood
- Basement: Block
- Has fireplace: No
Interior area
- Total structure area: 1,111
- Total interior livable area: 1,111 sqft
- Finished area above ground: 1,111
- Finished area below ground: 0
Property
Accessibility
- Accessibility features: Accessible Approach with Ramp, Accessible Doors
Features
- Levels: One
- Fencing: None
Lot
- Size: 0.3 Acres
- Features: Back Yard, City Lot, Level
Details
- Parcel number: 070827402705
- Special conditions: Standard
Construction
Type & style
- Home type: SingleFamily
- Architectural style: Ranch
- Property subtype: Single Family Residence
Materials
- Aluminum Siding
- Roof: Shingle
Condition
- Updated/Remodeled
- New construction: No
- Year built: 1960
Utilities & green energy
- Electric: Ameren
- Sewer: Public Sewer
- Water: Public
- Utilities for property: Cable Available, Electricity Connected, Sewer Connected, Water Connected
Community & HOA
Community
- Subdivision: Grid Iron
HOA
- Has HOA: No
Location
- Region: Hardin
Financial & listing details
- Price per square foot: $77/sqft
- Tax assessed value: $95,511
- Annual tax amount: $278
- Date on market: 9/2/2026
- Cumulative days on market: 13 days
- Listing terms: Cash,Conventional
- Ownership: Private
- Electric utility on property: Yes
- Road surface type: Asphalt
Estimated market value
$95,800
$72,000 - $119,000
$1,748/mo
Price history
| Date | Event | Price |
|---|---|---|
| 9/4/2026 | Pending sale | $85,000$77/sqft |
Source:  MARIS #26056634 Report a problem MARIS #26056634 Report a problem | ||
| 9/2/2026 | Listed for sale | $85,000$77/sqft |
Source: MARIS #26056634 Report a problem | ||
Public tax history
| Year | Property taxes | Tax assessment |
|---|---|---|
| 2024 | $279 -13.2% | $31,837 +21.8% |
| 2023 | $321 -5.9% | $26,141 +9.8% |
| 2022 | $341 -4.4% | $23,804 +10% |
| 2021 | $357 | $21,640 +5.8% |
| 2020 | -- | $20,460 +7.7% |
| 2019 | $380 -3.2% | $18,997 |
| 2017 | $393 | $18,997 |
| 2016 | $393 -1% | $18,997 |
| 2015 | $397 | $18,997 |
| 2014 | $397 | $18,997 |
| 2013 | $397 -2.3% | $18,997 -30.1% |
| 2012 | $406 | $27,175 |
| 2011 | $406 | $27,175 |
| 2010 | -- | $27,175 |
Find assessor info on the county website
Monthly payment
Est. payment
Payment breakdown
Explore the cost of this home by adjusting the details. Changes won't be saved.Climate risks
Neighborhood: 62047
Nearby schools
Schools provided by the listing agent
- Elementary: Calhoun Dist 40
- Middle: Calhoun Dist 40
- High: Calhoun
Source: MARIS. This data may not be complete. We recommend contacting the local school district to confirm school assignments for this home.
Similar homes
- $68,5002 bd1 ba576 sqft72 S River Rd, Elsberry, MO 63343For Sale

 MLS ID #26048554, Frank F Presley, Inspiring Real Estate. MARIS
 - $83,5002 bd1 ba720 sqft7841 State Hwy #96, Mozier, IL 62070For Sale
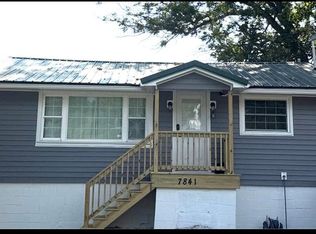 MLS ID #26002634, Lindsey West, Worth Clark Realty. MARIS
 - $82,5002 bd1 ba896 sqft501 Washington St, Hamburg, IL 62045For Sale
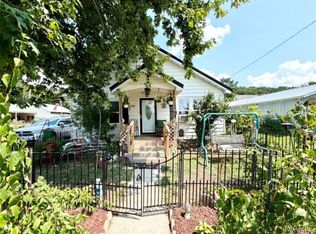 MLS ID #26050272, Sherry Gilleland, Dream Home Realty Centre Inc. MARIS
 - $85,0003 bd1 ba1k sqft1120 S Main St, Carrollton, IL 62016For Sale
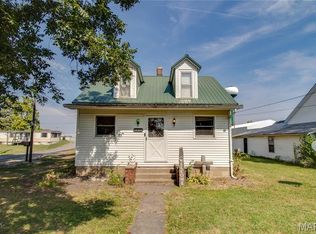 MLS ID #25059725, Teresa L Schnettgoecke, Tarrant and Harman Real Estate and Auction Co. MARIS
 - $75,0002 bd1 ba720 sqft39299 Pike #202, Annada, MO 63330For SaleMLS ID #26033736, Bret Andrew A Martin, Meyer & Company Real Estate. MARIS
- $59,0003 bd1 ba936 sqft619 E Bims Rd, Brussels, IL 62013For SaleMLS ID #26056089, Kimberly Chisholm, Market Pro Realty, Inc. MARIS
- $124,5003 bd1 ba1.5k sqft11 N River Rd, Elsberry, MO 63343For SaleMLS ID #26055514, Scott Klein, Nichols Real Estate. MARIS
- $49,9002 bd1 ba800 sqft539 Hill St, Hamburg, IL 62045For SaleMLS ID #25030174, Nicholas Cain, Tarrant and Harman Real Estate and Auction Co. MARIS
- $119,9003 bd1 ba820 sqft705 S Arch St, Jerseyville, IL 62052For SaleMLS ID #26044341, Devin Outman, Landmark Realty. MARIS
