
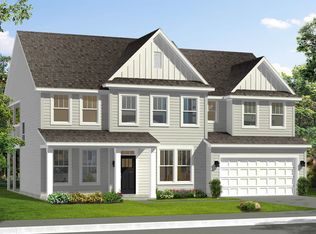
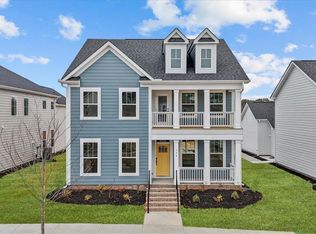
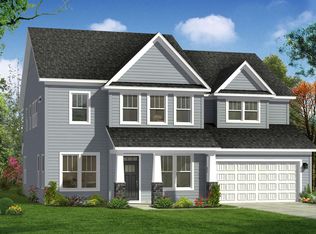
The Sutherland Design is a flexible floorplan that is perfect for all lifestyles! From the beautiful rocking chair front porch you enter the home being welcomed by a formal entry with powder room and adjacent formal dining room. The grand family room with vaulted ceilings is open to the well-appointed kitchen featuring a large island and adjoining breakfast area with access to the rear patio. The first-floor owner's suite offers an en suite bath with dual sink vanity, large shower, private water closet and oversized walk-in closet. Upstairs you will find 2 secondary bedrooms with walk in closets, a full bathroom and storage space.
This property is not currently displayed as for sale or rent on Zillow. This may be different from what's on other websites or public sources.