Skip main navigation
Closed
  • Price Unknown

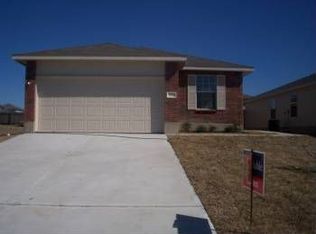
    208 McGugan Ln, Temple, TX 76502

    4beds
    2,085sqft
    Single Family Residence
    Built in 2010
    5,998 Square Feet Lot
    $268,200 Zestimate®
    $--/sqft
    $2,043 Estimated rent

    Home value

    $268,200

    Estimated sales range

    Not available

    $2,043/mo

    Zestimate® history
    Loading
    Loading...

    Owner options

    List your home for rent

    $2,043/mo

    Rent Zestimate®

    Find your next renter with Zillow Rental Manager. Plus, with online applications, you can quickly screen prospective tenants – for free.

    Learn more

    $2,043/mo

    Rent Zestimate®

    Refinance and save

    Refinancing to a lower rate could help reduce your monthly payments and save thousands over the life of the loan.

    See today's rates

    Explore your selling options

    Work with a Zillow partner agent

    Leverage their expertise and Zillow's premium Showcase listings to get your home seen by more buyers.

    Get started

    List with your own agent

    Get your home in front of millions of buyers by listing it on Zillow.

    Learn how to do it

    Sell it yourself

    Take full control of how buyers see your home on Zillow by listing For Sale by Owner (FSBO).

    List your home

    What's special

    Charming swingsVersatile loftIncredible backyardDining roomStorage buildingGreat roomInviting retreat
    Imagine waking up on a sunny Saturday morning in this beautifully designed home, perfectly located near the vibrant Lions Junction Family Water Park. The excitement of a fun-filled day is just minutes away, but first, you enjoy a peaceful start in your spacious owner’s suite. With a luxurious soaking tub and a separate shower, your bathroom feels more like a personal spa retreat, while the large walk-in closet keeps everything perfectly organized. The heart of this home is its wide-open layout, where the great room, dining room, and kitchen seamlessly flow together. You can easily picture yourself hosting gatherings, with conversations moving effortlessly from the cozy great room to the dining table. The kitchen, with its abundant cabinet and counter space, is ready to accommodate everything from casual snacks to gourmet creations. The versatile loft upstairs offers endless possibilities—a home office, a playroom, or a cozy reading nook. Whatever your needs, this space adapts to fit them. As the sun sets, the backyard becomes your favorite escape. You step out onto the covered patio, ready for an evening under the stars. The fire pit, surrounded by charming swings, is the perfect setting for roasting marshmallows, sharing stories, and creating memories with friends and family. The storage building keeps all your outdoor essentials tucked away, ensuring your yard remains an inviting retreat. This home is not just a place to live—it's a place to thrive. With its perfect location, thoughtful design, and incredible backyard, it’s ready to welcome you to a life full of comfort, convenience, and joy.

    Zillow last checked:

    Listing updated:

    Listed by:

    Jean Shine (254)690-4321,

    Coldwell Banker Apex, Realtors

    Bought with:

    Cheri Phillips, TREC #0676853

    RE/MAX Temple-Belton

    Source: Central Texas MLS,MLS#: 564440MLS LogoOriginating MLS: Fort Hood Area Association of REALTORS

    Facts & features

    Interior

    Bedrooms & bathrooms
    • Bedrooms: 4
    • Bathrooms: 3
    • Full bathrooms: 3
    Primary bedroom
    • Level: Upper
    Bedroom 2
    • Level: Main
    Bedroom 3
    • Level: Upper
    Bedroom 4
    • Level: Upper
    Dining room
    • Level: Main
    Family room
    • Level: Upper
    Kitchen
    • Level: Main
    Laundry
    • Level: Upper
    Living room
    • Level: Main
    Heating
    • Central, Electric
    Cooling
    • Central Air, Electric, 2 Units
    Appliances
    • Included: Dishwasher, Electric Range, Electric Water Heater, Disposal, Range Hood, Water Heater, Some Electric Appliances, Range
    • Laundry: Washer Hookup, Electric Dryer Hookup, Inside, Laundry Room, Upper Level
    Features
    • Tray Ceiling(s), Ceiling Fan(s), Carbon Monoxide Detector, Double Vanity, Garden Tub/Roman Tub, In-Law Floorplan, Laminate Counters, Multiple Living Areas, Split Bedrooms, Separate Shower, Tub Shower, Upper Level Primary, Walk-In Closet(s), Window Treatments, Kitchen/Family Room Combo, Pantry, Walk-In Pantry
    • Flooring: Laminate, Tile
    • Windows: Window Treatments
    • Attic: Access Only
    • Has fireplace: No
    • Fireplace features: None
    Interior area
    • Total interior livable area: 2,085 sqft

    Property

    Parking
    • Total spaces: 2
    • Parking features: Attached, Door-Single, Garage Faces Front, Garage, Garage Door Opener
    • Attached garage spaces: 2
    Features
    • Levels: Two
    • Stories: 2
    • Patio & porch: Covered, Patio, Porch
    • Exterior features: Covered Patio, Fire Pit, Porch, Storage
    • Pool features: None
    • Fencing: Back Yard,Privacy,Wood
    • Has view: Yes
    • View description: None
    • Body of water: None
    Lot
    • Size: 5,998 Square Feet
    • Dimensions: 50 x 120
    Details
    • Additional structures: Storage
    • Parcel number: 384323

    Construction

    Type & style
    • Home type: SingleFamily
    • Architectural style: Traditional
    • Property subtype: Single Family Residence
    Materials
    • Brick, HardiPlank Type
    • Foundation: Slab
    • Roof: Composition,Shingle
    Condition
    • Resale
    • Year built: 2010

    Utilities & green energy

    • Sewer: Public Sewer
    • Water: Public
    • Utilities for property: Cable Available, High Speed Internet Available
    Green energy
    • Energy generation: Solar

    Community & HOA

    Community
    • Features: None, Curbs
    • Security: Smoke Detector(s)
    • Subdivision: Echo Vista Add
    HOA
    • Has HOA: No
    Location
    • Region: Temple

    Financial & listing details

    • Tax assessed value: $265,322
    • Annual tax amount: $4,491
    • Date on market: 12/12/2024
    • Cumulative days on market: 35 days
    • Listing agreement: Exclusive Right To Sell
    • Listing terms: Cash,Conventional,FHA,VA Loan
    • Road surface type: Asphalt, Paved

    Price history

    DateEventPrice
    2/7/2025Sold--
    Source: Central Texas MLS #564440 Report a problem
    1/16/2025Pending sale$275,000$132/sqft
    Source: Central Texas MLS #564440 Report a problem
    1/10/2025Contingent$275,000$132/sqft
    Source: Central Texas MLS #564440 Report a problem
    12/12/2024Listed for sale$275,000+96.6%$132/sqft
    Source: Central Texas MLS #564440 Report a problem
    9/6/2022Listing removed--
    Source: Zillow Rental Manager Report a problem
    8/21/2022Listed for rent$2,150+26.5%$1/sqft
    Source: Zillow Rental Manager Report a problem
    1/15/2021Listing removed--
    Source: Zillow Rental Manager Report a problem
    1/13/2021Listed for rent$1,700$1/sqft
    Source: Zillow Rental Manager Report a problem
    1/26/2016Sold--
    Source: Central Texas MLS #9110885 Report a problem
    7/20/2015Sold--
    Source: Public Record Report a problem
    3/4/2015Listing removed$139,900$67/sqft
    Source: Kelly Powell-Giniewicz #308297688 Report a problem
    2/11/2015Listed for sale$139,900$67/sqft
    Source: Kelly Powell-Giniewicz #308297688 Report a problem

    Public tax history

    YearProperty taxesTax assessment
    2025$4,491 +7.4%$265,322 -4.1%
    2024$4,180 +18.5%$276,576 +23.5%
    2023$3,528 -13.4%$223,993 +10%
    2022$4,073 $203,630 +10%
    2021-- $185,118 +10%
    2020$3,526 +5.2%$168,289 +1.3%
    2019$3,351 +7.1%$166,151 +19.5%
    2018$3,129 -16%$139,082 +1.8%
    2017$3,727 $136,623 -1.3%
    2016$3,727 +11.5%$138,469 +1.8%
    2015$3,343 $136,026 -1%
    2014$3,343 $137,457 -0.9%
    2013-- $138,716 +3.6%
    2012-- $133,900
    2011-- $133,900
    Find assessor info on the county website

    Neighborhood: 76502

    Nearby schools

    GreatSchools rating
    Schools provided by the listing agent
    • Elementary: Academy Elementary School
    • Middle: Academy Middle School
    • High: Academy High School
    • District: Academy ISD

    Source: Central Texas MLS. This data may not be complete. We recommend contacting the local school district to confirm school assignments for this home.

    Get a cash offer in 3 minutes
    Find out how much your home could sell for in as little as 3 minutes with a no-obligation cash offer.
    Estimated market value
    $268,200
    Get a cash offer in 3 minutes
    Find out how much your home could sell for in as little as 3 minutes with a no-obligation cash offer.
    Estimated market value
    $268,200