what a unique opportunity to live in peaceful neighborhood halfway between Black Mountain and downtown AVL!
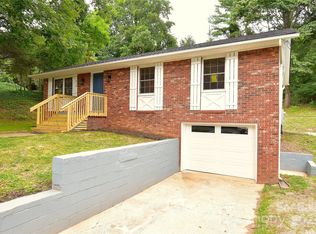
1969 ranch style home on 1/3 acre perched upon a hill overlooking the rest of Melody Circle. One-level living once you're inside allows for easy flow and lots of light.
Closed
$403,000
208 Melody Cir, Swannanoa, NC 28778
3beds
1,014sqft
Single Family Residence
Built in 1969
0.29 Acres Lot
$406,000 Zestimate®
$397/sqft
$1,611 Estimated rent
Home value
$406,000
$386,000 - $426,000
$1,611/mo
Zestimate® history
Owner options
List your home for rent
$1,611/mo
Rent Zestimate®
Find your next renter with Zillow Rental Manager. Plus, with online applications, you can quickly screen prospective tenants – for free.
$1,611/mo
Rent Zestimate®
Refinance and save
$2,391/mo
Est. payment
Refinancing to a lower rate could help reduce your monthly payments and save thousands over the life of the loan.
$2,391/mo
Est. payment
Explore your selling options
Work with a Zillow partner agent
Leverage their expertise and Zillow's premium Showcase listings to get your home seen by more buyers.
Get startedList with your own agent
Get your home in front of millions of buyers by listing it on Zillow.
Learn how to do itSell it yourself
Take full control of how buyers see your home on Zillow by listing For Sale by Owner (FSBO).
List your homeWhat's special
Zillow last checked:
Listing updated:
Listed by:
Ben Pruette 404-668-7132,
Premier Sotheby’s International Realty
Bought with:
Lacey Power
Premier Sotheby’s International Realty
Source: Canopy MLS as distributed by MLS GRID,MLS#: 4047039
Facts & features
Interior
Bedrooms & bathrooms
- Bedrooms: 3
- Bathrooms: 2
- Full bathrooms: 1
- 1/2 bathrooms: 1
- Main level bedrooms: 3
Bedroom s
- Features: Attic Other, Ceiling Fan(s)
- Level: Main
- Area: 110 Square Feet
- Dimensions: 11' 0" X 10' 0"
Heating
- Central, Forced Air, Natural Gas
Cooling
- Ceiling Fan(s), Central Air
Appliances
- Included: Dishwasher, Electric Cooktop, Electric Oven, Electric Water Heater, Microwave, Refrigerator
- Laundry: In Basement, In Garage
Features
- Attic Other
- Flooring: Hardwood, Vinyl, Wood
- Doors: Sliding Doors, Storm Door(s)
- Windows: Insulated Windows
- Basement: Basement Garage Door,Basement Shop,Daylight,Exterior Entry,French Drain,Interior Entry,Partially Finished,Storage Space
- Attic: Other
Interior area
- Total structure area: 1,014
- Total interior livable area: 1,014 sqft
- Finished area above ground: 1,014
- Finished area below ground: 0
Property
Parking
- Total spaces: 4
- Parking features: Basement, Driveway, Attached Garage, Garage Door Opener, Garage Faces Front, Garage Shop, On Street
- Attached garage spaces: 1
- Uncovered spaces: 3
- Details: one car garage, two cars in main driveway, one to two cars on front gravel parking pad
Accessibility
- Accessibility features: No Interior Steps
Features
- Levels: One
- Stories: 1
- Patio & porch: Deck
- Fencing: Back Yard,Chain Link
- Waterfront features: None
Lot
- Size: 0.29 Acres
- Features: Private, Sloped, Wooded
Details
- Parcel number: 968930052100000
- Zoning: R-1
- Special conditions: Standard
- Horse amenities: None
Construction
Type & style
- Home type: SingleFamily
- Architectural style: Ranch,Traditional
- Property subtype: Single Family Residence
Materials
- Brick Partial, Vinyl
- Roof: Asbestos Shingle
Condition
- New construction: No
- Year built: 1969
Utilities & green energy
- Sewer: Public Sewer
- Water: City
- Utilities for property: Cable Available, Cable Connected, Electricity Connected, Wired Internet Available
Community & HOA
Community
- Features: Street Lights
- Security: Smoke Detector(s)
- Subdivision: None
Location
- Region: Swannanoa
- Elevation: 2000 Feet
Financial & listing details
- Price per square foot: $397/sqft
- Tax assessed value: $257,000
- Annual tax amount: $1,790
- Date on market: 7/12/2023
- Cumulative days on market: 1 day
- Listing terms: Cash,Conventional,FHA
- Exclusions: Stain Glass in kitchen
- Electric utility on property: Yes
- Road surface type: Asphalt, Paved
Price history
| Date | Event | Price |
|---|---|---|
| 8/7/2023 | Sold | $403,000+5.2%$397/sqft |
Source:  Canopy MLS as distributed by MLS GRID #4047039 Report a problem Canopy MLS as distributed by MLS GRID #4047039 Report a problem | ||
| 7/31/2023 | Pending sale | $382,925$378/sqft |
Source: Canopy MLS as distributed by MLS GRID #4047039 Report a problem | ||
| 7/12/2023 | Listed for sale | $382,925+98.4%$378/sqft |
Source: Canopy MLS as distributed by MLS GRID #CAR4047039 Report a problem | ||
| 8/22/2017 | Sold | $193,000-3%$190/sqft |
Source: Canopy MLS as distributed by MLS GRID #3298671 Report a problem | ||
| 7/9/2017 | Pending sale | $199,000$196/sqft |
Source: Keller Williams Professionals #3298671 Report a problem | ||
| 7/7/2017 | Listed for sale | $199,000+27.6%$196/sqft |
Source: Keller Williams Professionals #3298671 Report a problem | ||
| 4/29/2016 | Sold | $155,900+3.9%$154/sqft |
Source: Canopy MLS as distributed by MLS GRID #3158275 Report a problem | ||
| 3/24/2016 | Pending sale | $150,000$148/sqft |
Source: Beverly-Hanks, Executive Park #3158275 Report a problem | ||
| 3/21/2016 | Listed for sale | $150,000+23%$148/sqft |
Source: Beverly-Hanks, Executive Park #3158275 Report a problem | ||
| 10/19/2012 | Sold | $122,000-5.4%$120/sqft |
Source: Public Record Report a problem | ||
| 7/24/2012 | Listed for sale | $129,000$127/sqft |
Source: RealtyPro Asheville, Inc. #522899 Report a problem | ||
Public tax history
| Year | Property taxes | Tax assessment |
|---|---|---|
| 2025 | $1,790 +5.9% | $257,000 |
| 2024 | $1,690 +3.1% | $257,000 |
| 2023 | $1,640 +1.6% | $257,000 |
| 2022 | $1,614 | $257,000 |
| 2021 | $1,614 +32% | $257,000 +40.6% |
| 2020 | $1,223 | $182,800 |
| 2019 | $1,223 | $182,800 |
| 2018 | $1,223 | $182,800 +42.4% |
| 2017 | $1,223 +29.9% | $128,400 |
| 2016 | $941 | $128,400 |
| 2015 | -- | $128,400 |
| 2014 | $941 | $128,400 |
| 2013 | -- | $128,400 -2.1% |
| 2012 | -- | $131,100 |
| 2011 | -- | $131,100 |
| 2010 | -- | $131,100 |
| 2009 | -- | $131,100 |
| 2007 | -- | $131,100 |
| 2006 | -- | $131,100 +37.6% |
| 2005 | -- | $95,300 |
| 2004 | -- | $95,300 |
| 2003 | -- | $95,300 |
| 2002 | -- | $95,300 +25.2% |
| 2001 | -- | $76,100 |
| 2000 | -- | $76,100 |
Find assessor info on the county website
Neighborhood: 28778
Nearby homes
- $276,0003 bd1 ba814 sqft206 Melody Cir, Swannanoa, NC 28778Off Market
- $334,0003 bd2 ba1k sqft210 Melody Cir, Swannanoa, NC 28778Sold
- $57,0000.21 AcresLOT 1B Harmony Rd, Swannanoa, NC 28778Sold
- $293,0003 bd1 ba1.1k sqft204 Melody Cir, Swannanoa, NC 28778Off Market
- $373,9003 bd2 ba2.2k sqft209 Melody Cir, Swannanoa, NC 28778Off Market
- $306,4003 bd1 ba836 sqft207 Melody Cir, Swannanoa, NC 28778Off Market
- $136,1002 bd2 ba-- sqft53 Jordan Rd, Swannanoa, NC 28778Off Market
- $293,2003 bd2 ba900 sqft205 Melody Cir, Swannanoa, NC 28778Off Market
Nearby schools
GreatSchools rating
- 4/10W D Williams ElementaryGrades: PK-5Distance: 1.1 mi
- 5/10Charles D Owen MiddleGrades: 6-8Distance: 2.7 mi
- 8/10Charles D Owen HighGrades: 9-12Distance: 3.1 mi
Schools provided by the listing agent
- Elementary: WD Williams
- Middle: Charles D Owen
- High: Charles D Owen
Source: Canopy MLS as distributed by MLS GRID. This data may not be complete. We recommend contacting the local school district to confirm school assignments for this home.
Get a cash offer in 3 minutes
Find out how much your home could sell for in as little as 3 minutes with a no-obligation cash offer.
Estimated market value
$406,000
Get a cash offer in 3 minutes
Find out how much your home could sell for in as little as 3 minutes with a no-obligation cash offer.
Estimated market value
$406,000
- North Carolina
- Buncombe County
- Swannanoa
- 28778
- 208 Melody Cir
Nearby cities
Nearby zip codes
Other Swannanoa Topics
