Skip main navigation
Closed
  • Price Unknown

    208 Menetre Dr, Covington, LA 70433

    4beds
    2,527sqft
    Single Family Residence
    Built in 2023
    0.32 Acres Lot
    $682,300 Zestimate®
    $--/sqft
    $3,313 Estimated rent

    Home value

    $682,300

    $621,000 - $751,000

    $3,313/mo

    Zestimate® history
    Loading
    Loading...

    Owner options

    List your home for rent

    $3,313/mo

    Rent Zestimate®

    Find your next renter with Zillow Rental Manager. Plus, with online applications, you can quickly screen prospective tenants – for free.

    Learn more

    $3,313/mo

    Rent Zestimate®

    Refinance and save

    $375/mo

    Est. payment

    Refinancing to a lower rate could help reduce your monthly payments and save thousands over the life of the loan.

    See today's rates

    $375/mo

    Est. payment

    Explore your selling options

    Work with a Zillow partner agent

    Leverage their expertise and Zillow's premium Showcase listings to get your home seen by more buyers.

    Get started

    List with your own agent

    Get your home in front of millions of buyers by listing it on Zillow.

    Learn how to do it

    Sell it yourself

    Take full control of how buyers see your home on Zillow by listing For Sale by Owner (FSBO).

    List your home

    What's special

    New inground poolGourmet kitchenMarble showerSplit floor planDedicated officeCovered back patioGe profile appliances
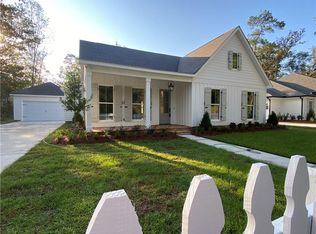
    Stunning 3-year-young custom home by JP Huff featuring a NEW INGROUND POOL and CABANA in The Village subdivision in Covington. The charming front porch welcomes you with Old Chicago brick, a gas lantern, and a tongue-and-groove cypress ceiling. Inside, the living room showcases a beautiful coffered ceiling, custom built-ins, a wall of picture windows, and an Old Chicago brick fireplace. Knotty alder doors throughout the home add warmth and character, NO CARPETS throughout the home. The gourmet kitchen features 3 cm Bianca Rhino marble countertops, floor-to-ceiling custom cabinetry, GE Profile appliances, a farmhouse sink, pot filler, wine fridge, and a spacious pantry. The private primary suite offers a tray ceiling and spa-like bath with marble countertops, soaking tub, marble shower, and a large custom walk-in closet. This home features a split floor plan with 4 bedrooms, 3.5 bathrooms, and a dedicated office, along with custom closets throughout. Enjoy relaxing or entertaining on the covered back patio with an Old Chicago brick fireplace overlooking the spacious backyard and pool. PREFERRED Flood Zone X. Schedule your tour today!

    Zillow last checked:

    Listing updated:

    Listed by:

    Carol Caplan 504-442-9131,

    Compass Uptown (LATT07)

    Bought with:

    Melinda Dahmer

    Compass Covington (COMP27)

    Source: GSREIN,MLS#: 2547404MLS Logo

    Facts & features

    Interior

    Bedrooms & bathrooms
    • Bedrooms: 4
    • Bathrooms: 4
    • Full bathrooms: 3
    • 1/2 bathrooms: 1
    Primary bedroom
    • Description: Flooring: Plank,Simulated Wood
    • Level: Lower
    • Dimensions: 14.60 x 14.40
    Bedroom
    • Description: Flooring: Plank,Simulated Wood
    • Level: Lower
    • Dimensions: 11.00 x 11.40
    Bedroom
    • Description: Flooring: Plank,Simulated Wood
    • Level: Lower
    • Dimensions: 11.90 x 11.40
    Bedroom
    • Description: Flooring: Plank,Simulated Wood
    • Level: Lower
    • Dimensions: 11.00 x 11.40
    Primary bathroom
    • Description: Flooring: Tile
    • Level: Lower
    • Dimensions: 12.40 x 12.90
    Bathroom
    • Description: Flooring: Tile
    • Level: Lower
    • Dimensions: 9.90 x 7.00
    Bathroom
    • Description: Flooring: Tile
    • Level: Lower
    • Dimensions: 11.00 x 5.00
    Bathroom
    • Description: Flooring: Tile
    • Level: Lower
    • Dimensions: 7.40 x 6.90
    Dining room
    • Description: Flooring: Plank,Simulated Wood
    • Level: Lower
    • Dimensions: 12.90 x 11.90
    Kitchen
    • Description: Flooring: Plank,Simulated Wood
    • Level: Lower
    • Dimensions: 21.00 x 21.30
    Laundry
    • Description: Flooring: Plank,Simulated Wood
    • Level: Lower
    • Dimensions: 7.40 x 6.90
    Living room
    • Description: Flooring: Plank,Simulated Wood
    • Level: Lower
    • Dimensions: 20.00 x 19.00
    Office
    • Description: Flooring: Plank,Simulated Wood
    • Level: Lower
    • Dimensions: 11.90 x 9.00
    Heating
    • Central, Gas
    Cooling
    • Central Air
    Appliances
    • Included: Double Oven, Dryer, Dishwasher, Disposal, Range, Refrigerator, Wine Cooler, Washer
    Features
    • Butler's Pantry, Guest Accommodations, Stone Counters, Stainless Steel Appliances
    • Windows: Screens
    • Has fireplace: Yes
    • Fireplace features: Gas
    Interior area
    • Total structure area: 3,445
    • Total interior livable area: 2,527 sqft

    Property

    Parking
    • Total spaces: 2
    • Parking features: Detached, Garage, Two Spaces, Driveway, Garage Door Opener
    • Has garage: Yes
    • Has uncovered spaces: Yes
    Features
    • Levels: One
    • Stories: 1
    • Patio & porch: Concrete, Covered, Patio, Porch
    • Exterior features: Porch, Permeable Paving, Patio
    • Pool features: In Ground
    Lot
    • Size: 0.32 Acres
    • Dimensions: 87 x 162 x 87 x 163
    • Features: City Lot, Rectangular Lot
    Details
    • Additional structures: Cabana
    • Parcel number: 22597
    • Special conditions: None

    Construction

    Type & style
    • Home type: SingleFamily
    • Architectural style: Acadian
    • Property subtype: Single Family Residence
    Materials
    • HardiPlank Type
    • Foundation: Slab
    • Roof: Shingle
    Condition
    • Excellent
    • Year built: 2023

    Utilities & green energy

    • Sewer: Public Sewer
    • Water: Public

    Community & neighborhood

    Location
    • Region: Covington
    • Subdivision: The Village

    HOA & financial

    HOA
    • Has HOA: Yes
    • HOA fee: $375 annually

    Price history

    DateEventPrice
    4/23/2026Sold--
    Source: GSREIN #2547404 Report a problem
    3/16/2026Pending sale$685,000$271/sqft
    Source: Latter and Blum #2547404 Report a problem
    3/16/2026Contingent$685,000$271/sqft
    Source: GSREIN #2547404 Report a problem
    3/13/2026Listed for sale$685,000+5.4%$271/sqft
    Source: GSREIN #2547404 Report a problem
    2/29/2024Sold--
    Source: GSREIN #2418019 Report a problem
    1/26/2024Pending sale$649,900$257/sqft
    Source: GSREIN #2418019 Report a problem
    11/27/2023Price change$649,900-0.3%$257/sqft
    Source: GSREIN #2418019 Report a problem
    10/16/2023Listed for sale$651,900+865.8%$258/sqft
    Source: GSREIN #2418019 Report a problem
    3/17/2022Sold--
    Source: Public Record Report a problem
    2/17/2022Pending sale$67,500$27/sqft
    Source: GSREIN #2333608 Report a problem
    2/16/2022Listed for sale$67,500$27/sqft
    Source: GSREIN #2333608 Report a problem
    1/2/2020Sold--
    Source: Public Record Report a problem

    Public tax history

    YearProperty taxesTax assessment
    2025$5,572 +497.6%$52,936 +522.8%
    2024$932 +31.3%$8,500 +41.7%
    2023$710 $6,000
    2022$710 +20.6%$6,000
    2021$589 +66.1%$6,000 +66.7%
    2020$355 -11.2%$3,600 -7.7%
    2019$399 -0.1%$3,900
    2018$400 -17.8%$3,900
    2017$487 +65.9%$3,900 +66.7%
    2016$293 $2,340
    2015$293 -2.6%$2,340
    2014$301 +1%$2,340
    2013$298 $2,340

    Find assessor info on the county website

    Neighborhood: 70433

    Nearby schools

    GreatSchools rating
    Schools provided by the listing agent
    • Elementary: stpsb.org
    • Middle: stpsb.org
    • High: stpsb.org

    Source: GSREIN. This data may not be complete. We recommend contacting the local school district to confirm school assignments for this home.

    Get a cash offer in 3 minutes
    Find out how much your home could sell for in as little as 3 minutes with a no-obligation cash offer.
    Estimated market value
    $682,300
    Get a cash offer in 3 minutes
    Find out how much your home could sell for in as little as 3 minutes with a no-obligation cash offer.
    Estimated market value
    $682,300