Skip main navigation
Closed
  • Price Unknown

    208 Merion Cir, Madisonville, LA 70447

    4beds
    3,362sqft
    Single Family Residence
    Built in 2015
    0.6 Acres Lot
    $672,500 Zestimate®
    $--/sqft
    $3,555 Estimated rent

    Home value

    $672,500

    $619,000 - $733,000

    $3,555/mo

    Zestimate® history
    Loading
    Loading...

    Owner options

    List your home for rent

    $3,555/mo

    Rent Zestimate®

    Find your next renter with Zillow Rental Manager. Plus, with online applications, you can quickly screen prospective tenants – for free.

    Learn more

    $3,555/mo

    Rent Zestimate®

    Refinance and save

    $1,050/mo

    Est. payment

    Refinancing to a lower rate could help reduce your monthly payments and save thousands over the life of the loan.

    See today's rates

    $1,050/mo

    Est. payment

    Explore your selling options

    Work with a Zillow partner agent

    Leverage their expertise and Zillow's premium Showcase listings to get your home seen by more buyers.

    Get started

    List with your own agent

    Get your home in front of millions of buyers by listing it on Zillow.

    Learn how to do it

    Sell it yourself

    Take full control of how buyers see your home on Zillow by listing For Sale by Owner (FSBO).

    List your home

    What's special

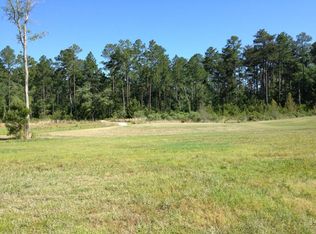
    This luxury custom home in gated Bedico Creek Preserve of Madisonville offers refined design, abundant space, & an enviable lifestyle. With four bedrooms plus a study, formal dining, & upstairs bonus room, the floor plan is as versatile as it is impressive. The kitchen showcases extensive granite counter & bar space & butler’s pantry with wine cooler, while the spectacular breakfast area is wrapped in windows to create a light-filled retreat. Home is enhanced by remote-controlled blinds, estate shutters, & 11'- 12' ceilings seamlessly blending elegance with comfort. The three car garage provides ample storage. Outdoor living is elevated with an expansive covered brick patio below & a spacious upstairs porch. Backyard is fully fenced with rear access & views of green space. Set on over half an acre in a preferred flood zone X, this home offers a rare balance of privacy & community. Neighborhood amenities include two pools with pavilions, splash pad, fishing pier, lakes, trails, paved pathways, & onsite boat and RV storage—all within a golf cart friendly environment. Highly rated Madisonville & Mandeville schools. This home embodies the very best of Northshore luxury living, where thoughtful details meet unmatched lifestyle opportunities in one of St. Tammany’s most desirable communities.

    Zillow last checked:

    Listing updated:

    Listed by:

    Bridgette Raimer 985-630-2223,

    Coldwell Banker TEC

    Bought with:

    NON MEMBER

    NON-MLS MEMBER

    Source: GSREIN,MLS#: 2520694MLS Logo

    Facts & features

    Interior

    Bedrooms & bathrooms
    • Bedrooms: 4
    • Bathrooms: 4
    • Full bathrooms: 3
    • 1/2 bathrooms: 1
    Primary bedroom
    • Description: Flooring: Carpet
    • Level: First
    • Dimensions: 15.3x14
    Bedroom
    • Description: Flooring: Carpet
    • Level: Second
    • Dimensions: 13.8x12
    Bedroom
    • Description: Flooring: Carpet
    • Level: Second
    • Dimensions: 11.6x12
    Bedroom
    • Description: Flooring: Carpet
    • Level: Second
    • Dimensions: 10.6x12.1
    Bonus room
    • Description: Flooring: Engineered Hardwood
    • Level: Second
    • Dimensions: 13.9x13.3
    Breakfast room nook
    • Description: Flooring: Engineered Hardwood
    • Level: First
    • Dimensions: 12x13.5
    Dining room
    • Description: Flooring: Engineered Hardwood
    • Level: First
    • Dimensions: 12.5x12
    Kitchen
    • Description: Flooring: Engineered Hardwood
    • Level: First
    • Dimensions: 12.4x12
    Living room
    • Description: Flooring: Engineered Hardwood
    • Level: First
    • Dimensions: 15x14
    Study
    • Description: Flooring: Engineered Hardwood
    • Level: First
    • Dimensions: 11.5x12
    Heating
    • Multiple Heating Units
    Cooling
    • Central Air, 2 Units
    Appliances
    • Included: Cooktop, Double Oven, Dishwasher, Disposal, Microwave, Refrigerator, Wine Cooler
    Features
    • Attic, Butler's Pantry, Ceiling Fan(s), Granite Counters, Pantry, Stainless Steel Appliances, Wired for Sound
    • Has fireplace: Yes
    • Fireplace features: Gas
    Interior area
    • Total structure area: 4,631
    • Total interior livable area: 3,362 sqft

    Property

    Parking
    • Total spaces: 3
    • Parking features: Attached, Garage, Three or more Spaces, Driveway
    • Has attached garage: Yes
    • Has uncovered spaces: Yes
    Features
    • Levels: Two
    • Stories: 2
    • Patio & porch: Balcony, Porch
    • Exterior features: Balcony, Fence, Porch, Permeable Paving
    Lot
    • Size: 0.6 Acres
    • Dimensions: 114 x 65 x 185 x 84 x 223
    • Features: Cul-De-Sac, Outside City Limits, Oversized Lot
    Details
    • Parcel number: 11521
    • Special conditions: Relocation

    Construction

    Type & style
    • Home type: SingleFamily
    • Architectural style: French Provincial
    • Property subtype: Single Family Residence
    Materials
    • Brick, Stucco
    • Foundation: Slab
    • Roof: Asphalt
    Condition
    • Excellent
    • Year built: 2015

    Utilities & green energy

    • Sewer: Public Sewer
    • Water: Public

    Community & HOA

    Community
    • Security: Security System
    • Subdivision: Bedico Creek
    HOA
    • Has HOA: Yes
    • HOA fee: $1,050 annually
    Location
    • Region: Madisonville

    Financial & listing details

    • Tax assessed value: $598,699
    • Annual tax amount: $6,111
    • Date on market: 9/10/2025

    Price history

    DateEventPrice
    12/5/2025Sold--
    Source: GSREIN #2520694 Report a problem
    11/6/2025Pending sale$725,000$216/sqft
    Source: GSREIN #2520694 Report a problem
    10/25/2025Price change$725,000-3.3%$216/sqft
    Source: GSREIN #2520694 Report a problem
    9/10/2025Listed for sale$749,500+21.9%$223/sqft
    Source: GSREIN #2520694 Report a problem
    3/30/2021Sold--
    Source: GSREIN #2247025 Report a problem
    2/22/2021Listed for sale$614,900$183/sqft
    Source: GSREIN #2247025 Report a problem
    2/3/2021Listing removed--
    Source: GSREIN #2247025 Report a problem
    9/29/2020Price change$614,900-5.3%$183/sqft
    Source: Pete Morreale #2247025 Report a problem
    4/26/2019Price change$649,000-1.5%$193/sqft
    Source: Pete Morreale #2197263 Report a problem
    4/10/2019Listed for sale$659,000$196/sqft
    Source: Pete Morreale #2197263 Report a problem
    12/29/2014Sold--
    Source: Public Record Report a problem

    Public tax history

    YearProperty taxesTax assessment
    2025$6,111 -2.4%$59,870
    2024$6,262 +7.5%$59,870 +14.2%
    2023$5,825 -14.3%$52,435
    2022$6,797 +0.7%$52,435 +0.5%
    2021$6,752 -0.3%$52,185
    2020$6,769 +15.5%$52,185 +1.7%
    2019$5,859 -0.1%$51,299
    2018$5,865 -15.2%$51,299
    2017$6,920 -0.4%$51,299
    2016$6,950 $51,299 +1040%
    2015$6,950 +1014.2%$4,500 +150%
    2014$624 +152.8%$1,800
    2013$247 $1,800
    Find assessor info on the county website

    Neighborhood: 70447

    Nearby schools

    GreatSchools rating
    Schools provided by the listing agent
    • Elementary: Madisonville
    • Middle: Lancaster
    • High: Mandeville

    Source: GSREIN. This data may not be complete. We recommend contacting the local school district to confirm school assignments for this home.

    Get a cash offer in 3 minutes
    Find out how much your home could sell for in as little as 3 minutes with a no-obligation cash offer.
    Estimated market value
    $672,500
    Get a cash offer in 3 minutes
    Find out how much your home could sell for in as little as 3 minutes with a no-obligation cash offer.
    Estimated market value
    $672,500