MOTIVATED SELLER! PRICE REDUCTION! Great opportunity to be out of the city and within Mansfield ISD on nearly half acre, plus NO CITY TAXES, NO HOA! Conveniently located just minutes away from Burleson, Mansfield, and Fort Worth. Enjoy the outdoors with this original owner home that has a large cedar fenced backyard that features a 28x16 covered outdoor living and kitchen space, pool with deck area and 24x16 storage building. Enjoy these coming Fall evenings out by the fireplace. The home features a spacious living room with floor to ceiling wood burning fireplace that's open to the eat-in space in the kitchen. The split bedroom floorplan offers privacy to the primary bedroom with oversized closet that also boasts additional multi purpose flex room and walk in closet. Flex room has endless possibilities and can be used as a craft room, office, exercise room, nursery and more. Ample parking provided with extended driveway and carport. BOM, DUE TO BUYER'S FINANCING FALLING THROUGH.
Sold
Price Unknown
208 Michelle St, Burleson, TX 76028
3beds
1,657sqft
Single Family Residence
Built in 1993
0.46 Acres Lot
$375,700 Zestimate®
$--/sqft
$2,074 Estimated rent
Home value
$375,700
$357,000 - $394,000
$2,074/mo
Zestimate® history
Owner options
List your home for rent
$2,074/mo
Rent Zestimate®
Find your next renter with Zillow Rental Manager. Plus, with online applications, you can quickly screen prospective tenants – for free.
$2,074/mo
Rent Zestimate®
Refinance and save
Refinancing to a lower rate could help reduce your monthly payments and save thousands over the life of the loan.
Explore your selling options
Work with a Zillow partner agent
Leverage their expertise and Zillow's premium Showcase listings to get your home seen by more buyers.
Get startedList with your own agent
Get your home in front of millions of buyers by listing it on Zillow.
Learn how to do itSell it yourself
Take full control of how buyers see your home on Zillow by listing For Sale by Owner (FSBO).
List your homeWhat's special
Large cedar fenced backyardSplit bedroom floorplanExercise roomKitchen spaceFlex roomOversized closetExtended driveway
Zillow last checked:
Listing updated:
Listed by:
Jana Jackson-Hurta 0457485 682-422-0333,
Ebby Halliday, REALTORS 682-422-0333
Bought with:
Christie Cannon
Keller Williams Frisco Stars
Source: NTREIS,MLS#: 20418765
Facts & features
Interior
Bedrooms & bathrooms
- Bedrooms: 3
- Bathrooms: 2
- Full bathrooms: 2
Primary bedroom
- Features: Walk-In Closet(s)
- Level: First
- Dimensions: 16 x 14
Bedroom
- Features: Ceiling Fan(s), Split Bedrooms
- Level: First
- Dimensions: 11 x 11
Bedroom
- Features: Ceiling Fan(s)
- Level: First
- Dimensions: 10 x 10
Bonus room
- Features: Ceiling Fan(s)
- Level: First
- Dimensions: 15 x 12
Dining room
- Features: Ceiling Fan(s)
- Level: First
- Dimensions: 11 x 8
Living room
- Features: Fireplace
- Level: First
- Dimensions: 18 x 16
Heating
- Central, Natural Gas
Cooling
- Central Air, Ceiling Fan(s)
Appliances
- Included: Dishwasher, Electric Range, Electric Water Heater, Disposal, Microwave
- Laundry: Washer Hookup, Laundry in Utility Room
Features
- Decorative/Designer Lighting Fixtures, Eat-in Kitchen, High Speed Internet, Open Floorplan, Cable TV, Walk-In Closet(s)
- Flooring: Carpet, Ceramic Tile, Luxury Vinyl Plank
- Windows: Window Coverings
- Has basement: No
- Number of fireplaces: 2
- Fireplace features: Masonry, Wood Burning
Interior area
- Total interior livable area: 1,657 sqft
Property
Parking
- Total spaces: 4
- Parking features: Additional Parking, Carport, Door-Single, Boat, RV Access/Parking
- Attached garage spaces: 2
- Carport spaces: 2
- Covered spaces: 4
Features
- Levels: One
- Stories: 1
- Patio & porch: Front Porch, Covered
- Exterior features: Outdoor Kitchen, Storage
- Pool features: None, Other
- Fencing: Wood
Lot
- Size: 0.46 Acres
- Features: Back Yard, Interior Lot, Lawn, Subdivision
Details
- Additional structures: Workshop
- Parcel number: 06024505
Construction
Type & style
- Home type: SingleFamily
- Architectural style: Traditional,Detached
- Property subtype: Single Family Residence
Materials
- Brick
- Foundation: Slab
- Roof: Composition
Condition
- Year built: 1993
Utilities & green energy
- Sewer: Septic Tank
- Utilities for property: Septic Available, Cable Available
Community & HOA
Community
- Security: Smoke Detector(s)
- Subdivision: Rendon Country Estates
HOA
- Has HOA: No
Location
- Region: Burleson
Financial & listing details
- Tax assessed value: $440,687
- Annual tax amount: $4,049
- Date on market: 8/30/2023
- Cumulative days on market: 98 days
- Listing terms: Cash,Conventional,FHA,VA Loan
- Exclusions: Mineral Rights (See addendum for Reservation of Mineral Rights) Hot tub excluded.
Price history
| Date | Event | Price |
|---|---|---|
| 1/4/2024 | Sold | -- |
Source: NTREIS #20418765 Report a problem | ||
| 12/13/2023 | Pending sale | $388,900$235/sqft |
Source: NTREIS #20418765 Report a problem | ||
| 12/6/2023 | Contingent | $388,900$235/sqft |
Source: NTREIS #20418765 Report a problem | ||
| 11/10/2023 | Price change | $388,900-0.3%$235/sqft |
Source: NTREIS #20418765 Report a problem | ||
| 10/17/2023 | Listed for sale | $389,900-1.3%$235/sqft |
Source: NTREIS #20418765 Report a problem | ||
| 10/10/2023 | Contingent | $395,000$238/sqft |
Source: NTREIS #20418765 Report a problem | ||
| 9/27/2023 | Price change | $395,000-3.7%$238/sqft |
Source: NTREIS #20418765 Report a problem | ||
| 9/11/2023 | Price change | $410,000-3.5%$247/sqft |
Source: NTREIS #20418765 Report a problem | ||
| 8/30/2023 | Listed for sale | $425,000$256/sqft |
Source: NTREIS #20418765 Report a problem | ||
Public tax history
| Year | Property taxes | Tax assessment |
|---|---|---|
| 2025 | -- | $440,687 |
| 2024 | $94 -96.4% | $440,687 +58.6% |
| 2023 | $2,610 -25.8% | $277,803 +18.9% |
| 2022 | $3,515 +0.6% | $233,647 +26.5% |
| 2021 | $3,494 +8.3% | $184,676 -0.6% |
| 2020 | $3,225 +10.6% | $185,856 -0.6% |
| 2019 | $2,916 +7.3% | $187,035 +33.6% |
| 2018 | $2,719 +10.8% | $140,021 -19.4% |
| 2017 | $2,455 +12.2% | $173,766 +15.4% |
| 2016 | $2,188 +2.4% | $150,626 +43.2% |
| 2015 | $2,136 | $105,200 |
| 2014 | $2,136 | $105,200 |
| 2013 | -- | $105,200 +0.8% |
| 2012 | -- | $104,400 -4.6% |
| 2011 | -- | $109,400 -0.2% |
| 2010 | -- | $109,600 -4.4% |
| 2009 | -- | $114,600 |
| 2008 | -- | $114,600 +11.7% |
| 2007 | -- | $102,600 |
| 2006 | -- | $102,600 |
| 2005 | -- | $102,600 +4.1% |
| 2004 | -- | $98,600 |
| 2003 | -- | $98,600 |
| 2002 | -- | $98,600 +39.1% |
| 2001 | -- | $70,900 |
| 2000 | -- | $70,900 |
Find assessor info on the county website
Neighborhood: 76028
Nearby homes
- $273,8003 bd2 ba1.4k sqft301 David St, Burleson, TX 76028Off Market
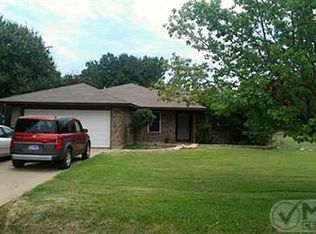
- $293,1003 bd2 ba1.4k sqft216 Michelle St, Burleson, TX 76028Off Market
- $358,8003 bd2 ba1.7k sqft209 Michelle St, Burleson, TX 76028Off Market
- $290,7003 bd2 ba1.5k sqft233 David St, Burleson, TX 76028Off Market
- $307,7003 bd2 ba1.2k sqft217 Michelle St, Burleson, TX 76028Off Market
- $342,4004 bd2 ba1.8k sqft224 Michelle St, Burleson, TX 76028Off Market
- $181,5002 bd1 ba1.1k sqft12613 Strawberry Hill Dr, Burleson, TX 76028Off Market
- $156,800-- bd-- ba1k sqft12614 Strawberry Hill Dr, Burleson, TX 76028Off Market
Nearby schools
GreatSchools rating
- 6/10Tarver-Rendon Elementary SchoolGrades: PK-4Distance: 2 mi
- 7/10Linda Jobe Middle SchoolGrades: 7-8Distance: 5 mi
- 5/10Mansfield Legacy High SchoolGrades: 9-12Distance: 6.1 mi
Schools provided by the listing agent
- Elementary: Tarverrend
- Middle: Linda Jobe
- High: Legacy
- District: Mansfield ISD
Source: NTREIS. This data may not be complete. We recommend contacting the local school district to confirm school assignments for this home.
Get a cash offer in 3 minutes
Find out how much your home could sell for in as little as 3 minutes with a no-obligation cash offer.
Estimated market value
$375,700
Get a cash offer in 3 minutes
Find out how much your home could sell for in as little as 3 minutes with a no-obligation cash offer.
Estimated market value
$375,700
- Texas
- Tarrant County
- Burleson
- 76028
- 208 Michelle St
