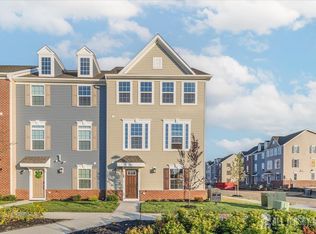
Here's your chance to move into a (almost) brand new, end-unit townhome built in August 2025 in a now fully sold-out and friendly, flourishing community. LOW TAXES until 2030 with a 5-year tax abatement and peace of mind with builder's warranty until 2035! This bright & spacious end unit is your dream home with contemporary finishes, 9 ft ceilings on the main floor, a gourmet kitchen, upgraded recessed lighting, and sleek black fixtures and hardware throughout. Enter from the double-garage or front door to the bonus den / flex space along with a half bath, and full-sized, walk-in closet. Main level features open-concept living and dining with wood-grained LVP flooring, modern kitchen with stainless steel appliances, a large pantry, and oversized center island with quartz countertops and pendant lighting. Head upstairs to the top floor for your primary bedroom with a luxe tray ceiling, walk-in closet, ensuite full bath, and two additional bedrooms sharing a full bathroom. Beautifully well-lit with extra windows in every single room!! Enjoy the convenience of bedroom-level laundry, a tankless water heater, and a community park with playground & basketball courts. Just minutes away from major highways, Aberdeen-Matawan Train Station, park & ride bus stop, Cheesequake State Park, waterfront, parks, gym, shopping, and more! Reach out to schedule your tour today! First-time homebuyers may be eligible for $22,000 in Down Payment Assistance!
Sold for $680,000
$680,000
208 Midland Avenue #3508, Cliffwood, NJ 07721
3beds
1,914sqft
Single Family Residence
Built in 2025
-- sqft lot
$693,600 Zestimate®
$355/sqft
$4,048 Estimated rent
Home value
$693,600
$638,000 - $756,000
$4,048/mo
Zestimate® history
Owner options
List your home for rent
$4,048/mo
Rent Zestimate®
Find your next renter with Zillow Rental Manager. Plus, with online applications, you can quickly screen prospective tenants – for free.
$4,048/mo
Rent Zestimate®
Refinance and save
$4,892/mo
Est. payment
Refinancing to a lower rate could help reduce your monthly payments and save thousands over the life of the loan.
$4,892/mo
Est. payment
Explore your selling options
Work with a Zillow partner agent
Leverage their expertise and Zillow's premium Showcase listings to get your home seen by more buyers.
Get startedList with your own agent
Get your home in front of millions of buyers by listing it on Zillow.
Learn how to do itSell it yourself
Take full control of how buyers see your home on Zillow by listing For Sale by Owner (FSBO).
List your homeWhat's special
Contemporary finishesHalf bathBedroom-level laundryFull-sized walk-in closetGourmet kitchenLarge pantryUpgraded recessed lighting
Zillow last checked:
Listing updated:
Listed by:
Agha Abbas 732-379-2930,
RE/MAX Central
Bought with:
Alexandra Appolonia, 2321687
Heritage House Sotheby's International Realty
Source: MoreMLS,MLS#: 22605021
Facts & features
Interior
Bedrooms & bathrooms
- Bedrooms: 3
- Bathrooms: 4
- Full bathrooms: 2
- 1/2 bathrooms: 2
Rooms
- Room types: Bonus Room
Heating
- Forced Air
Cooling
- Central Air
Features
- Ceilings - 9Ft+ 1st Flr, Recessed Lighting
- Flooring: See Remarks
- Basement: Finished,Partial,Walk-Out Access
Interior area
- Total structure area: 1,914
- Total interior livable area: 1,914 sqft
Property
Parking
- Total spaces: 2
- Parking features: Double Wide Drive, Driveway, On Street
- Attached garage spaces: 2
- Has uncovered spaces: Yes
Features
- Stories: 3
- Exterior features: Basketball Court
Lot
- Features: Corner Lot
Details
- Parcel number: 01001550000000010000C3508
- Zoning description: Planned Residential, Residential
Construction
Type & style
- Home type: SingleFamily
- Property subtype: Single Family Residence
Materials
- Brick
Condition
- New construction: No
- Year built: 2025
Utilities & green energy
- Sewer: Public Sewer
Community & HOA
Community
- Subdivision: Anchors at Glassworks II
HOA
- Has HOA: Yes
- Services included: Trash, Common Area, Lawn Maintenance, Snow Removal
- HOA fee: $320 monthly
Location
- Region: Cliffwood
Financial & listing details
- Price per square foot: $355/sqft
- Tax assessed value: $66,200
- Annual tax amount: $1,249
- Date on market: 2/28/2026
- Inclusions: Dishwasher, Microwave, Stove, Refrigerator, Garbage Disposal, Garage Door Opener, Gas Cooking
- Exclusions: Washer & dryer (negotiable)
Price history
| Date | Event | Price |
|---|---|---|
| 4/28/2026 | Sold | $680,000+4.6%$355/sqft |
Source:  MoreMLS #22605021 Report a problem MoreMLS #22605021 Report a problem | ||
| 3/7/2026 | Price change | $650,000+4%$340/sqft |
Source: MoreMLS #22605021 Report a problem | ||
| 2/28/2026 | Listed for sale | $625,000$327/sqft |
Source: MoreMLS #22605021 Report a problem | ||
Public tax history
Tax history is unavailable.
Neighborhood: 07721
Nearby homes
- $--1 bd1 ba800 sqft118 Glassworks Blvd #1B-1BA-800SQFT, Cliffwood, NJ 07721Off Market

- $--3 bd2 ba1.5k sqft118 Glassworks Blvd #3B-2BA-1500SQFT, Cliffwood, NJ 07721Off Market
- $--2 bd1 ba1.1k sqft118 Glassworks Blvd #A57FD4F8F, Cliffwood, NJ 07721Off Market
- $680,0003 bd4 ba1.9k sqft208 Midland Ave, Cliffwood, NJ 07721Sold
- $676,4003 bd4 ba2.2k sqft126 Anchor Way, Cliffwood, NJ 07721Off Market
- $615,0003 bd4 ba-- sqft26 American Way #226, Cliffwood, NJ 07721Sold
- $1,271,200-- bd-- ba-- sqft200-202 Glassworks Blvd, Cliffwood, NJ 07721Off Market
- $1,312,000-- bd-- ba-- sqft401 Anchor Way, Cliffwood, NJ 07721Off Market
Nearby schools
GreatSchools rating
- 5/10Cliffwood Ave SchoolGrades: PK-3Distance: 0.7 mi
- 7/10Matawan Aberdeen Mid SchoolGrades: 6-8Distance: 0.5 mi
- 3/10Matawan Regional High SchoolGrades: 9-12Distance: 1.7 mi
Schools provided by the listing agent
- Elementary: Cliffwood
Source: MoreMLS. This data may not be complete. We recommend contacting the local school district to confirm school assignments for this home.
Get a cash offer in 3 minutes
Find out how much your home could sell for in as little as 3 minutes with a no-obligation cash offer.
Estimated market value
$693,600
Get a cash offer in 3 minutes
Find out how much your home could sell for in as little as 3 minutes with a no-obligation cash offer.
Estimated market value
$693,600
- New Jersey
- Monmouth County
- Cliffwood
- 07721
- 208 Midland Avenue Unit 3508
Nearby cities
Nearby zip codes
Other Cliffwood Topics
